🏡 Welcome Home to the Copper Beech! Spacious 6BR, 5BA | Over 3,400 Sq Ft | Loaded with Upgrades This beautiful 6-bedroom, 4-bathroom Copper Beech floorplan offers over 3,100 square feet of thoughtfully designed living space across three levels, with luxurious finishes and flexible spaces throughout. Perfectly suited for today’s lifestyle, this home combines elegance, function, and comfort in one stunning package. 🛏 Layout Highlights: Main Floor: Features a private bedroom and full bath—ideal for guests or multi-generational living. The gourmet kitchen shines with upgraded cabinetry, granite countertops, tile backsplash, cabinet hardware, upgraded lighting and plumbing fixtures, and a spacious island. Enjoy the eat-in morning room, walk-in pantry, formal dining room, and a cozy 2-story family room with gas fireplace and fan. A flexible front room offers the perfect office or den. Mudroom includes a bench with window, and there's a convenient laundry tub in the garage. Upper Level: Offers four spacious bedrooms, including a luxurious owner’s suite with tray ceiling, sitting area, two walk-in closets, and a tile shower and double vanity. The centrally located second-floor laundry room adds convenience, and a versatile loft provides even more shared living space. Finished Basement: Includes a rec room, a half bathroom, great for entertaining. Plenty of unfinished space remains for storage or future expansion. 📸 Photos are of a similar model and may display upgrades not included in the listed price. Subdivision assessment is pending; MLS reflects zero taxes. Final taxes will be determined based on the improved lot and dwelling assessment.
Sold for $649,990
$649,990
7 Aquila Cir Lot U52, Carlisle, PA 17015
5beds
4,016sqft
Single Family Residence
Built in 2025
10,688 Square Feet Lot
$665,500 Zestimate®
$162/sqft
$3,717 Estimated rent
Home value
$665,500
$619,000 - $719,000
$3,717/mo
Zestimate® history
Owner options
List your home for rent
$3,717/mo
Rent Zestimate®
Find your next renter with Zillow Rental Manager. Plus, with online applications, you can quickly screen prospective tenants – for free.
$3,717/mo
Rent Zestimate®
Refinance and save
$4,188/mo
Est. payment
Refinancing to a lower rate could help reduce your monthly payments and save thousands over the life of the loan.
$4,188/mo
Est. payment
Explore your selling options
Work with a Zillow partner agent
Leverage their expertise and Zillow's premium Showcase listings to get your home seen by more buyers.
Get startedList with your own agent
Get your home in front of millions of buyers by listing it on Zillow.
Learn how to do itSell it yourself
Take full control of how buyers see your home on Zillow by listing For Sale by Owner (FSBO).
List your homeWhat's special
Zillow last checked:
Listing updated:
Listed by:
MELISSA HARSHBARGER 484-798-3858,
Berks Homes Realty, LLC
Bought with:
MELISSA MCCORD, RS250276
Coldwell Banker Realty
Source: Bright MLS,MLS#: PACB2044144
Facts & features
Interior
Bedrooms & bathrooms
- Bedrooms: 5
- Bathrooms: 5
- Full bathrooms: 4
- 1/2 bathrooms: 1
- Main level bathrooms: 1
- Main level bedrooms: 1
Basement
- Area: 1575
Heating
- Forced Air, Programmable Thermostat, Natural Gas
Cooling
- Central Air, Programmable Thermostat, Electric
Appliances
- Included: Dishwasher, Disposal, Energy Efficient Appliances, Exhaust Fan, Microwave, Stainless Steel Appliance(s), Water Heater, Electric Water Heater
- Laundry: Hookup, Upper Level, Washer/Dryer Hookups Only
Features
- Combination Kitchen/Dining, Entry Level Bedroom, Family Room Off Kitchen, Open Floorplan, Kitchen Island, Pantry, Primary Bath(s), Recessed Lighting, Bathroom - Stall Shower, Walk-In Closet(s), Dry Wall
- Flooring: Carpet, Ceramic Tile, Other
- Doors: Insulated
- Windows: Double Pane Windows, Energy Efficient, Low Emissivity Windows, Insulated Windows, Screens, Vinyl Clad
- Basement: Full,Interior Entry,Finished,Heated,Improved,Exterior Entry,Rear Entrance,Walk-Out Access
- Has fireplace: No
Interior area
- Total structure area: 4,744
- Total interior livable area: 4,016 sqft
- Finished area above ground: 3,169
- Finished area below ground: 847
Property
Parking
- Total spaces: 4
- Parking features: Garage Door Opener, Garage Faces Front, Inside Entrance, Driveway, Attached
- Attached garage spaces: 2
- Uncovered spaces: 2
- Details: Garage Sqft: 439
Accessibility
- Accessibility features: None
Features
- Levels: Two
- Stories: 2
- Patio & porch: Deck
- Exterior features: Lighting
- Pool features: None
Lot
- Size: 10,688 Square Feet
Details
- Additional structures: Above Grade, Below Grade
- Parcel number: NO TAX RECORD
- Zoning: R
- Special conditions: Standard
Construction
Type & style
- Home type: SingleFamily
- Architectural style: Traditional
- Property subtype: Single Family Residence
Materials
- Batts Insulation, Blown-In Insulation, Concrete, Glass, Rough-In Plumbing, Stick Built, Stone, Vinyl Siding, Frame
- Foundation: Concrete Perimeter, Passive Radon Mitigation
- Roof: Architectural Shingle,Asphalt,Fiberglass
Condition
- Excellent
- New construction: Yes
- Year built: 2025
Details
- Builder model: Copper Beech A
- Builder name: Berks Homes
Utilities & green energy
- Electric: 200+ Amp Service, Circuit Breakers
- Sewer: Public Sewer
- Water: Public
Community & HOA
Community
- Security: Carbon Monoxide Detector(s), Smoke Detector(s)
- Subdivision: Cumberland Preserve
HOA
- Has HOA: Yes
- Services included: Common Area Maintenance
- HOA fee: $75 monthly
Location
- Region: Carlisle
- Municipality: MIDDLESEX TWP
Financial & listing details
- Price per square foot: $162/sqft
- Date on market: 7/10/2025
- Listing agreement: Exclusive Agency
- Listing terms: Cash,FHA,Conventional,VA Loan,Bank Portfolio
- Inclusions: Oven / Range, Dishwasher, Microwave & Disposal
- Ownership: Fee Simple
Price history
| Date | Event | Price |
|---|---|---|
| 8/1/2025 | Sold | $649,990$162/sqft |
Source:  Bright MLS #PACB2044144 Report a problem Bright MLS #PACB2044144 Report a problem | ||
| 7/10/2025 | Pending sale | $649,990$162/sqft |
Source: Bright MLS #PACB2044144 Report a problem | ||
Public tax history
Tax history is unavailable.
Neighborhood: 17015
Nearby homes
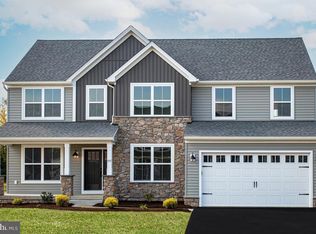
- $569,3864 bd4 ba3.7k sqft23 Aquila Cir LOT U26, Carlisle, PA 17015Sold
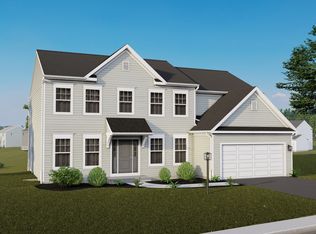
- $711,7006 bd6 ba4.2k sqft15 Aquila Cir LOT U49, Carlisle, PA 17013Off Market

- $494,1094 bd3 ba2.9k sqft36 Aquila Cir LOT U32, Carlisle, PA 17015Sold
- $623,7454 bd5 ba4.1k sqft17 Aquila Cir #U-48, Carlisle, PA 17015Sold
- $469,9903 bd2 ba2k sqftGeorgia Mae Plan At Cumberland Preserve Ests, Carlisle, PA 17015New Construction
- $469,7604 bd3 ba2.7k sqft13 Aquila Cir #U-50, Carlisle, PA 17015Sold
- $589,9905 bd4 ba3.1k sqft18 Aquila Cir LOT U46, Carlisle, PA 17015New Construction
- $462,9904 bd3 ba2.4k sqftBlue Ridge Plan At Cumberland Preserve Ests, Carlisle, PA 17015New Construction
Nearby schools
GreatSchools rating
- 5/10Middlesex El SchoolGrades: K-5Distance: 1.6 mi
- 10/10Eagle View Middle SchoolGrades: 6-8Distance: 3.1 mi
- 10/10Cumberland Valley High SchoolGrades: 9-12Distance: 3.1 mi
Schools provided by the listing agent
- High: Cumberland Valley
- District: Cumberland Valley
Source: Bright MLS. This data may not be complete. We recommend contacting the local school district to confirm school assignments for this home.


Get pre-qualified for a loan
At Zillow Home Loans, we can pre-qualify you in as little as 5 minutes with no impact to your credit score.An equal housing lender. NMLS #10287.
Sell for more on Zillow
Get a Zillow Showcase℠ listing at no additional cost and you could sell for .
$665,500
2% more
+$13,310
With Zillow Showcase(estimated)
$678,810
- Pennsylvania
- Cumberland County
- Carlisle
- 17015
- 7 Aquila Cir Lot U52
Nearby cities
Nearby neighborhoods
Nearby zip codes
Other Carlisle Topics
