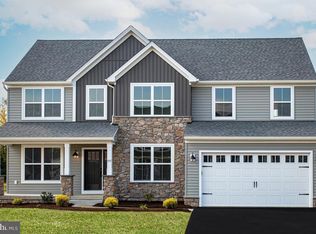
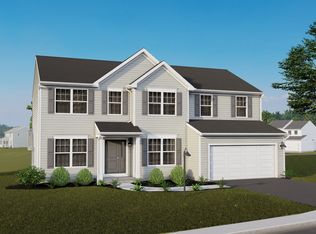
Homeowner Savings: Save up to $15,000 on this To-Be-Built Homesite — 50% off Selection Gallery and structural options (up to $30,000 in selections). Requires use of a Berks Homes Preferred Financial Resource Partner and Berks Settlement Services, LLC. Offer expires 9/30/26. See Sales Consultant for details. Introducing the Blue Ridge Floorplan! This spacious layout offers 4 bedrooms, 2.5 baths, and room to expand. Inside, enjoy the seamless flow of the open floor plan, connecting the family room, breakfast area, and kitchen. The first floor features a versatile flex room for your needs, whether it's a home office or a game room. Upstairs, find 4 bedrooms, 2 full baths, with laundry nearby for convenience. Want more space? Customize with a finished basement option. Rest assured with our 10-Year Warranty. Don't miss this chance to own your dream home! 📢 This listing represents a base home plan that can be built in this community. The listed price reflects the base price only and does not include optional upgrades, lot premiums, or additional features, which may be available at an additional cost. Pricing, features, and availability are subject to change without notice. 📸 Photos are of a similar model and may display upgrades not included in the listed price.
New construction
Price increase: $3K (7/28)
$462,990
Blue Ridge Plan At Cumberland Preserve Ests, Carlisle, PA 17015
4beds
2,420sqft
Single Family Residence
Built in 2026
-- sqft lot
$461,800 Zestimate®
$191/sqft
$75/mo HOA
What's special
Laundry nearby for convenienceVersatile flex roomSpacious layout
- 189 days
- 198
- 24
Zillow last checked:
Listing updated:
Listed by:
MELISSA HARSHBARGER 484-798-3858,
Berks Homes Realty, LLC (484) 339-4747
Source: Bright MLS,MLS#: PACB2051252
Facts & features
Interior
Bedrooms & bathrooms
- Bedrooms: 4
- Bathrooms: 3
- Full bathrooms: 2
- 1/2 bathrooms: 1
- Main level bathrooms: 1
Basement
- Area: 0
Heating
- Forced Air, Programmable Thermostat, Central, Natural Gas
Cooling
- Central Air, Electric
Appliances
- Included: Microwave, Built-In Range, Disposal, Dishwasher, Exhaust Fan, Oven/Range - Gas, Stainless Steel Appliance(s), Water Heater, Electric Water Heater
- Laundry: Hookup, Washer/Dryer Hookups Only
Features
- Attic, Breakfast Area, Combination Kitchen/Dining, Combination Dining/Living, Entry Level Bedroom, Open Floorplan, Eat-in Kitchen, Kitchen Island, Primary Bath(s), Pantry, Recessed Lighting, Bathroom - Tub Shower, Upgraded Countertops, Walk-In Closet(s), Dry Wall
- Flooring: Carpet, Vinyl, Other
- Doors: Insulated
- Windows: Double Pane Windows, Energy Efficient, Insulated Windows, Low Emissivity Windows, Screens, Transom, Vinyl Clad
- Basement: Concrete,Interior Entry
- Has fireplace: No
Interior area
- Total structure area: 2,420
- Total interior livable area: 2,420 sqft
- Finished area above ground: 2,420
- Finished area below ground: 0
Property
Parking
- Total spaces: 4
- Parking features: Garage Faces Front, Built In, Inside Entrance, Attached, Driveway
- Attached garage spaces: 2
- Uncovered spaces: 2
- Details: Garage Sqft: 438
Accessibility
- Accessibility features: None
Features
- Levels: Two
- Stories: 2
- Exterior features: Lighting
- Pool features: None
Details
- Additional structures: Above Grade, Below Grade
- Parcel number: NO TAX RECORD
- Zoning: R
- Special conditions: Standard
Construction
Type & style
- Home type: SingleFamily
- Architectural style: Traditional
- Property subtype: Single Family Residence
Materials
- Stick Built, Stone, Batts Insulation, Blown-In Insulation, Concrete, Glass, Frame
- Foundation: Passive Radon Mitigation, Concrete Perimeter
- Roof: Architectural Shingle,Asphalt,Fiberglass
Condition
- Excellent
- New construction: Yes
- Year built: 2026
Details
- Builder model: Blue Ridge
- Builder name: Berks Homes, LLC
Utilities & green energy
- Electric: 200+ Amp Service, Circuit Breakers
- Sewer: Public Sewer
- Water: Public
Community & HOA
Community
- Security: Carbon Monoxide Detector(s), Smoke Detector(s)
- Subdivision: Cumberland Preserve
HOA
- Has HOA: Yes
- Services included: Common Area Maintenance, Management
- HOA fee: $75 monthly
Location
- Region: Carlisle
- Municipality: MIDDLESEX TWP
Financial & listing details
- Price per square foot: $191/sqft
- Date on market: 3/4/2026
- Listing agreement: Exclusive Right To Sell
- Listing terms: FHA,Conventional,Cash,VA Loan,USDA Loan,Bank Portfolio
- Inclusions: Oven / Range, Dishwasher, Microwave & Disposal
- Ownership: Fee Simple
Estimated market value
$461,800
$439,000 - $485,000
$2,941/mo
Price history
| Date | Event | Price |
|---|---|---|
| 7/28/2026 | Price change | $462,990+0.7%$191/sqft |
Source:  Bright MLS #PACB2051252 Report a problem Bright MLS #PACB2051252 Report a problem | ||
| 6/16/2026 | Price change | $459,990-1.1%$190/sqft |
Source: Bright MLS #PACB2051252 Report a problem | ||
| 3/10/2026 | Price change | $464,990-28.1%$192/sqft |
Source: Bright MLS #PACB2051252 Report a problem | ||
| 3/4/2026 | Listed for sale | $646,990+49.4%$267/sqft |
Source: Bright MLS #PACB2051252 Report a problem | ||
| 9/3/2025 | Listing removed | $432,990$179/sqft |
Source: Bright MLS #PACB2035566 Report a problem | ||
| 9/3/2025 | Price change | $432,990+1.2%$179/sqft |
Source: Bright MLS #PACB2035566 Report a problem | ||
| 7/24/2025 | Price change | $427,990-8%$177/sqft |
Source: Bright MLS #PACB2035566 Report a problem | ||
| 5/1/2025 | Price change | $464,990+1.1%$192/sqft |
Source: Bright MLS #PACB2035566 Report a problem | ||
| 4/1/2025 | Price change | $459,990+1.1%$190/sqft |
Source: Bright MLS #PACB2035566 Report a problem | ||
| 1/3/2025 | Price change | $454,990-6.2%$188/sqft |
Source: Bright MLS #PACB2027556 Report a problem | ||
| 1/3/2025 | Price change | $484,990+1%$200/sqft |
Source: Bright MLS #PACB2035566 Report a problem | ||
| 11/14/2024 | Price change | $479,990+6.7%$198/sqft |
Source: Bright MLS #PACB2035566 Report a problem | ||
| 10/2/2024 | Price change | $449,990-10%$186/sqft |
Source: Bright MLS #PACB2027556 Report a problem | ||
| 10/1/2024 | Price change | $499,990+12.4%$207/sqft |
Source: Bright MLS #PACB2035566 Report a problem | ||
| 2/1/2024 | Listed for sale | $444,990$184/sqft |
Source: Bright MLS #PACB2027556 Report a problem | ||
Public tax history
Tax history is unavailable.
Monthly payment
Est. payment
Payment breakdown
Explore the cost of this home by adjusting the details. Changes won't be saved.Climate risks
Neighborhood: 17015
Nearby schools
Schools provided by the listing agent
- High: Cumberland Valley
- District: Cumberland Valley
Source: Bright MLS. This data may not be complete. We recommend contacting the local school district to confirm school assignments for this home.
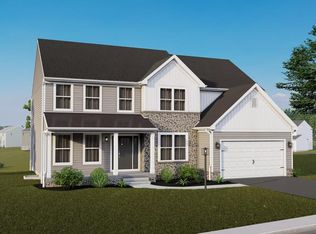

Similar homes
- from $501,9904 bd3 ba2.9k sqftCopper Beech Plan, Cumberland Preserve Estates, Carlisle, PA 17015New Construction
 Berks Homes
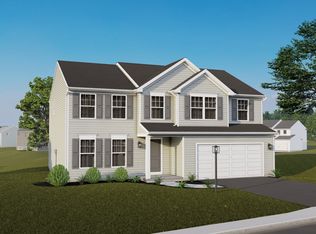
 - from $462,9904 bd3 ba2.4k sqftBlue Ridge Plan, Cumberland Preserve Estates, Carlisle, PA 17015New Construction
 Berks Homes
 - from $479,9904 bd3 ba2.7k sqftBeacon Pointe Plan, Cumberland Preserve Estates, Carlisle, PA 17015New Construction
 Berks Homes
 - from $494,9904 bd3 ba2.6k sqftMolly Plan, Cumberland Preserve Estates, Carlisle, PA 17015New Construction
 Berks Homes
 - $479,9904 bd3 ba2.7k sqftBeacon Pointe Plan At Cumberland Preserve Ests, Carlisle, PA 17015New Construction
 MLS ID #PACB2050250, MELISSA HARSHBARGER, Berks Homes Realty, LLC. Bright MLS
 - $599,9905 bd4 ba3.1k sqft18 Aquila Cir Lot U46, Carlisle, PA 17015New ConstructionBright MLS
- $584,9905 bd3 ba3.2k sqft32 Aquila Cir Lot U30, Carlisle, PA 17015New ConstructionBright MLS
- $501,9904 bd3 ba2.9k sqftCopper Beech Plan At Cumberland Preserve Ests, Carlisle, PA 17015New ConstructionMLS ID #PACB2050252, MELISSA HARSHBARGER, Berks Homes Realty, LLC. Bright MLS
- $507,9904 bd3 ba2.6k sqft43 Bennington Way, Carlisle, PA 17013New ConstructionBright MLS
- $494,9904 bd3 ba2.6k sqftMolly Plan At Cumberland Preserve Ests, Carlisle, PA 17015New ConstructionMLS ID #PACB2050286, MELISSA HARSHBARGER, Berks Homes Realty, LLC. Bright MLS
- $430,9004 bd3 ba1.8k sqft0 American Ave, Carlisle, PA 17013New ConstructionMLS ID #PACB2056912, Christian Will, Keller Williams Elite. Bright MLS
- $489,9904 bd3 ba2.7k sqft40 Bennington Way, Carlisle, PA 17013New ConstructionBright MLS
- $599,9004 bd3 ba2.6k sqft6 Suebecca Dr, Carlisle, PA 17013New ConstructionBright MLS
