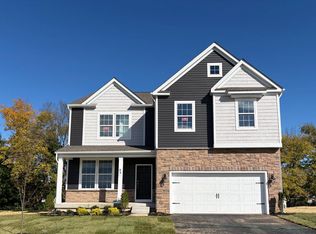
LIMITED-TIME BUILDER INCENTIVE – Stop getting nickel-and-dimed for the upgrades you really want! The listed price now includes a premium upgrade package at no additional cost, featuring a complete appliance package (kitchen refrigerator, washer, and dryer), luxury vinyl plank flooring throughout the main floor and bathrooms, granite countertops, a large kitchen island, upgraded kitchen cabinetry and bathroom vanities, and a 10x10 patio. Offer expires 9/1/2026. Custom new construction in the highly desirable Hays Landing community! The Baxter model combines exceptional craftsmanship, modern finishes, and a streamlined building process, ideally located just minutes from downtown Carlisle with convenient access to Harrisburg and York. Choose your spacious homesite with a generous backyard, perfect for entertaining, relaxing, or future customization. This thoughtfully designed 1,800 sq. ft. home features 4 bedrooms, 2.5 bathrooms, a full unfinished basement, and a 2-car garage. Additional standard features include a 1-year builder warranty and end-loan financing—no construction loan required. Don’t miss this rare opportunity to lock in thousands of dollars in included upgrades while this limited-time builder incentive is available. Multiple homesites are available—call today for pricing, details, or a private tour before this September 1st offer expires!
New construction
$430,900
0 American Ave, Carlisle, PA 17013
4beds
1,800sqft
Single Family Residence
Built in 2025
0.35 Acres Lot
$427,700 Zestimate®
$239/sqft
$40/mo HOA
What's special
Full unfinished basementLarge kitchen islandGranite countertops
- 89 days
- 194
- 18
Zillow last checked:
Listing updated:
Listed by:
Christian Will 717-271-9540,
Keller Williams Elite 7175532500,
Listing Team: Mark Will-Dan Parson Team, Co-Listing Team: Mark Will-Dan Parson Team,Co-Listing Agent: Austin Will 717-271-8631,
Keller Williams Elite
Source: Bright MLS,MLS#: PACB2056912
Facts & features
Interior
Bedrooms & bathrooms
- Bedrooms: 4
- Bathrooms: 3
- Full bathrooms: 2
- 1/2 bathrooms: 1
- Main level bathrooms: 1
Heating
- Forced Air, Electric
Cooling
- Central Air, Electric
Appliances
- Included: Electric Water Heater
- Laundry: Upper Level
Features
- Dry Wall
- Flooring: Carpet, Luxury Vinyl
- Windows: Double Hung, Double Pane Windows, Energy Efficient
- Basement: Full
- Has fireplace: No
Interior area
- Total structure area: 1,800
- Total interior livable area: 1,800 sqft
- Finished area above ground: 1,800
Property
Parking
- Total spaces: 6
- Parking features: Garage Faces Front, Asphalt, Attached, Driveway, Off Street, On Street
- Attached garage spaces: 2
- Uncovered spaces: 4
Accessibility
- Accessibility features: None
Features
- Levels: Two
- Stories: 2
- Patio & porch: Patio, Porch
- Pool features: None
Lot
- Size: 0.35 Acres
- Features: Front Yard, Rear Yard
Details
- Additional structures: Above Grade
- Parcel number: 29070471198
- Zoning: RESIDENTIAL
- Special conditions: Standard
- Other equipment: None
Construction
Type & style
- Home type: SingleFamily
- Architectural style: Traditional
- Property subtype: Single Family Residence
Materials
- Stick Built, Vinyl Siding
- Foundation: Concrete Perimeter
- Roof: Architectural Shingle
Condition
- Excellent
- New construction: Yes
- Year built: 2025
Utilities & green energy
- Electric: 200+ Amp Service
- Sewer: Public Sewer
- Water: Public
Community & HOA
Community
- Subdivision: Hays Landing
HOA
- Has HOA: Yes
- Services included: Common Area Maintenance
- HOA fee: $40 monthly
Location
- Region: Carlisle
- Municipality: NORTH MIDDLETON TWP
Financial & listing details
- Price per square foot: $239/sqft
- Date on market: 7/29/2026
- Listing agreement: Exclusive Right To Sell
- Listing terms: Cash,Conventional,FHA,VA Loan
- Inclusions: Electric Range, Dishwasher And Microwave
- Exclusions: Kitchen Refrigerator, Washer And Dryer
- Ownership: Fee Simple
Estimated market value
$427,700
$406,000 - $449,000
$2,445/mo
Price history
| Date | Event | Price |
|---|---|---|
| 7/29/2026 | Listed for sale | $430,900$239/sqft |
Source:  Bright MLS #PACB2056912 Report a problem Bright MLS #PACB2056912 Report a problem | ||
Public tax history
Tax history is unavailable.
Monthly payment
Est. payment
Payment breakdown
Explore the cost of this home by adjusting the details. Changes won't be saved.Climate risks
Neighborhood: 17013
Nearby schools
Schools provided by the listing agent
- High: Carlisle Area
- District: Carlisle Area
Source: Bright MLS. This data may not be complete. We recommend contacting the local school district to confirm school assignments for this home.


Similar homes
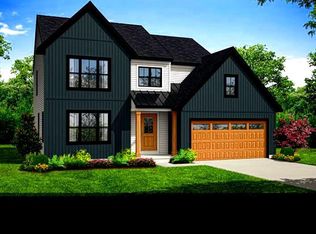
- $439,9004 bd3 ba1.8k sqft8 Lantern Ct, Carlisle, PA 17013New Construction
 Bright MLS
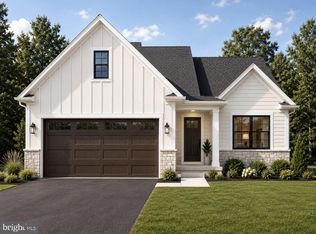
 - from $428,9004 bd3 ba1.8k sqftGreenwood II Plan, Hays Landing, Carlisle, PA 17013New Construction
 Hunter Creek Builders
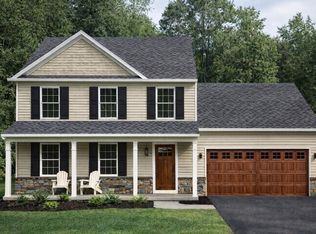
 - from $445,9004 bd3 ba1.9k sqftPequea Plan, Hays Landing, Carlisle, PA 17013New Construction
 Hunter Creek Builders
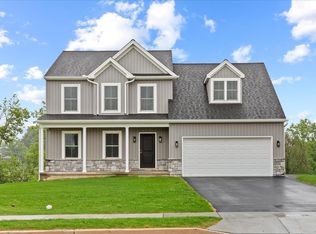
 - $469,7554 bd3 ba2.6k sqft43 Bennington Way, Carlisle, PA 17013New Construction
 Bright MLS
 - $489,7554 bd3 ba2.6k sqft36 Bennington Way, Carlisle, PA 17013New ConstructionBright MLS
- $449,7554 bd3 ba2.5k sqft49 Bennington Way, Carlisle, PA 17013New ConstructionBright MLS
- $502,9904 bd3 ba2.6k sqft34 Bennington Way, Carlisle, PA 17013New ConstructionMLS ID #PACB2057306, Chelsea Johnston, D.R. Horton Realty of Pennsylvania. Bright MLS
- $495,9004 bd3 ba2.2k sqft1 Lantern Ct, Carlisle, PA 17013New ConstructionBright MLS
- $469,9004 bd3 ba2.2k sqft69 Bennington Way, Carlisle, PA 17013For SaleMLS ID #PACB2054512, Kul Niroula, Ghimire Homes. Bright MLS
- $495,9903 bd3 ba1.6k sqft14 American Ave, Carlisle, PA 17015New ConstructionBright MLS
- $550,0004 bd3 ba2.6k sqft101 Blue Mountain Blvd, Carlisle, PA 17013For SaleMLS ID #PACB2057188, OM GURUNG, Coldwell Banker Realty. Bright MLS
- $434,9003 bd3 ba2.2k sqft799 Barn Swallow Way, Mechanicsburg, PA 17055For SaleMLS ID #PACB2059818, CHRIS DETWEILER, Howard Hanna Company-Camp Hill. Bright MLS
- $624,9004 bd3 ba2.6k sqft130 S Mountain Dr, Carlisle, PA 17013New ConstructionBright MLS
- $333,4003 bd3 ba1.8k sqft67 Glenn Vw, Carlisle, PA 17013New ConstructionBright MLS
- $384,9004 bd3 ba1.7k sqft31 Woodview Dr, Mount Holly Springs, PA 17065For SaleMLS ID #PACB2058596, HEATHER NEIDLINGER, Berkshire Hathaway HomeServices Homesale Realty. Bright MLS
- $459,9904 bd3 ba2.2k sqft13 Granary Rd, Carlisle, PA 17015New ConstructionBright MLS
- $389,9004 bd3 ba2.1k sqft3 Justabee Ln, Dillsburg, PA 17019For SaleMLS ID #PAYK2113064, VINCENT MELLOTT, Century 21 A Better Way. Bright MLS
