This Home is under construction now! Move this Spring 2025! This home features 3,025 sq ft of living space PLUS an additional 758 sq ft of finished basement with a full bathroom totaling 3,783 sq ft of living space with 3.5 bathrooms for everyone to enjoy! We added two expansions to this home, first the Morning/Sunroom, extending from your kitchen, this addition completely opens your kitchen to natural light and additional seating options. Then we expanded the family room to allow for a large open floor plan with plenty of room for gathering and entertaining. Speaking of entertainment, are you looking for a space to create a theater area, gym, or room for the kids to play? Check out the finished basement, with a full bathroom complete with a walk-in shower and over 700 sq ft of space providing a lot of flexibility to make this space your own! The family room features a Gas fireplace, and you have the versatility of our flex room on the first floor, perfect for an office. Along with the eat-in area in our kitchen and the island, you also have a formal dining room and a large walk-in Pantry! Upstairs, relax in the luxurious owner's suite with double vanity sinks, a tile shower & walk-in closet in the spacious bathroom. The laundry room is conveniently nearby. Three more bedrooms, a second full bath, and an open living space/loft give you even more common space to enjoy. This home has a covered front porch to sit outside and a deck in the backyard. Plus, enjoy a 10-Year Warranty for peace of mind. Make your dream home a reality at Cumberland Preserve! Photos show the same model but may include upgrades that are not part of the listed property. Subdivision assessment pending; MLS shows zero taxes. Final taxes will be based on the improved lot and dwelling assessment.
Sold for $598,990
$598,990
8 Aquila Cir Lot U41, Carlisle, PA 17015
4beds
3,801sqft
Single Family Residence
Built in 2024
10,286 Square Feet Lot
$618,500 Zestimate®
$158/sqft
$3,875 Estimated rent
Home value
$618,500
$588,000 - $649,000
$3,875/mo
Zestimate® history
Owner options
List your home for rent
$3,875/mo
Rent Zestimate®
Find your next renter with Zillow Rental Manager. Plus, with online applications, you can quickly screen prospective tenants – for free.
$3,875/mo
Rent Zestimate®
Refinance and save
$3,865/mo
Est. payment
Refinancing to a lower rate could help reduce your monthly payments and save thousands over the life of the loan.
$3,865/mo
Est. payment
Explore your selling options
Work with a Zillow partner agent
Leverage their expertise and Zillow's premium Showcase listings to get your home seen by more buyers.
Get startedList with your own agent
Get your home in front of millions of buyers by listing it on Zillow.
Learn how to do itSell it yourself
Take full control of how buyers see your home on Zillow by listing For Sale by Owner (FSBO).
List your homeWhat's special
Gas fireplaceFinished basementOpen floor planCovered front porchFlex roomWalk-in pantryDeck in the backyard
Zillow last checked:
Listing updated:
Listed by:
Kathleen Calvert 484-650-1537,
Berks Homes Realty, LLC
Bought with:
Shannon Clayton, RS352101
Keller Williams Realty
Source: Bright MLS,MLS#: PACB2038820
Facts & features
Interior
Bedrooms & bathrooms
- Bedrooms: 4
- Bathrooms: 4
- Full bathrooms: 3
- 1/2 bathrooms: 1
- Main level bathrooms: 1
Basement
- Area: 1365
Heating
- Forced Air, Programmable Thermostat, Natural Gas
Cooling
- Central Air, Programmable Thermostat, Electric
Appliances
- Included: Dishwasher, Disposal, Energy Efficient Appliances, Exhaust Fan, Microwave, Stainless Steel Appliance(s), Water Heater, Electric Water Heater
- Laundry: Hookup, Washer/Dryer Hookups Only
Features
- Combination Kitchen/Dining, Entry Level Bedroom, Family Room Off Kitchen, Open Floorplan, Kitchen Island, Pantry, Primary Bath(s), Recessed Lighting, Bathroom - Stall Shower, Walk-In Closet(s), Dry Wall
- Flooring: Carpet, Ceramic Tile, Other
- Doors: Insulated
- Windows: Double Pane Windows, Energy Efficient, Low Emissivity Windows, Insulated Windows, Screens, Vinyl Clad
- Basement: Concrete,Full,Unfinished,Interior Entry
- Has fireplace: No
Interior area
- Total structure area: 4,391
- Total interior livable area: 3,801 sqft
- Finished area above ground: 3,026
- Finished area below ground: 775
Property
Parking
- Total spaces: 4
- Parking features: Garage Door Opener, Garage Faces Front, Inside Entrance, Driveway, Attached
- Attached garage spaces: 2
- Uncovered spaces: 2
- Details: Garage Sqft: 438
Accessibility
- Accessibility features: None
Features
- Levels: Two
- Stories: 2
- Patio & porch: Deck, Porch
- Exterior features: Lighting
- Pool features: None
Lot
- Size: 10,286 Square Feet
Details
- Additional structures: Above Grade, Below Grade
- Parcel number: NO TAX RECORD
- Zoning: R
- Special conditions: Standard
Construction
Type & style
- Home type: SingleFamily
- Architectural style: Traditional
- Property subtype: Single Family Residence
Materials
- Batts Insulation, Blown-In Insulation, Concrete, Glass, Rough-In Plumbing, Stick Built, Stone, Vinyl Siding, Frame
- Foundation: Concrete Perimeter, Passive Radon Mitigation
- Roof: Architectural Shingle,Asphalt,Fiberglass
Condition
- Excellent
- New construction: Yes
- Year built: 2024
Details
- Builder model: Beacon Pointe B
- Builder name: Berks Homes
Utilities & green energy
- Electric: 200+ Amp Service, Circuit Breakers
- Sewer: Public Sewer
- Water: Public
Community & HOA
Community
- Security: Carbon Monoxide Detector(s), Smoke Detector(s)
- Subdivision: Cumberland Preserve
HOA
- Has HOA: Yes
- Services included: Common Area Maintenance
- HOA fee: $75 monthly
Location
- Region: Carlisle
- Municipality: MIDDLESEX TWP
Financial & listing details
- Price per square foot: $158/sqft
- Date on market: 1/31/2025
- Listing agreement: Exclusive Agency
- Listing terms: Cash,FHA,Conventional,VA Loan,Bank Portfolio
- Inclusions: Oven / Range, Dishwasher, Microwave & Disposal
- Ownership: Fee Simple
Price history
| Date | Event | Price |
|---|---|---|
| 5/23/2025 | Sold | $598,990$158/sqft |
Source:  Bright MLS #PACB2038820 Report a problem Bright MLS #PACB2038820 Report a problem | ||
| 3/21/2025 | Pending sale | $598,990$158/sqft |
Source: Bright MLS #PACB2038820 Report a problem | ||
| 2/13/2025 | Price change | $598,990-5.8%$158/sqft |
Source: Bright MLS #PACB2038820 Report a problem | ||
| 1/31/2025 | Listed for sale | $635,990$167/sqft |
Source: Bright MLS #PACB2038820 Report a problem | ||
Public tax history
Tax history is unavailable.
Neighborhood: 17015
Nearby homes
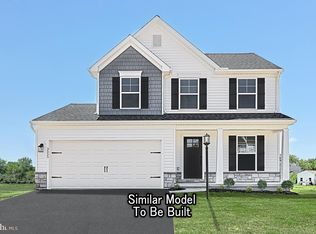
- $436,4923 bd3 ba1.7k sqft9 Garner Ln LOT 138, Carlisle, PA 17015Sold
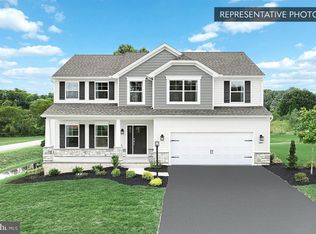
- $459,9904 bd3 ba2.4k sqftBlue Ridge Plan At Cumberland Preserve Ests, Carlisle, PA 17015New Construction
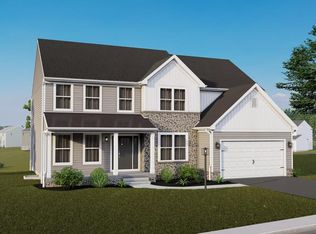
- $622,9505 bd4 ba4.1k sqft3 Aquila Cir LOT U54, Carlisle, PA 17015Sold
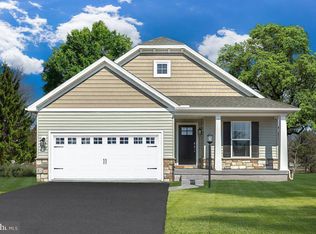
- $441,3153 bd2 ba1.6k sqft42 Shillington Ln LOT 23, Carlisle, PA 17013Sold
- from $464,9904 bd3 ba2.4k sqftBlue Ridge Plan, Cumberland Preserve Estates, Carlisle, PA 17015New Construction
- from $469,9903 bd2 ba2k sqftGeorgia Mae Plan, Cumberland Preserve Estates, Carlisle, PA 17015New Construction
- from $494,9904 bd3 ba2.6k sqftMolly Plan, Cumberland Preserve Estates, Carlisle, PA 17015New Construction
- from $479,9904 bd3 ba2.7k sqftBeacon Pointe Plan, Cumberland Preserve Estates, Carlisle, PA 17015New Construction
Nearby schools
GreatSchools rating
- 5/10Middlesex El SchoolGrades: K-5Distance: 1.5 mi
- 10/10Eagle View Middle SchoolGrades: 6-8Distance: 3.2 mi
- 10/10Cumberland Valley High SchoolGrades: 9-12Distance: 3.2 mi
Schools provided by the listing agent
- High: Cumberland Valley
- District: Cumberland Valley
Source: Bright MLS. This data may not be complete. We recommend contacting the local school district to confirm school assignments for this home.


Get pre-qualified for a loan
At Zillow Home Loans, we can pre-qualify you in as little as 5 minutes with no impact to your credit score.An equal housing lender. NMLS #10287.
Sell for more on Zillow
Get a Zillow Showcase℠ listing at no additional cost and you could sell for .
$618,500
2% more
+$12,370
With Zillow Showcase(estimated)
$630,870
- Pennsylvania
- Cumberland County
- Carlisle
- 17015
- 8 Aquila Cir Lot U41
Nearby cities
Nearby neighborhoods
Nearby zip codes
Other Carlisle Topics
