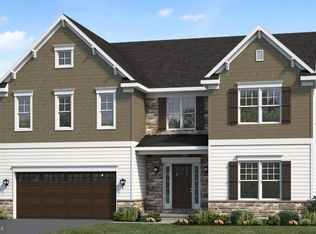
Buyers who use our preferred partners will receive up to a $10,000 credit in the Selection Gallery to apply toward interior finishes. The home's structural features are already in place, allowing you to focus on selecting the finishes that best fit your personal style. All interior selections must be completed by 8/21/2026. Welcome home to the Blue Ridge, a beautifully designed home with 3,189 square foot finished area in Cumberland Preserve. From the moment you step inside, this home is built for everyday living and gathering: a sun-filled Morning Room addition off the kitchen, a cozy Family Room warmed by a gas fireplace, and a kitchen finished with an Alternate Kitchen Package featuring a spacious island and a natural gas stove. A quiet Study and a thoughtfully placed mudroom bench keep daily life organized. Upstairs, retreat to the Owner's Suite with its tray ceiling and spa-inspired bath featuring a double bowl vanity and 60" tile shower with seat. Three more bedrooms and a versatile Loft offer room for family, guests, or hobbies. Downstairs, the finished basement adds even more living space with a fifth bedroom and full bath. Step outside to the composite deck for morning coffee or evening relaxation. With a 2-car garage, keyless entry, and the security of the Berks Homes 10-Year Limited Home Warranty, this home is ready to welcome you. Photos and renderings may include options and upgrades not reflected in the list price and may have been enhanced or virtually staged. Subdivision assessment is pending; taxes will be based on the improved lot and home.
New construction
$589,990
18 Aquila Cir Lot U46, Carlisle, PA 17015
5beds
3,189sqft
:
Get pre-qualified$3,786/mo
Single Family Residence
Built in 2026
0.33 Acres Lot
$588,200 Zestimate®
$185/sqft
$75/mo HOA
What's special
Three more bedroomsQuiet studyNatural gas stoveThoughtfully placed mudroom bench
- 27 days |
- 230 |
- 16 |
Zillow last checked:
Listing updated:
Listed by:
MELISSA HARSHBARGER 484-798-3858,
Berks Homes Realty, LLC (484) 339-4747
Source: Bright MLS,MLS#: PACB2055924
Facts & features
Interior
Bedrooms & bathrooms
- Bedrooms: 5
- Bathrooms: 4
- Full bathrooms: 3
- 1/2 bathrooms: 1
- Main level bathrooms: 1
Basement
- Area: 1058
Heating
- Forced Air, Programmable Thermostat, Central, Natural Gas
Cooling
- Central Air, Programmable Thermostat, Heat Pump, Electric
Appliances
- Included: Microwave, Built-In Range, Disposal, Dishwasher, Exhaust Fan, Oven/Range - Gas, Water Heater, Electric Water Heater
- Laundry: Hookup, Upper Level, Washer/Dryer Hookups Only
Features
- Attic, Breakfast Area, Combination Kitchen/Dining, Combination Dining/Living, Entry Level Bedroom, Open Floorplan, Eat-in Kitchen, Primary Bath(s), Pantry, Bathroom - Tub Shower, Walk-In Closet(s), Dry Wall
- Flooring: Carpet, Vinyl, Other
- Doors: Insulated
- Windows: Double Pane Windows, Energy Efficient, Insulated Windows, Low Emissivity Windows, Screens, Vinyl Clad
- Basement: Concrete,Interior Entry,Finished
- Has fireplace: No
Interior area
- Total structure area: 3,638
- Total interior livable area: 3,189 sqft
- Finished area above ground: 2,580
- Finished area below ground: 609
Property
Parking
- Total spaces: 4
- Parking features: Garage Faces Front, Built In, Inside Entrance, Attached, Driveway
- Attached garage spaces: 2
- Uncovered spaces: 2
- Details: Garage Sqft: 438
Accessibility
- Accessibility features: None
Features
- Levels: Two
- Stories: 2
- Patio & porch: Deck
- Exterior features: Lighting
- Pool features: None
Lot
- Size: 0.33 Acres
Details
- Additional structures: Above Grade, Below Grade
- Parcel number: NO TAX RECORD
- Zoning: R
- Special conditions: Standard
Construction
Type & style
- Home type: SingleFamily
- Architectural style: Traditional
- Property subtype: Single Family Residence
Materials
- Stick Built, Stone, Batts Insulation, Blown-In Insulation, Concrete, Glass, Frame, Vinyl Siding
- Foundation: Passive Radon Mitigation, Concrete Perimeter
- Roof: Architectural Shingle,Asphalt,Fiberglass
Condition
- Excellent
- New construction: Yes
- Year built: 2026
Details
- Builder model: Blue Ridge
- Builder name: Berks Homes, LLC
Utilities & green energy
- Electric: 200+ Amp Service, Circuit Breakers
- Sewer: Public Sewer
- Water: Public
Community & HOA
Community
- Security: Carbon Monoxide Detector(s), Smoke Detector(s)
- Subdivision: Cumberland Preserve
HOA
- Has HOA: Yes
- Services included: Common Area Maintenance
- HOA fee: $75 monthly
Location
- Region: Carlisle
- Municipality: MIDDLESEX TWP
Financial & listing details
- Price per square foot: $185/sqft
- Date on market: 7/2/2026
- Listing agreement: Exclusive Right To Sell
- Listing terms: FHA,Conventional,Cash,VA Loan,USDA Loan,Bank Portfolio
- Inclusions: Oven / Range, Dishwasher, Microwave & Disposal
- Ownership: Fee Simple
Estimated market value
$588,200
$559,000 - $618,000
$3,257/mo
Price history
| Date | Event | Price |
|---|---|---|
| 7/2/2026 | Listed for sale | $589,990$185/sqft |
Source:  Bright MLS #PACB2055924 Report a problem Bright MLS #PACB2055924 Report a problem | ||
Public tax history
Tax history is unavailable.
Monthly payment
Est. payment
Payment breakdown
Explore the cost of this home by adjusting the details. Changes won't be saved.Climate risks
Neighborhood: 17015
Nearby schools
GreatSchools rating
- 5/10Middlesex El SchoolGrades: K-5Distance: 1.6 mi
- 10/10Eagle View Middle SchoolGrades: 6-8Distance: 3.1 mi
- 10/10Cumberland Valley High SchoolGrades: 9-12Distance: 3.1 mi
Schools provided by the listing agent
- High: Cumberland Valley
- District: Cumberland Valley
Source: Bright MLS. This data may not be complete. We recommend contacting the local school district to confirm school assignments for this home.
- $469,7604 bd3 ba2.7k sqft13 Aquila Cir #U-50, Carlisle, PA 17015Sold
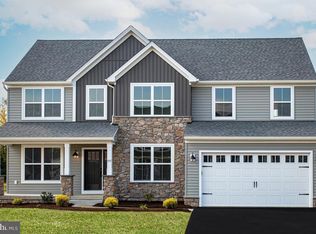
- $649,9905 bd5 ba4k sqft7 Aquila Cir LOT U52, Carlisle, PA 17015Sold

- $494,1094 bd3 ba2.9k sqft36 Aquila Cir LOT U32, Carlisle, PA 17015Sold
- $569,3864 bd4 ba3.7k sqft23 Aquila Cir LOT U26, Carlisle, PA 17015Sold
- $579,4905 bd4 ba3.2k sqft19 Aquila Cir LOT U47, Carlisle, PA 17015Sold
- $469,9903 bd2 ba2k sqftGeorgia Mae Plan At Cumberland Preserve Ests, Carlisle, PA 17015New Construction
- $711,7006 bd6 ba4.2k sqft15 Aquila Cir LOT U49, Carlisle, PA 17013Off Market
- $623,7454 bd5 ba4.1k sqft17 Aquila Cir #U-48, Carlisle, PA 17015Sold
A local agent can set up tours, give advice and negotiate with sellers.
A local lender can help you make sure your offer is ready when you are.
Similar homes
- $589,9905 bd3 ba3.2k sqft32 Aquila Cir Lot U30, Carlisle, PA 17015New Construction
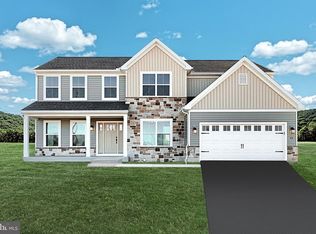
 MLS ID #PACB2054620, MELISSA HARSHBARGER, Berks Homes Realty, LLC. Bright MLS
 - $462,9904 bd3 ba2.4k sqftBlue Ridge Plan At Cumberland Preserve Ests, Carlisle, PA 17015New Construction
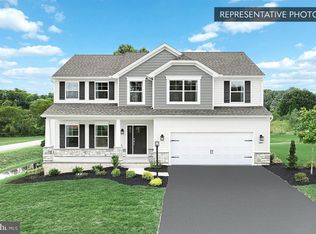 MLS ID #PACB2051252, MELISSA HARSHBARGER, Berks Homes Realty, LLC. Bright MLS
 - from $479,9904 bd3 ba2.7k sqftBeacon Pointe Plan, Cumberland Preserve Estates, Carlisle, PA 17015New Construction
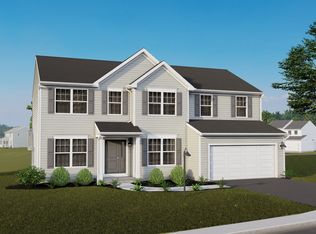 Berks Homes
 - $623,9005 bd3 ba3k sqft119 Blue Mountain Blvd, Carlisle, PA 17013New Construction
 Bright MLS
 - $508,9004 bd3 ba2.3k sqft6 Stream Dr, Carlisle, PA 17013New ConstructionBright MLS
- $629,9004 bd3 ba2.6k sqft130 S Mountain Dr, Carlisle, PA 17013New ConstructionBright MLS
- $635,9004 bd3 ba2.7k sqft127 S Mountain Dr, Carlisle, PA 17013New ConstructionBright MLS
- $679,0005 bd3 ba3k sqft111 Blue Mountain Blvd, Carlisle, PA 17013For Sale By Owner
- from $583,9004 bd3 ba2.3k sqftArdmore Plan, Spring Meadow Reserve, Mechanicsburg, PA 17050New ConstructionEGStoltzfus
- $624,9004 bd3 ba2.6k sqft119 Steven Dr, Mechanicsburg, PA 17050For SaleMLS ID #PACB2053902, MICHAEL PION, NextHome Capital Realty. Bright MLS
- $479,9904 bd3 ba2.7k sqftBeacon Pointe Plan At Cumberland Preserve Ests, Carlisle, PA 17015New ConstructionMLS ID #PACB2050250, MELISSA HARSHBARGER, Berks Homes Realty, LLC. Bright MLS
- $550,0004 bd3 ba2.6k sqft161 Walden Way, Mechanicsburg, PA 17050For SaleMLS ID #PACB2056440, JOHN LOFTUS, Iron Valley Real Estate of Central PA. Bright MLS
- from $534,0004 bd3 ba2.6k sqftDarien Plan, Mountain View Estates, Carlisle, PA 17013New ConstructionLandmark Homes
- from $610,9004 bd3 ba2.8k sqftCambridge Plan, Spring Meadow Reserve, Mechanicsburg, PA 17050New ConstructionEGStoltzfus
- from $554,2004 bd3 ba3k sqftAmberbrook Plan, Mountain View Estates, Carlisle, PA 17013New ConstructionLandmark Homes
- from $555,7004 bd3 ba3k sqftKingston Plan, Mountain View Estates, Carlisle, PA 17013New ConstructionLandmark Homes
- from $570,6004 bd3 ba2.8k sqftWestbrooke Plan, Mountain View Estates, Carlisle, PA 17013New ConstructionLandmark Homes
- from $604,9004 bd3 ba2.8k sqftGlen Mary Plan, Spring Meadow Reserve, Mechanicsburg, PA 17050New ConstructionEGStoltzfus
- $509,4904 bd3 ba2.7k sqft40 Bennington Way, Carlisle, PA 17013New ConstructionBright MLS
- $540,0004 bd3 ba2.3k sqft587 Smoke House Dr, Mechanicsburg, PA 17055For SaleMLS ID #PACB2056612, JOY DANIELS, Joy Daniels Real Estate Group, Ltd. Bright MLS
