Summer Savings: Save up to $15,000 on your To-Be-Built Home! Enjoy 50% off Selections and structural options (up to $30,000 in options, $15,000 max discount). Restrictions apply, contact agent for details. Expires 8/31/26. Welcome to the Molly Plan – Spacious Living at Its Best! This beautifully designed 4-bedroom, 2.5-bath home offers comfort and convenience for modern living. From the inviting front porch, step into the foyer with a versatile flex room, perfect for a home office or playroom. The large 2 story family room flows effortlessly into the open kitchen and oversized breakfast area, ideal for gatherings. The first-floor primary suite features a spacious ensuite and a walk-in closet for ultimate comfort. A convenient laundry room and half bath complete the main level. Upstairs, you’ll find three additional bedrooms – two with walk-in closets – and a full hall bath. The full unfinished basement offers endless possibilities, and with a 10-year builder's warranty, you can feel confident in your investment. Come see why the Molly Plan is the perfect place to call home! 📢This listing represents a base home plan that can be built in this community. The listed price reflects the base price only and does not include optional upgrades, lot premiums, or additional features, which may be available at an additional cost. Pricing, features, and availability are subject to change without notice.🚧 📸 Photos are of a similar model and may display upgrades not included in the listed price.
New construction
Price increase: $3K (7/28)
$494,990
Molly Plan At Cumberland Preserve Ests, Carlisle, PA 17015
4beds
2,633sqft
Single Family Residence
Built in 2026
-- sqft lot
$492,900 Zestimate®
$188/sqft
$75/mo HOA
What's special
First-floor primary suiteFull unfinished basementInviting front porchOversized breakfast areaSpacious ensuiteWalk-in closetOpen kitchen
- 202 days |
- 324 |
- 18 |
Zillow last checked:
Listing updated:
Listed by:
MELISSA HARSHBARGER 484-798-3858,
Berks Homes Realty, LLC (484) 339-4747
Source: Bright MLS,MLS#: PACB2050286
Facts & features
Interior
Bedrooms & bathrooms
- Bedrooms: 4
- Bathrooms: 3
- Full bathrooms: 2
- 1/2 bathrooms: 1
- Main level bathrooms: 2
- Main level bedrooms: 1
Rooms
- Room types: Dining Room, Bedroom 2, Bedroom 3, Bedroom 4, Kitchen, Family Room, Breakfast Room, Laundry, Bathroom 2, Bonus Room, Half Bath
Bedroom 2
- Level: Upper
- Area: 156 Square Feet
- Dimensions: 13 X 12
Bedroom 3
- Features: Walk-In Closet(s)
- Level: Upper
- Area: 144 Square Feet
- Dimensions: 12 X 12
Bedroom 4
- Features: Walk-In Closet(s)
- Level: Upper
- Area: 154 Square Feet
- Dimensions: 14 X 11
Bathroom 2
- Level: Upper
Bonus room
- Level: Main
- Area: 132 Square Feet
- Dimensions: 11 X 12
Breakfast room
- Level: Main
- Area: 120 Square Feet
- Dimensions: 10 X 12
Dining room
- Level: Main
- Area: 180 Square Feet
- Dimensions: 15 X 12
Family room
- Level: Main
- Area: 304 Square Feet
- Dimensions: 16 X 19
Half bath
- Level: Main
Kitchen
- Level: Main
- Area: 180 Square Feet
- Dimensions: 15 X 12
Laundry
- Level: Main
Heating
- Forced Air, Programmable Thermostat, Central, Natural Gas
Cooling
- Central Air, Electric
Appliances
- Included: Microwave, Built-In Range, Disposal, Dishwasher, Exhaust Fan, Oven/Range - Gas, Stainless Steel Appliance(s), Water Heater, Electric Water Heater
- Laundry: Hookup, Washer/Dryer Hookups Only, Laundry Room
Features
- Attic, Breakfast Area, Combination Kitchen/Dining, Combination Dining/Living, Entry Level Bedroom, Open Floorplan, Eat-in Kitchen, Kitchen Island, Primary Bath(s), Pantry, Recessed Lighting, Bathroom - Tub Shower, Upgraded Countertops, Walk-In Closet(s), Dry Wall
- Flooring: Carpet, Vinyl, Other
- Doors: Insulated
- Windows: Double Pane Windows, Energy Efficient, Insulated Windows, Low Emissivity Windows, Screens, Transom, Vinyl Clad
- Basement: Concrete,Interior Entry,Finished
- Has fireplace: No
Interior area
- Total structure area: 2,633
- Total interior livable area: 2,633 sqft
- Finished area above ground: 2,633
- Finished area below ground: 0
Property
Parking
- Total spaces: 4
- Parking features: Garage Faces Front, Built In, Inside Entrance, Attached, Driveway
- Attached garage spaces: 2
- Uncovered spaces: 2
Accessibility
- Accessibility features: None
Features
- Levels: Two
- Stories: 2
- Exterior features: Lighting
- Pool features: None
Details
- Additional structures: Above Grade, Below Grade
- Parcel number: NO TAX RECORD
- Zoning: R
- Special conditions: Standard
Construction
Type & style
- Home type: SingleFamily
- Architectural style: Traditional
- Property subtype: Single Family Residence
Materials
- Stick Built, Stone, Batts Insulation, Blown-In Insulation, Concrete, Glass, Frame
- Foundation: Passive Radon Mitigation, Concrete Perimeter
- Roof: Architectural Shingle,Asphalt,Fiberglass
Condition
- Excellent
- New construction: Yes
- Year built: 2026
Details
- Builder model: Molly
- Builder name: Berks Homes, LLC
Utilities & green energy
- Electric: 200+ Amp Service, Circuit Breakers
- Sewer: Public Sewer
- Water: Public
Community & HOA
Community
- Security: Carbon Monoxide Detector(s), Smoke Detector(s)
- Subdivision: Cumberland Preserve
HOA
- Has HOA: Yes
- Services included: Common Area Maintenance, Management
- HOA fee: $75 monthly
Location
- Region: Carlisle
- Municipality: MIDDLESEX TWP
Financial & listing details
- Price per square foot: $188/sqft
- Date on market: 2/1/2026
- Listing agreement: Exclusive Right To Sell
- Listing terms: FHA,Conventional,Cash,VA Loan,USDA Loan,Bank Portfolio
- Inclusions: Oven / Range, Dishwasher, Microwave & Disposal
- Ownership: Fee Simple
Estimated market value
$492,900
$468,000 - $518,000
$2,854/mo
Price history
| Date | Event | Price |
|---|---|---|
| 7/28/2026 | Price change | $494,990+0.6%$188/sqft |
Source:  Bright MLS #PACB2050286 Report a problem Bright MLS #PACB2050286 Report a problem | ||
| 7/1/2026 | Price change | $491,990+0.4%$187/sqft |
Source: Bright MLS #PACB2050286 Report a problem | ||
| 6/16/2026 | Price change | $489,990-1%$186/sqft |
Source: Bright MLS #PACB2050286 Report a problem | ||
| 3/10/2026 | Price change | $494,990-0.8%$188/sqft |
Source: Bright MLS #PACB2050286 Report a problem | ||
| 2/1/2026 | Listed for sale | $498,990+2%$190/sqft |
Source: Bright MLS #PACB2050286 Report a problem | ||
| 2/1/2026 | Listing removed | $488,990$186/sqft |
Source: Bright MLS #PACB2035574 Report a problem | ||
| 1/5/2026 | Price change | $488,990-0.8%$186/sqft |
Source: Bright MLS #PACB2035574 Report a problem | ||
| 1/2/2026 | Price change | $492,990+2.1%$187/sqft |
Source: Bright MLS #PACB2035574 Report a problem | ||
| 12/24/2025 | Price change | $482,990+0.8%$183/sqft |
Source: Bright MLS #PACB2035574 Report a problem | ||
| 10/28/2025 | Price change | $478,990+1.3%$182/sqft |
Source: Bright MLS #PACB2035574 Report a problem | ||
| 9/3/2025 | Price change | $472,990+1.1%$180/sqft |
Source: Bright MLS #PACB2035574 Report a problem | ||
| 7/24/2025 | Price change | $467,990-4.7%$178/sqft |
Source: Bright MLS #PACB2035574 Report a problem | ||
| 5/1/2025 | Price change | $490,990+1%$186/sqft |
Source: Bright MLS #PACB2035574 Report a problem | ||
| 2/7/2025 | Price change | $485,990-6.5%$185/sqft |
Source: Bright MLS #PACB2035574 Report a problem | ||
| 1/3/2025 | Price change | $519,990+1%$197/sqft |
Source: Bright MLS #PACB2035574 Report a problem | ||
| 11/14/2024 | Price change | $514,990-4.6%$196/sqft |
Source: Bright MLS #PACB2035574 Report a problem | ||
| 10/1/2024 | Listed for sale | $539,990$205/sqft |
Source: Bright MLS #PACB2035574 Report a problem | ||
Public tax history
Tax history is unavailable.
Monthly payment
Est. payment
Payment breakdown
Explore the cost of this home by adjusting the details. Changes won't be saved.Climate risks
Neighborhood: 17015
Nearby schools
GreatSchools rating
- NAW.G. Rice El SchoolGrades: K-2Distance: 3.3 mi
- 5/10Yellow Breeches Middle SchoolGrades: 6-8Distance: 3.5 mi
- 7/10Boiling Springs High SchoolGrades: 9-12Distance: 3.7 mi
Schools provided by the listing agent
- High: Cumberland Valley
- District: Cumberland Valley
Source: Bright MLS. This data may not be complete. We recommend contacting the local school district to confirm school assignments for this home.
- $186,4002 bd2 ba1.1k sqft31 Choate Way, Carlisle, PA 17015Off Market
- $173,6002 bd1 ba1.1k sqft30 Choate Way, Carlisle, PA 17015Off Market
- $173,0002 bd1 ba1.1k sqft29 Choate Way, Carlisle, PA 17015Off Market
- $168,9002 bd1 ba1.1k sqft28 Choate Way, Carlisle, PA 17015Off Market
- $168,7002 bd1 ba1.1k sqft27 Choate Way, Carlisle, PA 17015Off Market
- $242,6002 bd1 ba1.8k sqft26 Choate Way, Carlisle, PA 17015Off Market
- $177,7002 bd1 ba1.2k sqft33 Bullock Cir, Carlisle, PA 17015Off Market
- $205,3002 bd2 ba1.3k sqft32 Bullock Cir, Carlisle, PA 17015Off Market
A local agent can set up tours, give advice and negotiate with sellers.
A local lender can help you make sure your offer is ready when you are.
Similar homes
- $502,9904 bd3 ba2.6k sqft34 Bennington Way, Carlisle, PA 17013New Construction
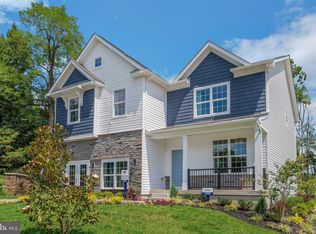
 MLS ID #PACB2057306, Chelsea Johnston, D.R. Horton Realty of Pennsylvania. Bright MLS
 - $495,9903 bd3 ba1.6k sqft14 American Ave, Carlisle, PA 17015New Construction
 Bright MLS
 - $507,9904 bd3 ba2.6k sqft43 Bennington Way, Carlisle, PA 17013New ConstructionBright MLS
- $509,9904 bd3 ba2.6k sqft36 Bennington Way, Carlisle, PA 17013New ConstructionBright MLS
- $501,9904 bd3 ba2.9k sqftCopper Beech Plan At Cumberland Preserve Ests, Carlisle, PA 17015New ConstructionMLS ID #PACB2050252, MELISSA HARSHBARGER, Berks Homes Realty, LLC. Bright MLS
- $489,9904 bd3 ba2.7k sqft40 Bennington Way, Carlisle, PA 17013New ConstructionBright MLS
- $499,9904 bd3 ba2.5k sqft49 Bennington Way, Carlisle, PA 17013New ConstructionBright MLS
- $469,9004 bd3 ba2.2k sqft69 Bennington Way, Carlisle, PA 17013For SaleMLS ID #PACB2054512, Kul Niroula, Ghimire Homes. Bright MLS
- $550,0004 bd3 ba2.6k sqft101 Blue Mountain Blvd, Carlisle, PA 17013For SaleMLS ID #PACB2057188, OM GURUNG, Coldwell Banker Realty. Bright MLS
- from $479,9904 bd3 ba2.7k sqftBeacon Pointe Plan, Cumberland Preserve Estates, Carlisle, PA 17015New ConstructionBerks Homes
- from $487,4004 bd3 ba2.2k sqftOakdale Plan, Hays Landing, Carlisle, PA 17013New ConstructionHunter Creek Builders
- $599,9004 bd3 ba2.5k sqft28 Bayberry Rd, Carlisle, PA 17013For SaleMLS ID #PACB2056390, DAVID HOOKE, Keller Williams of Central PA. Bright MLS
- $430,9004 bd3 ba1.8k sqft0 American Ave, Carlisle, PA 17013New ConstructionMLS ID #PACB2056912, Christian Will, Keller Williams Elite. Bright MLS
- $462,9904 bd3 ba2.4k sqftBlue Ridge Plan At Cumberland Preserve Ests, Carlisle, PA 17015New ConstructionMLS ID #PACB2051252, MELISSA HARSHBARGER, Berks Homes Realty, LLC. Bright MLS
- from $459,9004 bd3 ba2k sqftPequea II Plan, Hays Landing, Carlisle, PA 17013New ConstructionHunter Creek Builders
- $699,9904 bd4 ba3.1k sqft139 Berkshire Dr, Carlisle, PA 17015New ConstructionMLS ID #PACB2054776, DALTON BRITTAIN, New Home Star Pennsylvania LLC. Bright MLS
- $534,9004 bd3 ba2.1k sqft3 Stoner Dr, Shermans Dale, PA 17090For SaleMLS ID #PAPY2009578, Leslie Whisel, Coldwell Banker Realty. Bright MLS
- $469,9903 bd2 ba2k sqftGeorgia Mae Plan At Cumberland Preserve Ests, Carlisle, PA 17015New ConstructionMLS ID #PACB2050254, MELISSA HARSHBARGER, Berks Homes Realty, LLC. Bright MLS
- $584,9905 bd3 ba3.2k sqft32 Aquila Cir Lot U30, Carlisle, PA 17015New ConstructionMLS ID #PACB2054620, MELISSA HARSHBARGER, Berks Homes Realty, LLC. Bright MLS
- $599,9905 bd4 ba3.1k sqft18 Aquila Cir Lot U46, Carlisle, PA 17015New ConstructionMLS ID #PACB2055924, MELISSA HARSHBARGER, Berks Homes Realty, LLC. Bright MLS
