Welcome home to the Avondale a beautifully designed space where comfort, style, and functionality come together. This home is perfect for growing families, offering spacious living areas, thoughtful design, and room to make lasting memories. ✨ Highlights you’ll love: • Open-concept layout perfect for everyday living & entertaining • Stylish finishes and modern design throughout • Plenty of space for family gatherings, work, and relaxation • A welcoming exterior that truly stands out
New construction
$699,990
139 Berkshire Dr, Carlisle, PA 17015
4beds
3,114sqft
:
Get pre-qualified$4,462/mo
Single Family Residence
Built in 2026
0.42 Acres Lot
$695,900 Zestimate®
$225/sqft
$11/mo HOA
What's special
- 69 days |
- 286 |
- 4 |
Zillow last checked:
Listing updated:
Listed by:
DALTON BRITTAIN 717-353-3211,
New Home Star Pennsylvania LLC (678) 516-4222
Source: Bright MLS,MLS#: PACB2054776
Facts & features
Interior
Bedrooms & bathrooms
- Bedrooms: 4
- Bathrooms: 4
- Full bathrooms: 3
- 1/2 bathrooms: 1
- Main level bathrooms: 1
Rooms
- Room types: Dining Room, Primary Bedroom, Bedroom 2, Bedroom 3, Bedroom 4, Kitchen, Family Room, Basement, Study, Laundry, Bathroom 2, Bathroom 3, Primary Bathroom, Half Bath
Primary bedroom
- Features: Attached Bathroom, Attic - Access Panel, Flooring - Carpet, Lighting - Ceiling, Walk-In Closet(s)
- Level: Upper
- Area: 324 Square Feet
- Dimensions: 18 X 18
Bedroom 2
- Features: Flooring - Carpet, Lighting - Ceiling, Attached Bathroom
- Level: Upper
- Area: 143 Square Feet
- Dimensions: 11 X 13
Bedroom 3
- Features: Flooring - Carpet, Attached Bathroom, Lighting - Ceiling, Walk-In Closet(s)
- Level: Upper
- Area: 165 Square Feet
- Dimensions: 15 X 11
Bedroom 4
- Features: Attached Bathroom, Flooring - Carpet, Lighting - Ceiling
- Level: Upper
- Area: 132 Square Feet
- Dimensions: 11 X 12
Primary bathroom
- Features: Bathroom - Walk-In Shower, Ceiling Fan(s), Double Sink, Built-in Features, Flooring - Luxury Vinyl Tile, Lighting - Ceiling
- Level: Upper
- Area: 132 Square Feet
- Dimensions: 11 X 12
Bathroom 2
- Features: Bathroom - Tub Shower, Flooring - Vinyl, Ceiling Fan(s), Lighting - Ceiling
- Level: Upper
- Area: 96 Square Feet
- Dimensions: 8 X 12
Bathroom 3
- Features: Bathroom - Tub Shower, Ceiling Fan(s), Flooring - Vinyl, Jack and Jill Bathroom, Lighting - Ceiling
- Level: Upper
- Area: 90 Square Feet
- Dimensions: 10 X 9
Basement
- Features: Basement - Unfinished, Flooring - Concrete, Lighting - Ceiling
- Level: Lower
Dining room
- Features: Flooring - HardWood, Lighting - Ceiling, Formal Dining Room
- Level: Main
- Area: 156 Square Feet
- Dimensions: 12 X 13
Family room
- Features: Fireplace - Electric, Flooring - HardWood
- Level: Main
- Area: 256 Square Feet
- Dimensions: 16 X 16
Half bath
- Features: Ceiling Fan(s), Flooring - HardWood
- Level: Main
- Area: 21 Square Feet
- Dimensions: 3 X 7
Kitchen
- Features: Countertop(s) - Quartz, Flooring - HardWood, Kitchen - Electric Cooking, Recessed Lighting, Lighting - Pendants, Lighting - Ceiling, Kitchen Island, Pantry, Breakfast Room
- Level: Main
- Area: 176 Square Feet
- Dimensions: 11 X 16
Laundry
- Features: Flooring - Vinyl, Built-in Features, Lighting - Ceiling
- Level: Main
- Area: 56 Square Feet
- Dimensions: 7 X 8
Study
- Features: Flooring - Carpet, Lighting - Ceiling, Recessed Lighting
- Level: Main
- Area: 225 Square Feet
- Dimensions: 15 X 15
Heating
- Central, Heat Pump, Electric
Cooling
- Central Air, Electric
Appliances
- Included: Dishwasher, Energy Efficient Appliances, Exhaust Fan, Humidifier, Oven, Oven/Range - Electric, Range Hood, Stainless Steel Appliance(s), Water Heater, Disposal, Microwave, Double Oven, Self Cleaning Oven, Electric Water Heater
- Laundry: Hookup, Main Level, Washer/Dryer Hookups Only, Laundry Room
Features
- Bathroom - Walk-In Shower, Family Room Off Kitchen, Formal/Separate Dining Room, Open Floorplan, Kitchen Island, Pantry, Primary Bath(s), Recessed Lighting, Upgraded Countertops, Other, Breakfast Area, Built-in Features, Ceiling Fan(s), Walk-In Closet(s), 9'+ Ceilings, Dry Wall
- Flooring: Carpet, Vinyl, Hardwood, Wood
- Doors: Insulated, Sliding Glass
- Windows: Double Pane Windows, Insulated Windows, Low Emissivity Windows
- Basement: Full,Exterior Entry,Rear Entrance,Sump Pump,Walk-Out Access,Other
- Number of fireplaces: 1
- Fireplace features: Electric, Mantel(s), Stone, Other
Interior area
- Total structure area: 6,228
- Total interior livable area: 3,114 sqft
- Finished area above ground: 3,114
Property
Parking
- Total spaces: 4
- Parking features: Garage Faces Front, Garage Door Opener, Inside Entrance, Attached, Driveway, On Street
- Attached garage spaces: 2
- Uncovered spaces: 2
Accessibility
- Accessibility features: None
Features
- Levels: Two
- Stories: 2
- Patio & porch: Deck, Porch
- Exterior features: Lighting, Rain Gutters, Sidewalks, Other
- Pool features: None
- Has view: Yes
- View description: Street, Other
Lot
- Size: 0.42 Acres
- Features: Corner Lot, Front Yard, Landscaped, Rear Yard, SideYard(s)
Details
- Additional structures: Above Grade
- Parcel number: NO TAX RECORD
- Zoning: RM
- Zoning description: Residential Moderate Density
- Special conditions: Standard
Construction
Type & style
- Home type: SingleFamily
- Architectural style: Craftsman
- Property subtype: Single Family Residence
Materials
- Asphalt, Batts Insulation, Blown-In Insulation, Concrete, Masonry, Stick Built, Stone, Vinyl Siding, Other, Aluminum Siding
- Foundation: Passive Radon Mitigation, Pillar/Post/Pier, Other
- Roof: Architectural Shingle,Pitched
Condition
- Excellent
- New construction: Yes
- Year built: 2026
Details
- Builder model: Avondale
- Builder name: Garman Builders
Utilities & green energy
- Electric: 200+ Amp Service
- Sewer: Public Sewer
- Water: Public
- Utilities for property: Cable Available, Phone Available, Cable
Community & HOA
Community
- Security: Carbon Monoxide Detector(s), Main Entrance Lock, Smoke Detector(s)
- Subdivision: Forgedale Crossing
HOA
- Has HOA: Yes
- Amenities included: None
- Services included: Common Area Maintenance
- HOA fee: $130 annually
- HOA name: FORGEDALE CROSSING HOA
Location
- Region: Carlisle
- Municipality: SOUTH MIDDLETON TWP
Financial & listing details
- Price per square foot: $225/sqft
- Date on market: 6/3/2026
- Listing agreement: Exclusive Right To Sell
- Listing terms: Cash,VA Loan,Conventional
- Ownership: Fee Simple
- Road surface type: Black Top, Paved
Estimated market value
$695,900
$661,000 - $731,000
$3,286/mo
Price history
| Date | Event | Price |
|---|---|---|
| 6/3/2026 | Listed for sale | $699,990+13.7%$225/sqft |
Source:  Bright MLS #PACB2054776 Report a problem Bright MLS #PACB2054776 Report a problem | ||
| 12/4/2025 | Listing removed | $615,710$198/sqft |
Source:  Garman Builders Report a problem Garman Builders Report a problem | ||
| 11/14/2025 | Listed for sale | $615,710$198/sqft |
Source: Garman Builders Report a problem | ||
Public tax history
Tax history is unavailable.
Monthly payment
Est. payment
Payment breakdown
Explore the cost of this home by adjusting the details. Changes won't be saved.Climate risks
Neighborhood: 17015
Nearby schools
GreatSchools rating
- NAW.G. Rice El SchoolGrades: K-2Distance: 3.4 mi
- 5/10Yellow Breeches Middle SchoolGrades: 6-8Distance: 1.4 mi
- 7/10Boiling Springs High SchoolGrades: 9-12Distance: 1.5 mi
Schools provided by the listing agent
- Elementary: W.g. Rice
- Middle: Yellow Breeches
- High: Boiling Springs
- District: South Middleton
Source: Bright MLS. This data may not be complete. We recommend contacting the local school district to confirm school assignments for this home.
- $67,000-- bd-- ba-- sqft315 Deerfield Ln, Carlisle, PA 17015Off Market
- $494,418-- bd-- ba-- sqft313 Deerfield Ln, Carlisle, PA 17015Sold
- $656,9004 bd4 ba3k sqft141 Berkshire Dr, Carlisle, PA 17015Off Market
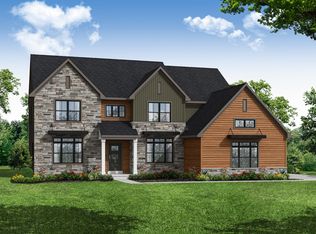
- $489,2354 bd2 ba2.3k sqft143 Berkshire Dr, Carlisle, PA 17015Sold
- $635,078-- bd-- ba-- sqft138 Berkshire Dr, Carlisle, PA 17015Sold
- $579,000-- bd-- ba-- sqft312 Deerfield Ln, Carlisle, PA 17015Sold
- $830,051-- bd-- ba-- sqft136 Berkshire Dr, Carlisle, PA 17015Sold
- $606,752-- bd-- ba-- sqft140 Berkshire Dr, Carlisle, PA 17015Sold
A local agent can set up tours, give advice and negotiate with sellers.
Similar homes
- $685,0005 bd3 ba3k sqft100 S Mountain Dr, Carlisle, PA 17013For Sale
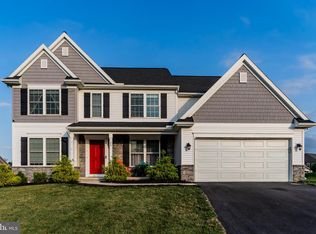
 MLS ID #PACB2056828, Nicole Pearson, Howard Hanna Company-Carlisle. Bright MLS
 - $535,0003 bd3 ba3.4k sqft875 Ashfield Dr, Carlisle, PA 17015For Sale
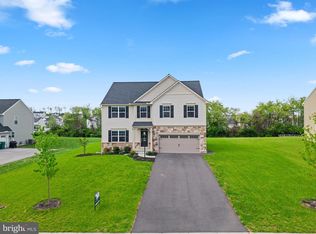 MLS ID #PACB2053448, Binay Luitel, Ghimire Homes. Bright MLS
 - $599,9004 bd3 ba2.5k sqft28 Bayberry Rd, Carlisle, PA 17013For Sale
 MLS ID #PACB2056390, DAVID HOOKE, Keller Williams of Central PA. Bright MLS
 - $665,0005 bd3 ba3k sqft111 Blue Mountain Blvd, Carlisle, PA 17013For Sale By Owner
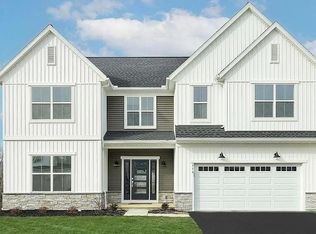
- $599,9004 bd3 ba2.6k sqft6 Suebecca Dr, Carlisle, PA 17013New ConstructionMLS ID #PACB2055190, ELIZABETH KNOUSE FOOTE, Berkshire Hathaway HomeServices Homesale Realty. Bright MLS
- $789,9904 bd3 ba3.4k sqft4 Old Moss Ln, Carlisle, PA 17013New ConstructionBright MLS
- $679,9004 bd5 ba3.9k sqft6 Bella Vista Dr, Mechanicsburg, PA 17050For SaleMLS ID #PACB2053802, ANGELA MOYER, RSR, REALTORS, LLC. Bright MLS
- $631,9904 bd3 ba2.5k sqft18 Old Moss Ln, Carlisle, PA 17013New ConstructionBright MLS
- $624,9004 bd3 ba2.6k sqft119 Steven Dr, Mechanicsburg, PA 17050For SaleMLS ID #PACB2053902, MICHAEL PION, NextHome Capital Realty. Bright MLS
- $565,0004 bd3 ba2.6k sqft14 Danbury Dr, Mechanicsburg, PA 17050For SaleMLS ID #PACB2056882, ELIZABETH KNOUSE FOOTE, Berkshire Hathaway HomeServices Homesale Realty. Bright MLS
- $625,0004 bd3 ba3k sqft223 Wright Dr, Mechanicsburg, PA 17055For SaleMLS ID #PACB2054840, JENNIFER HOLLISTER, Joy Daniels Real Estate Group, Ltd. Bright MLS
- $540,0004 bd3 ba2.6k sqft20 Bella Terra Dr, Shermans Dale, PA 17090For SaleMLS ID #PAPY2009614, Morgan Tressler, RE/MAX 1st Advantage. Bright MLS
- $775,0004 bd5 ba4.6k sqft58 Edris Ln, Mechanicsburg, PA 17050For SaleMLS ID #PACB2057034, Maaz Khan, Howard Hanna Company-Harrisburg. Bright MLS
- from $584,9004 bd3 ba3k sqftEverett Plan, Meadowbrook Farms, Carlisle, PA 17013New ConstructionGarman Builders
- $649,0004 bd3 ba2.8k sqft48 Silver Cir, Mechanicsburg, PA 17050For SaleMLS ID #PACB2051282, JOY DANIELS, Joy Daniels Real Estate Group, Ltd. Bright MLS
- $439,9004 bd3 ba1.8k sqft8 Lantern Ct, Carlisle, PA 17013New ConstructionBright MLS
- $969,9905 bd4 ba3.2k sqft722 Brindle Farm Ln, Mechanicsburg, PA 17055New ConstructionMLS ID #PACB2053720, Autumn Casey, New Home Star Pennsylvania LLC. Bright MLS
- $499,9904 bd3 ba2.7k sqft40 Bennington Way, Carlisle, PA 17013New ConstructionBright MLS
- $399,9004 bd4 ba2.2k sqft150 Martel Cir, Dillsburg, PA 17019For SaleMLS ID #PAYK2108126, Stacy Trout, Coldwell Banker Realty. Bright MLS
- $410,0004 bd3 ba2.1k sqft2 American Ave, Carlisle, PA 17013For SaleMLS ID #PACB2056058, padam Khanal, Iron Valley Real Estate of Central PA. Bright MLS
