You could build new, but it's hard to imagine achieving this level of quality and craftsmanship throughout every room. From coffered and tray ceilings to 6-inch baseboards, high-quality bamboo flooring, custom-crafted bathroom cabinetry, tiled showers, and solid-core doors throughout, the attention to detail is evident at every turn. The finished lower level is equally impressive, featuring a unique custom bar, an oversized fitness room, a spacious family room with a second fireplace, and even a charming wine cellar accented by a custom metal gate—a truly distinctive touch. Blending classic craftsmanship with modern convenience, the home is equipped with professionally installed smart-home technology to include security, whole home audio, video/media integration, lighting, smart lock, HVAC controls and more. The Mooreland Mews Homeowners Association offers a quiet setting with private alleys and carefree living with mowing and snow removal services provided. It's the perfect combination of timeless character and contemporary living. Be sure to review the associated documents for a complete list of features and upgrades. The location is exceptional—just one block from Mooreland Elementary and the public recreation fields, track, and tennis courts and walking distance from vibrant downtown Carlisle. You'll also enjoy easy access to Dickinson College, the Penn State Dickinson Law campus, and the U.S. Army War College, with Route 81 and the Walnut Bottom Road medical corridor just minutes away. Homes of this caliber are rarely available. Contact your agent today and schedule your private showing. (Tax records say 2891 Sq ft, the detailed specs in assoc docs says 3056 Sq ft)
For sale
Price cut: $34K (7/20)
$815,000
221 Wilson St, Carlisle, PA 17013
4beds
5,156sqft
Single Family Residence
Built in 2016
7,200 Square Feet Lot
$-- Zestimate®
$158/sqft
$83/mo HOA
What's special
Charming wine cellarCustom metal gateFinished lower levelUnique custom barCustom-crafted bathroom cabinetryProfessionally installed smart-home technologyWhole home audio
- 41 days |
- 1,272 |
- 28 |
Likely to sell faster than
Zillow last checked:
Listing updated:
Listed by:
BILL HENCH 717-701-1775,
Keller Williams of Central PA 7177614300
Source: Bright MLS,MLS#: PACB2054858
Facts & features
Interior
Bedrooms & bathrooms
- Bedrooms: 4
- Bathrooms: 4
- Full bathrooms: 4
- Main level bathrooms: 2
- Main level bedrooms: 1
Rooms
- Room types: Living Room, Dining Room, Primary Bedroom, Bedroom 2, Bedroom 3, Bedroom 4, Kitchen, Family Room, Den, Sun/Florida Room, Exercise Room, Laundry, Office, Workshop, Bathroom 2, Bathroom 3, Primary Bathroom, Full Bath
Primary bedroom
- Features: Ceiling Fan(s), Flooring - Engineered Wood, Flooring - Bamboo, Walk-In Closet(s)
- Level: Main
- Area: 255 Square Feet
- Dimensions: 15 X 17
Bedroom 2
- Features: Flooring - Carpet
- Level: Upper
- Area: 144 Square Feet
- Dimensions: 12 X 12
Bedroom 3
- Features: Flooring - Carpet
- Level: Upper
- Area: 144 Square Feet
- Dimensions: 12 X 12
Bedroom 4
- Features: Flooring - Carpet
- Level: Upper
- Area: 168 Square Feet
- Dimensions: 12 X 14
Primary bathroom
- Features: Flooring - Ceramic Tile, Bathroom - Walk-In Shower, Double Sink
- Level: Main
- Area: 96 Square Feet
- Dimensions: 8 X 12
Bathroom 2
- Features: Flooring - Ceramic Tile, Bathroom - Tub Shower
- Level: Main
- Area: 40 Square Feet
- Dimensions: 5 X 8
Bathroom 3
- Features: Flooring - Ceramic Tile, Bathroom - Walk-In Shower, Double Sink
- Level: Upper
- Area: 132 Square Feet
- Dimensions: 11 X 12
Den
- Features: Flooring - Engineered Wood, Flooring - Bamboo, Ceiling Fan(s)
- Level: Upper
- Area: 168 Square Feet
- Dimensions: 12 X 14
Dining room
- Features: Flooring - Bamboo, Flooring - Engineered Wood
- Level: Main
- Area: 196 Square Feet
- Dimensions: 14 X 14
Exercise room
- Level: Lower
- Area: 390 Square Feet
- Dimensions: 13 X 30
Family room
- Features: Fireplace - Gas
- Level: Lower
- Area: 374 Square Feet
- Dimensions: 17 X 22
Other
- Features: Bathroom - Tub Shower
- Level: Lower
- Area: 90 Square Feet
- Dimensions: 10 X 9
Kitchen
- Features: Flooring - Bamboo, Flooring - Engineered Wood, Countertop(s) - Quartz
- Level: Main
- Area: 198 Square Feet
- Dimensions: 11 X 18
Laundry
- Features: Flooring - Ceramic Tile
- Level: Main
- Area: 80 Square Feet
- Dimensions: 8 X 10
Living room
- Features: Flooring - Engineered Wood, Flooring - Bamboo, Ceiling Fan(s), Fireplace - Gas
- Level: Main
- Area: 306 Square Feet
- Dimensions: 17 X 18
Office
- Features: Flooring - Engineered Wood, Flooring - Bamboo
- Level: Main
- Area: 168 Square Feet
- Dimensions: 12 X 14
Other
- Features: Fireplace - Gas, Flooring - Engineered Wood, Flooring - Bamboo
- Level: Main
- Area: 154 Square Feet
- Dimensions: 11 X 14
Workshop
- Level: Lower
Heating
- Forced Air, Natural Gas
Cooling
- Central Air, Electric
Appliances
- Included: Gas Water Heater
- Laundry: Main Level, Laundry Room
Features
- Basement: Partially Finished
- Number of fireplaces: 2
- Fireplace features: Double Sided, Gas/Propane
Interior area
- Total structure area: 5,156
- Total interior livable area: 5,156 sqft
- Finished area above ground: 3,056
- Finished area below ground: 2,100
Video & virtual tour
Property
Parking
- Total spaces: 2
- Parking features: Inside Entrance, Garage Door Opener, Oversized, Attached
- Attached garage spaces: 2
Accessibility
- Accessibility features: None
Features
- Levels: Two
- Stories: 2
- Pool features: None
Lot
- Size: 7,200 Square Feet
Details
- Additional structures: Above Grade, Below Grade
- Parcel number: 04210322507
- Zoning: TRADITIONAL RESIDENTIAL
- Special conditions: Standard
Construction
Type & style
- Home type: SingleFamily
- Architectural style: Craftsman
- Property subtype: Single Family Residence
Materials
- Cement Siding
- Foundation: Active Radon Mitigation, Permanent, Other
Condition
- New construction: No
- Year built: 2016
Utilities & green energy
- Sewer: Public Sewer
- Water: Public
- Utilities for property: Cable Connected, Phone, Underground Utilities, Cable
Community & HOA
Community
- Security: Security System
- Subdivision: Mooreland Mews
HOA
- Has HOA: Yes
- HOA fee: $250 quarterly
- HOA name: MOORELAND MEWS
Location
- Region: Carlisle
- Municipality: CARLISLE BORO
Financial & listing details
- Price per square foot: $158/sqft
- Tax assessed value: $475,800
- Annual tax amount: $11,444
- Date on market: 6/12/2026
- Listing agreement: Exclusive Right To Sell
- Listing terms: Conventional,Cash,VA Loan
- Ownership: Fee Simple
Estimated market value
Not available
Estimated sales range
Not available
Not available
Price history
| Date | Event | Price |
|---|---|---|
| 7/20/2026 | Price change | $815,000-4%$158/sqft |
Source:  Bright MLS #PACB2054858 Report a problem Bright MLS #PACB2054858 Report a problem | ||
| 6/26/2026 | Price change | $849,000-3%$165/sqft |
Source: Bright MLS #PACB2054858 Report a problem | ||
| 6/12/2026 | Listed for sale | $875,000+993.8%$170/sqft |
Source: Bright MLS #PACB2054858 Report a problem | ||
| 4/1/2016 | Sold | $80,000$16/sqft |
Source: Public Record Report a problem | ||
Public tax history
| Year | Property taxes | Tax assessment |
|---|---|---|
| 2025 | $11,204 +5.9% | $475,800 |
| 2024 | $10,576 +1.8% | $475,800 |
| 2023 | $10,386 +1.5% | $475,800 |
| 2022 | $10,237 | $475,800 |
| 2021 | $10,237 +3.6% | $475,800 |
| 2020 | $9,878 +254.5% | $475,800 |
| 2019 | $2,786 -70.6% | $475,800 |
| 2018 | $9,465 | $475,800 |
| 2017 | -- | $475,800 +313.7% |
| 2016 | -- | $115,000 |
| 2015 | -- | $115,000 |
| 2014 | -- | $115,000 |
| 2013 | -- | $115,000 |
| 2012 | -- | $115,000 |
Find assessor info on the county website
Monthly payment
Est. payment
Payment breakdown
Explore the cost of this home by adjusting the details. Changes won't be saved.Climate risks
Neighborhood: 17013
Nearby schools
GreatSchools rating
- 7/10Mooreland El SchoolGrades: K-5Distance: 0.2 mi
- 5/10Lamberton Middle SchoolGrades: 6-8Distance: 1 mi
- 6/10Carlisle Area High SchoolGrades: 9-12Distance: 0.7 mi
Schools provided by the listing agent
- Elementary: Mooreland
- High: Carlisle Area
- District: Carlisle Area
Source: Bright MLS. This data may not be complete. We recommend contacting the local school district to confirm school assignments for this home.
- $837,5005 bd4 ba3.2k sqft205 Wilson St, Carlisle, PA 17013Off Market
- $509,7004 bd3 ba2.5k sqft227 Wilson St, Carlisle, PA 17013Off Market
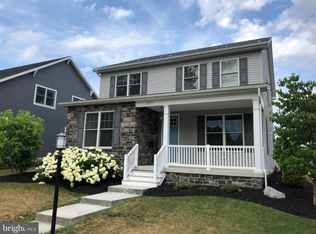
- $491,8006,969 Square Feet235 Wilson St, Carlisle, PA 17013Off Market
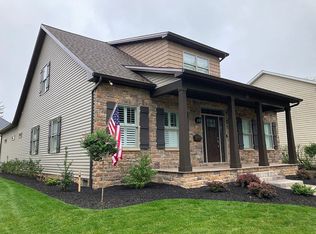
- $855,7004 bd4 ba3.2k sqft217 Wilson St, Carlisle, PA 17013Off Market
- $---- sqft211 Wilson St, Carlisle, PA 17013Off Market
- $712,9004 bd4 ba3k sqft249 Wilson St, Carlisle, PA 17013Off Market
- $673,1003 bd3 ba3.1k sqft230 Parker St, Carlisle, PA 17013Off Market
- $759,0003 bd2 ba2.9k sqft240 Parker St, Carlisle, PA 17013Off Market
A local agent can set up tours, give advice and negotiate with sellers.
A local lender can help you make sure your offer is ready when you are.
Similar homes
- $599,9004 bd3 ba2.5k sqft28 Bayberry Rd, Carlisle, PA 17013For Sale

 MLS ID #PACB2056390, DAVID HOOKE, Keller Williams of Central PA. Bright MLS
 - $695,0004 bd5 ba4.5k sqft1000 Dale Pl, Carlisle, PA 17013For Sale
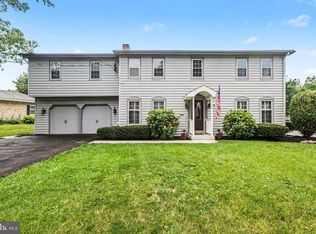 MLS ID #PACB2055002, Ronda Wickard, Berkshire Hathaway HomeServices Homesale Realty. Bright MLS
 - $789,9904 bd3 ba3.4k sqft4 Old Moss Ln, Carlisle, PA 17013New Construction
 Bright MLS
 - $540,0004 bd3 ba4.2k sqft171 Pine Creek Dr, Carlisle, PA 17013For Sale
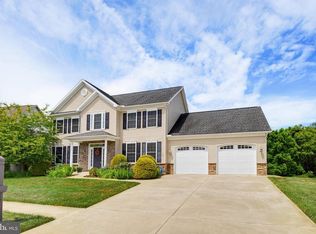 MLS ID #PACB2055470, Bailey Quinn, Keller Williams Elite. Bright MLS
 - $849,9003 bd3 ba2.8k sqft1011 Stonehill Ln, Carlisle, PA 17015For SaleMLS ID #PACB2046750, ANDREW WOLFE, Wolfe & Company REALTORS. Bright MLS
- $750,0004 bd4 ba3k sqft1198 Park Pl, Mechanicsburg, PA 17055For SaleMLS ID #PACB2056578, Cindy Armour-Helm, Better Homes and Gardens Real Estate - Maturo PA. Bright MLS
- $424,9004 bd2 ba2.6k sqft3049 Spring Rd, Carlisle, PA 17013For SaleMLS ID #PACB2056064, JOHN HENRY, Keller Williams of Central PA. Bright MLS
- $625,0005 bd3 ba2.8k sqft560 S Hanover St, Carlisle, PA 17013For SaleMLS ID #PACB2055240, DAVID HOOKE, Keller Williams of Central PA. Bright MLS
- $895,0004 bd5 ba4.8k sqft7 Accent Cir, Camp Hill, PA 17011For SaleMLS ID #PACB2055710, SHANNON FOSTER, Keller Williams of Central PA. Bright MLS
- $930,0004 bd3 ba3k sqft3 Katie Ln, Carlisle, PA 17015For SaleMLS ID #PACB2055312, TRACY SHARP, Wolfe & Company REALTORS. Bright MLS
- $629,9004 bd3 ba2.6k sqft130 S Mountain Dr, Carlisle, PA 17013New ConstructionBright MLS
- $948,0004 bd4 ba3.5k sqft240 N Old Stonehouse Rd, Carlisle, PA 17015For SaleMLS ID #PACB2052818, DOUG HEINEMAN, Howard Hanna Company-Carlisle. Bright MLS
- $629,9004 bd3 ba3.4k sqft176 Richland Rd, Carlisle, PA 17015For SaleMLS ID #PACB2054886, TRACY SHARP, Wolfe & Company REALTORS. Bright MLS
- $699,9004 bd5 ba3.8k sqft254 Stuart Rd, Carlisle, PA 17015For SaleMLS ID #PACB2051872, KRISTI KNOX, Iron Valley Real Estate of Central PA. Bright MLS
- $800,0005 bd6 ba5.6k sqft567 Lucinda Ln, Mechanicsburg, PA 17055For SaleMLS ID #PACB2052624, ERIC HOFFER, Coldwell Banker Realty. Bright MLS
- $824,0004 bd-- ba4.3k sqft315 Pennington Dr, Mechanicsburg, PA 17055For SaleMLS ID #PACB130958, TOM CHELEDNIK, RE/MAX 1st Advantage. Bright MLS
- $849,9005 bd4 ba5.5k sqft98 Peach Glen Rd, Gardners, PA 17324For SaleMLS ID #PACB2053830, Bill SHEARER, Shearer 24, LLC. Bright MLS
- from $540,9004 bd3 ba2.6k sqftNottingham Plan, Meadowbrook Farms, Carlisle, PA 17013New ConstructionGarman Builders
- $599,9004 bd3 ba2.6k sqft6 Suebecca Dr, Carlisle, PA 17013New ConstructionMLS ID #PACB2055190, ELIZABETH KNOUSE FOOTE, Berkshire Hathaway HomeServices Homesale Realty. Bright MLS
- $895,0007 bd7 ba6.4k sqft924 W Trindle Rd, Mechanicsburg, PA 17055For SaleMLS ID #PACB2056164, MELISSA PAYNE, Howard Hanna Company-Camp Hill. Bright MLS
