Welcome to 560 S Hanover Street, a beautifully maintained historic home offering timeless character, exceptional living space, and one of Carlisle's most unique opportunities. Perfectly positioned just minutes from downtown and with easy access to major commuter routes, this location offers the convenience of quickly reaching shopping, dining, and everyday amenities while still enjoying the charm and walkability that make Carlisle so special. Stroll just a few blocks to enjoy Carlisle's seasonal parades, car shows, coffee shops, boutique stores, restaurants, and vibrant downtown events. As evening falls, the stunning stained glass gable glitters and shines from the exterior, creating a truly distinctive architectural feature that is rarely found and impossible to duplicate. Inside, this remarkable home showcases the craftsmanship and character that can only be found in a historic property of this caliber. Soaring ceilings, crown molding, intricate hardwood floor designs, original pocket doors, and detailed woodwork create warmth and elegance throughout. The grand main staircase serves as a striking focal point upon entering, immediately setting the tone for the home's historic charm and impressive scale. The thoughtfully designed kitchen offers functional workspace for meal preparation, abundant storage, and a defined eat-in area that creates a comfortable gathering space for everyday living. Conveniently located just off the kitchen and rear entryway, the first-floor laundry room adds practicality to everyday living while maintaining the home's historic charm. Offering over four finished levels, the home features five bedrooms and 2.5 bathrooms. The second floor includes three bedrooms, while the third floor provides two additional bedrooms, creating flexibility for guests, home offices, hobbies, or multi-generational living. The finished basement adds even more versatile living space and is ideal for a recreation room, fitness area, media room, or additional workspace. Step outside to discover a private backyard oasis designed for both relaxation and entertaining. The pergola-covered patio is beautifully accented by mature wisteria that creates a stunning canopy when in bloom. Impeccably landscaped and fully enclosed by a privacy fence, the outdoor space feels like a secluded retreat in the heart of Carlisle. Multiple electrical outlets throughout the area provide endless possibilities for personalized lighting, outdoor entertaining, or even the addition of a hot tub, allowing the next owner to truly make the space their own. Adding tremendous value and flexibility is the detached carriage house located at the rear of the property. Beautiful both inside and out, this additional dwelling offers its own unique character and amenities, making it far more than simply an accessory building. The inviting living room features a striking stone accent wall and recessed lighting, while the full kitchen, full bathroom, and private laundry provide complete independent living. The spacious bedroom showcases a vaulted ceiling, built-in bookshelves, and a fireplace, creating a warm and memorable retreat. With separate utilities already in place, the carriage house opens the door to countless possibilities, including guest quarters, multi-generational living, a private home office, or rental income opportunities. Carlisle Borough currently permits short-term, mid-term, and long-term rentals, making this space especially attractive for investors or homeowners seeking supplemental income opportunities. Lovingly maintained and rich in architectural detail, 560 S Hanover Street presents a rare opportunity to own a historic Carlisle property that offers character, flexibility, income potential, and an unbeatable connection to everything the community has to offer.
For sale
$625,000
560 S Hanover St, Carlisle, PA 17013
5beds
2,835sqft
Townhouse
Built in 1900
5,663 Square Feet Lot
$-- Zestimate®
$220/sqft
$-- HOA
What's special
Impeccably landscapedThoughtfully designed kitchenPrivate backyard oasisOver four finished levelsFinished basementDetailed woodworkDetached carriage house
- 119 days
- 370
- 10
Zillow last checked:
Listing updated:
Listed by:
DAVID HOOKE 717-216-0873,
Keller Williams of Central PA 7177614300,
Listing Team: Dave Hooke Team, Co-Listing Agent: Sinjin Martin 717-440-6533,
Keller Williams of Central PA
Source: Bright MLS,MLS#: PACB2055240
Facts & features
Interior
Bedrooms & bathrooms
- Bedrooms: 5
- Bathrooms: 3
- Full bathrooms: 2
- 1/2 bathrooms: 1
- Main level bathrooms: 1
Rooms
- Room types: Living Room, Dining Room, Primary Bedroom, Sitting Room, Bedroom 2, Bedroom 3, Bedroom 4, Bedroom 5, Kitchen, Foyer, Breakfast Room, Office, Recreation Room, Storage Room, Bonus Room, Full Bath, Half Bath
Primary bedroom
- Level: Upper
- Area: 195 Square Feet
- Dimensions: 15 X 13
Bedroom 2
- Features: Walk-In Closet(s)
- Level: Upper
- Area: 120 Square Feet
- Dimensions: 12 X 10
Bedroom 3
- Level: Upper
- Area: 204 Square Feet
- Dimensions: 12 X 17
Bedroom 4
- Level: Upper
- Area: 156 Square Feet
- Dimensions: 13 X 12
Bedroom 5
- Level: Upper
- Area: 98 Square Feet
- Dimensions: 7 X 14
Bonus room
- Level: Lower
- Area: 132 Square Feet
- Dimensions: 11 X 12
Breakfast room
- Level: Main
- Area: 100 Square Feet
- Dimensions: 10 X 10
Dining room
- Level: Main
- Area: 204 Square Feet
- Dimensions: 12 X 17
Foyer
- Level: Main
- Area: 28 Square Feet
- Dimensions: 4 X 7
Other
- Level: Upper
- Area: 52 Square Feet
- Dimensions: 4 X 13
Other
- Level: Lower
- Area: 63 Square Feet
- Dimensions: 9 X 7
Half bath
- Level: Main
- Area: 16 Square Feet
- Dimensions: 4 X 4
Kitchen
- Level: Main
- Area: 126 Square Feet
- Dimensions: 7 X 18
Living room
- Level: Main
- Area: 221 Square Feet
- Dimensions: 17 X 13
Office
- Level: Upper
- Area: 90 Square Feet
- Dimensions: 15 X 6
Recreation room
- Level: Lower
- Area: 512 Square Feet
- Dimensions: 32 X 16
Screened porch
- Level: Main
- Area: 323 Square Feet
- Dimensions: 17 X 19
Sitting room
- Level: Upper
- Area: 56 Square Feet
- Dimensions: 8 X 7
Storage room
- Level: Lower
- Area: 248 Square Feet
- Dimensions: 31 X 8
Heating
- Forced Air, Natural Gas, Electric
Cooling
- Central Air, Electric
Appliances
- Included: Electric Water Heater
Features
- Basement: Finished
- Has fireplace: No
Interior area
- Total structure area: 2,835
- Total interior livable area: 2,835 sqft
- Finished area above ground: 2,835
- Finished area below ground: 0
Property
Parking
- Total spaces: 2
- Parking features: Garage Faces Rear, Off Street, Detached
- Garage spaces: 2
Accessibility
- Accessibility features: 2+ Access Exits
Features
- Levels: Three
- Stories: 3
- Patio & porch: Screened Porch
- Pool features: None
Lot
- Size: 5,663 Square Feet
Details
- Additional structures: Above Grade, Below Grade
- Parcel number: 04220483083
- Zoning: RESIDENTIAL
- Zoning description: Res w/ some comm function
- Special conditions: Standard
Construction
Type & style
- Home type: Townhouse
- Architectural style: Colonial
- Property subtype: Townhouse
Materials
- Brick
- Foundation: Permanent
- Roof: Shingle
Condition
- New construction: No
- Year built: 1900
Utilities & green energy
- Sewer: Public Sewer
- Water: Public
Community & HOA
Community
- Subdivision: None Available
HOA
- Has HOA: No
Location
- Region: Carlisle
- Municipality: CARLISLE BORO
Financial & listing details
- Price per square foot: $220/sqft
- Tax assessed value: $211,900
- Annual tax amount: $5,097
- Date on market: 6/18/2026
- Listing agreement: Exclusive Right To Sell
- Listing terms: Cash,Conventional,VA Loan
- Ownership: Fee Simple
Estimated market value
Not available
Estimated sales range
Not available
Not available
Price history
| Date | Event | Price |
|---|---|---|
| 7/13/2026 | Price change | $625,000-8.8%$220/sqft |
Source:  Bright MLS #PACB2055240 Report a problem Bright MLS #PACB2055240 Report a problem | ||
| 6/18/2026 | Listed for sale | $685,000+407.4%$242/sqft |
Source: Bright MLS #PACB2055240 Report a problem | ||
| 7/27/2000 | Sold | $135,000$48/sqft |
Source: Public Record Report a problem | ||
Public tax history
| Year | Property taxes | Tax assessment |
|---|---|---|
| 2026 | $5,097 +2.1% | $211,900 |
| 2025 | $4,990 +5.9% | $211,900 |
| 2024 | $4,710 +1.8% | $211,900 |
| 2023 | $4,626 +1.5% | $211,900 |
| 2022 | $4,559 | $211,900 |
| 2021 | $4,559 +3.6% | $211,900 |
| 2020 | $4,399 +254.5% | $211,900 |
| 2019 | $1,241 -70.6% | $211,900 |
| 2018 | $4,215 | $211,900 |
| 2017 | -- | $211,900 |
| 2016 | -- | $211,900 |
| 2015 | -- | $211,900 |
| 2014 | -- | $211,900 |
| 2013 | -- | $211,900 |
| 2012 | -- | $211,900 +57% |
| 2004 | -- | $134,980 |
| 2003 | $688 | $134,980 |
| 2000 | -- | $134,980 |
Find assessor info on the county website
Monthly payment
Est. payment
Payment breakdown
Explore the cost of this home by adjusting the details. Changes won't be saved.Climate risks
Neighborhood: 17013
Nearby schools
Schools provided by the listing agent
- High: Carlisle Area
- District: Carlisle Area
Source: Bright MLS. This data may not be complete. We recommend contacting the local school district to confirm school assignments for this home.
Similar homes
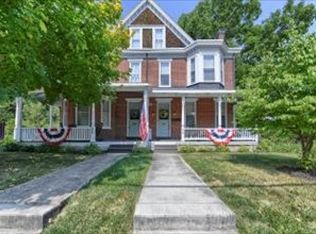
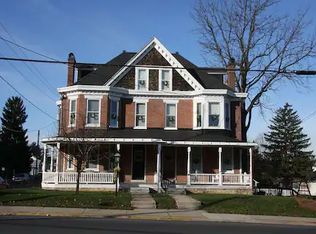
- $629,9004 bd4 ba3.6k sqft4 Mayfield Ct, Carlisle, PA 17013For Sale

 MLS ID #PACB2057802, DARIUS RAMSEY, Berkshire Hathaway HomeServices Homesale Realty. Bright MLS
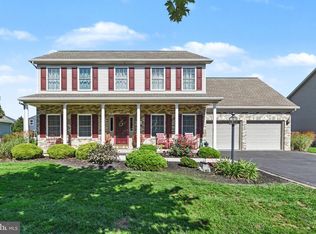
 - $450,0004 bd3 ba2.3k sqft1123 Shannon Ln, Carlisle, PA 17013For Sale
 MLS ID #PACB2059260, VINCENT MELLOTT, Century 21 A Better Way. Bright MLS
 - $679,9004 bd3 ba2.6k sqft7 Brubacker Dr, Carlisle, PA 17013For Sale
 MLS ID #PACB2057740, Amy Kuhaneck, Coldwell Banker Realty. Bright MLS
 - $560,0004 bd4 ba3k sqft112 S Mountain Dr, Carlisle, PA 17013For Sale
 MLS ID #PACB2058062, OM GURUNG, Coldwell Banker Realty. Bright MLS
 - $440,0006 bd-- ba2.8k sqft132 S Hanover St, Carlisle, PA 17013For SaleMLS ID #PACB2055116, HEATHER NEIDLINGER, Berkshire Hathaway HomeServices Homesale Realty. Bright MLS
- $449,9003 bd3 ba2k sqft720 Sutton Dr, Carlisle, PA 17013For SaleMLS ID #PACB2059090, DOUG HEINEMAN, Howard Hanna Company-Carlisle. Bright MLS
- $334,9005 bd2 ba2.2k sqft214 N College St, Carlisle, PA 17013For SaleMLS ID #PACB2057898, JAMIE BERRIER, RSR, REALTORS, LLC. Bright MLS
- $665,0004 bd4 ba3.1k sqft887 Ashfield Dr, Carlisle, PA 17015For SaleMLS ID #PACB2058298, Kelly Shulenberger, RE/MAX 1st Advantage. Bright MLS
- $565,0004 bd3 ba2.4k sqft23 Essex Dr, Carlisle, PA 17015For SaleMLS ID #PACB2055918, Narendra Adhikari, Onest Real Estate. Bright MLS
- $575,0003 bd3 ba3.8k sqft837 York Rd, Carlisle, PA 17015For SaleMLS ID #PACB2058604, HEATHER NEIDLINGER, Berkshire Hathaway HomeServices Homesale Realty. Bright MLS
- $549,0007 bd3 ba2.9k sqft127 Valley View Rd, Greentown, PA 18426For Sale
 MLS ID #PW261992, Lorraine Collins, Associate Broker, Davis R. Chant - Lake Wallenpaupack. PWAR as distributed by MLS GRID
 - $424,9004 bd2 ba2.6k sqft3049 Spring Rd, Carlisle, PA 17013For SaleMLS ID #PACB2056064, JOHN HENRY, Keller Williams of Central PA. Bright MLS
- $434,9005 bd3 ba3.5k sqft3185 Spring Rd, Carlisle, PA 17013For SaleMLS ID #PACB2057836, Tavia Garland, Iron Valley Real Estate of Central PA. Bright MLS
- $339,9004 bd3 ba2.2k sqft61 Sheraton Dr, Carlisle, PA 17013For SaleMLS ID #PACB2056636, BILL HENCH, Keller Williams of Central PA. Bright MLS
- $698,0005 bd3 ba3.7k sqft27 McCoy Ln, Carlisle, PA 17015For SaleMLS ID #PACB2058026, Patricia Gesswein, Houwzer, LLC. Bright MLS
- $389,9005 bd3 ba2.5k sqft560 Boxwood Ln, Carlisle, PA 17015For SaleMLS ID #PACB2046590, STEVEN JONES, Coldwell Banker Realty. Bright MLS
- $349,0004 bd4 ba2k sqft685 Hamilton St, Carlisle, PA 17013For SaleMLS ID #PACB2056866, Prajeet Rana, Ghimire Homes. Bright MLS
- $499,9004 bd2 ba2.1k sqft372 Kerrsville Rd, Carlisle, PA 17015For SaleMLS ID #PACB2053906, Joe Colon, Coldwell Banker Realty. Bright MLS
- $559,0006 bd3 ba3.2k sqft1321 Rentzel Rd, Biglerville, PA 17307For SaleMLS ID #PAAD2025936, Suzanne H Christianson, RE/MAX of Gettysburg. Bright MLS
- $550,0004 bd2 ba2.2k sqft1061 York Rd, Dillsburg, PA 17019For SaleMLS ID #PACB2059002, DAVID OBENSTINE, RE/MAX Realty Associates. Bright MLS
