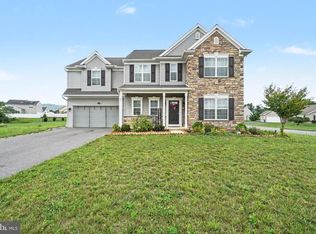
Welcome to Village Cross Creek, where timeless elegance meets everyday comfort. From the moment you arrive, you’ll appreciate the exceptional curb appeal and meticulous care that make this home stand out. Step inside to a soaring two-story foyer with impressive ceilings that create an immediate sense of grandeur. Throughout the home, you’ll find exquisite craftsmanship, including crown molding, wainscoting, tray ceilings, curved wall corners, and beautiful architectural details that add warmth and character. The thoughtfully designed main level offers both formal and everyday living spaces, featuring a formal dining room, formal living room, and a spacious family room. The stunning kitchen is sure to impress with granite countertops, a center island, ample cabinetry, and a walk-in pantry, perfect for entertaining or preparing everyday meals. A convenient half bath and attached two-car garage complete the first floor. Just off the kitchen, sliding glass doors lead to a newer composite deck overlooking the wooded backdrop, creating the perfect place to relax, entertain, or enjoy the peaceful surroundings. Upstairs, the spacious primary suite features a tray ceiling and a luxurious en suite bathroom with a jetted soaking tub, walk-in shower, double vanity, and generous closet space. Three additional generously sized bedrooms, a full hall bath, and second-floor laundry provide convenience for everyday living. Every step you don’t have to carry a laundry basket counts. The fully finished walkout basement adds an incredible amount of flexible living space, making it ideal for a recreation room, media room, home gym, office, or playroom, with direct access to the backyard. Beautifully maintained and thoughtfully designed, this exceptional home offers the perfect blend of elegance, functionality, and privacy in the highly desirable Village Cross Creek community. This is one you won’t want to miss.
For sale
Price cut: $3K (8/12)
$535,000
171 Pine Creek Dr, Carlisle, PA 17013
4beds
4,245sqft
Single Family Residence
Built in 2012
0.37 Acres Lot
$528,500 Zestimate®
$126/sqft
$8/mo HOA
What's special
Attached two-car garageJetted soaking tubExquisite craftsmanshipExceptional curb appealBeautiful architectural detailsFull hall bathSecond-floor laundry
- 65 days |
- 926 |
- 35 |
Likely to sell faster than
Zillow last checked:
Listing updated:
Listed by:
Bailey Quinn 717-716-4056,
Keller Williams Elite 7175532500
Source: Bright MLS,MLS#: PACB2055470
Facts & features
Interior
Bedrooms & bathrooms
- Bedrooms: 4
- Bathrooms: 3
- Full bathrooms: 2
- 1/2 bathrooms: 1
- Main level bathrooms: 1
Basement
- Description: Percent Finished: 90.0
- Area: 1317
Heating
- Forced Air, Natural Gas
Cooling
- Central Air, Electric
Appliances
- Included: Gas Water Heater
Features
- Basement: Finished
- Has fireplace: No
Interior area
- Total structure area: 4,245
- Total interior livable area: 4,245 sqft
- Finished area above ground: 2,928
- Finished area below ground: 1,317
Property
Parking
- Total spaces: 2
- Parking features: Garage Faces Rear, Garage Faces Side, Garage Door Opener, Storage, Inside Entrance, Attached, Driveway
- Attached garage spaces: 2
- Has uncovered spaces: Yes
Accessibility
- Accessibility features: None
Features
- Levels: Three
- Stories: 3
- Pool features: None
Lot
- Size: 0.37 Acres
Details
- Additional structures: Above Grade, Below Grade
- Parcel number: 29060021203
- Zoning: RESIDENTIAL
- Special conditions: Third Party Approval
Construction
Type & style
- Home type: SingleFamily
- Architectural style: Traditional
- Property subtype: Single Family Residence
Materials
- Stone, Vinyl Siding
- Foundation: Permanent
- Roof: Architectural Shingle
Condition
- Excellent
- New construction: No
- Year built: 2012
Utilities & green energy
- Sewer: Public Sewer
- Water: Public
Community & HOA
Community
- Subdivision: Village Of Cross Creek
HOA
- Has HOA: Yes
- HOA fee: $96 annually
- HOA name: VILLAGE OF CROSS CREEK
Location
- Region: Carlisle
- Municipality: NORTH MIDDLETON TWP
Financial & listing details
- Price per square foot: $126/sqft
- Tax assessed value: $314,600
- Annual tax amount: $6,797
- Date on market: 6/19/2026
- Listing agreement: Exclusive Right To Sell
- Listing terms: Cash,Conventional,FHA,VA Loan
- Inclusions: Refrigerator In Garage, Refrigerator In Basement, Stove, Microwave, Dishwasher, Washer And Dryer
- Exclusions: Freezer In Basement, Kitchen Refrigerator
- Ownership: Fee Simple
Estimated market value
$528,500
$502,000 - $555,000
$3,525/mo
Price history
| Date | Event | Price |
|---|---|---|
| 8/12/2026 | Price change | $535,000-0.6%$126/sqft |
Source:  Bright MLS #PACB2055470 Report a problem Bright MLS #PACB2055470 Report a problem | ||
| 8/8/2026 | Price change | $538,000-0.4%$127/sqft |
Source: Bright MLS #PACB2055470 Report a problem | ||
| 6/29/2026 | Price change | $540,000-0.9%$127/sqft |
Source: Bright MLS #PACB2055470 Report a problem | ||
| 6/19/2026 | Listed for sale | $545,000+73%$128/sqft |
Source: Bright MLS #PACB2055470 Report a problem | ||
| 5/30/2012 | Sold | $315,000+530%$74/sqft |
Source: Public Record Report a problem | ||
| 1/13/2012 | Sold | $50,000$12/sqft |
Source: Public Record Report a problem | ||
Public tax history
| Year | Property taxes | Tax assessment |
|---|---|---|
| 2025 | $6,591 +5.7% | $314,600 |
| 2024 | $6,237 +2.1% | $314,600 |
| 2023 | $6,111 +1.6% | $314,600 |
| 2022 | $6,013 | $314,600 |
| 2021 | $6,013 +4.1% | $314,600 |
| 2020 | $5,776 +394.1% | $314,600 |
| 2019 | $1,169 -78.7% | $314,600 |
| 2018 | $5,492 | $314,600 |
| 2017 | -- | $314,600 |
| 2016 | -- | $314,600 |
| 2015 | -- | $314,600 |
| 2014 | -- | $314,600 |
| 2013 | -- | $314,600 +510.9% |
| 2012 | -- | $51,500 |
Find assessor info on the county website
Monthly payment
Est. payment
Payment breakdown
Explore the cost of this home by adjusting the details. Changes won't be saved.Climate risks
Neighborhood: 17013
Nearby schools
GreatSchools rating
- 5/10Crestview Elementary SchoolGrades: K-5Distance: 1.1 mi
- 5/10Wilson Middle SchoolGrades: 6-8Distance: 2.1 mi
- 6/10Carlisle Area High SchoolGrades: 9-12Distance: 2.4 mi
Schools provided by the listing agent
- High: Carlisle Area
- District: Carlisle Area
Source: Bright MLS. This data may not be complete. We recommend contacting the local school district to confirm school assignments for this home.
- $521,2004 bd3 ba3.4k sqft179 Pine Creek Dr, Carlisle, PA 17013Off Market

- $529,0005 bd3 ba2.9k sqft169 Pine Creek Dr, Carlisle, PA 17013Off Market
- $513,0004 bd3 ba3.5k sqft170 Pine Creek Dr, Carlisle, PA 17013Off Market
- $475,0004 bd4 ba3.5k sqft180 Pine Creek Dr, Carlisle, PA 17013Sold

- $433,1003 bd2 ba2.1k sqft185 Pine Creek Dr, Carlisle, PA 17013Off Market
- $414,5003 bd2 ba1.9k sqft165 Pine Creek Dr, Carlisle, PA 17013Off Market
- $484,3005 bd4 ba3.1k sqft15 Stony Creek Ct, Carlisle, PA 17013Off Market
- $451,3004 bd2 ba2.2k sqft190 Pine Creek Dr, Carlisle, PA 17013Off Market
A local agent can set up tours, give advice and negotiate with sellers.
A local lender can help you make sure your offer is ready when you are.
Similar homes
- $525,0004 bd3 ba3.1k sqft21 Prickly Pear Dr, Carlisle, PA 17013For Sale

 MLS ID #PACB2057324, MAGGIE LANDIS, Keller Williams of Central PA. Bright MLS
 - $517,0003 bd3 ba2.2k sqft1 Downing St, Carlisle, PA 17013For Sale
 MLS ID #PACB2057018, BILL HENCH, Keller Williams of Central PA. Bright MLS
 - $550,0004 bd3 ba2.6k sqft101 Blue Mountain Blvd, Carlisle, PA 17013For Sale
 MLS ID #PACB2057188, OM GURUNG, Coldwell Banker Realty. Bright MLS
 - $599,9004 bd3 ba2.5k sqft28 Bayberry Rd, Carlisle, PA 17013For Sale
 MLS ID #PACB2056390, DAVID HOOKE, Keller Williams of Central PA. Bright MLS
 - $685,0005 bd3 ba3k sqft100 S Mountain Dr, Carlisle, PA 17013For SaleMLS ID #PACB2056828, Nicole Pearson, Howard Hanna Company-Carlisle. Bright MLS
- $424,9004 bd2 ba2.6k sqft3049 Spring Rd, Carlisle, PA 17013For SaleMLS ID #PACB2056064, JOHN HENRY, Keller Williams of Central PA. Bright MLS
- $469,9004 bd3 ba2.2k sqft69 Bennington Way, Carlisle, PA 17013For SaleMLS ID #PACB2054512, Kul Niroula, Ghimire Homes. Bright MLS
- $375,0004 bd3 ba2.2k sqft61 Sheraton Dr, Carlisle, PA 17013For SaleMLS ID #PACB2056636, BILL HENCH, Keller Williams of Central PA. Bright MLS
- $695,0004 bd5 ba4.5k sqft1000 Dale Pl, Carlisle, PA 17013For SaleMLS ID #PACB2055002, Ronda Wickard, Berkshire Hathaway HomeServices Homesale Realty. Bright MLS
- $540,0004 bd3 ba2.6k sqft20 Bella Terra Dr, Shermans Dale, PA 17090For SaleMLS ID #PAPY2009614, Morgan Tressler, RE/MAX 1st Advantage. Bright MLS
- $599,9004 bd3 ba2.6k sqft6 Suebecca Dr, Carlisle, PA 17013New ConstructionBright MLS
- $534,9004 bd3 ba2.1k sqft3 Stoner Dr, Shermans Dale, PA 17090For SaleMLS ID #PAPY2009578, Leslie Whisel, Coldwell Banker Realty. Bright MLS
- $525,0004 bd3 ba3.9k sqft50 Bourbon Red Dr, Mechanicsburg, PA 17050For SaleMLS ID #PACB2055370, Delinda Harper, Coldwell Banker Realty. Bright MLS
- $579,9004 bd3 ba2.4k sqft23 Essex Dr, Carlisle, PA 17015For SaleMLS ID #PACB2055918, Narendra Adhikari, Onest Real Estate. Bright MLS
- $545,0004 bd3 ba2.6k sqft161 Walden Way, Mechanicsburg, PA 17050For SaleMLS ID #PACB2056440, JOHN LOFTUS, Iron Valley Real Estate of Central PA. Bright MLS
- $547,0004 bd2 ba2.8k sqft71 Spring Lane Rd, Dillsburg, PA 17019For SaleMLS ID #PAYK2108294, KIM LEGGETT, Coldwell Banker Realty. Bright MLS
- $615,0003 bd3 ba3.4k sqft176 Richland Rd, Carlisle, PA 17015For SaleMLS ID #PACB2054886, TRACY SHARP, Wolfe & Company REALTORS. Bright MLS
- $529,0005 bd3 ba2.3k sqft3922 Cherylbrook Dr, Mechanicsburg, PA 17050For SaleMLS ID #PACB2057316, Joe Zabula, Coldwell Banker Realty. Bright MLS
- $479,0005 bd4 ba3k sqft235 Ridge Hill Rd, Mechanicsburg, PA 17050For SaleMLS ID #PACB2055160, Diane Schmidt, Coldwell Banker Realty. Bright MLS
- $569,5004 bd5 ba4.2k sqft470 Woodcrest Dr, Mechanicsburg, PA 17050For SaleMLS ID #PACB2055194, MICHELLE KOSTELAC, RE/MAX Realty Associates. Bright MLS
