Captivating in Cross Creek! Welcome to the Village of Cross Creek, where you'll find this stunning and spacious 4-bedroom, 4-bathroom home. Step into the foyer and take in the warmth of newer hardwood floors and an inviting open floor plan. The kitchen features a center island, gas stove, pantry, and a cozy breakfast area that flows seamlessly into the comfortable living room. Step through the sliding glass doors onto a low-maintenance Trex deck, leading to a stamped concrete patio—perfect for entertaining. Continue into the backyard to gather around the included gas firepit for evenings under the stars. Back inside, the main level also includes a formal dining room, a flexible space ideal for an office or playroom, and a convenient half bath. Head downstairs to a fully finished basement, complete with another half bath and a Bose-mounted speaker system—perfect for movie nights or game days. Upstairs, you'll be delighted by the expansive primary suite featuring a walk-in closet, full bath, and a separate sitting area. Three additional generously sized bedrooms, a full bath, and a well-appointed laundry room complete the second floor. Additional features include a spacious garage and a built-in security system. The serene neighborhood offers sidewalks throughout—ideal for daily strolls or morning jogs around the peaceful circle. Interior is freshly professionally painted and move in ready!!
Sold for $475,000
$475,000
180 Pine Creek Dr, Carlisle, PA 17013
4beds
3,559sqft
Single Family Residence
Built in 2003
0.27 Acres Lot
$500,000 Zestimate®
$133/sqft
$3,351 Estimated rent
Home value
$500,000
$460,000 - $540,000
$3,351/mo
Zestimate® history
Owner options
List your home for rent
$3,351/mo
Rent Zestimate®
Find your next renter with Zillow Rental Manager. Plus, with online applications, you can quickly screen prospective tenants – for free.
$3,351/mo
Rent Zestimate®
Refinance and save
$3,120/mo
Est. payment
Refinancing to a lower rate could help reduce your monthly payments and save thousands over the life of the loan.
$3,120/mo
Est. payment
Explore your selling options
Work with a Zillow partner agent
Leverage their expertise and Zillow's premium Showcase listings to get your home seen by more buyers.
Get startedList with your own agent
Get your home in front of millions of buyers by listing it on Zillow.
Learn how to do itSell it yourself
Take full control of how buyers see your home on Zillow by listing For Sale by Owner (FSBO).
List your homeWhat's special
Fully finished basementOpen floor planExpansive primary suiteLow-maintenance trex deckWell-appointed laundry roomCenter islandCozy breakfast area
Zillow last checked:
Listing updated:
Listed by:
Ed Reichenbach 717-701-2075,
Coldwell Banker Realty
Bought with:
MAGGIE LANDIS, RS338618
Keller Williams of Central PA
Source: Bright MLS,MLS#: PACB2041608
Facts & features
Interior
Bedrooms & bathrooms
- Bedrooms: 4
- Bathrooms: 4
- Full bathrooms: 2
- 1/2 bathrooms: 2
- Main level bathrooms: 1
Rooms
- Room types: Living Room, Dining Room, Primary Bedroom, Sitting Room, Kitchen, Family Room, Foyer, Breakfast Room, Bedroom 1, Laundry, Recreation Room, Storage Room, Bathroom 1, Bathroom 2, Bathroom 3, Primary Bathroom, Half Bath
Primary bedroom
- Features: Ceiling Fan(s), Flooring - Carpet
- Level: Upper
- Area: 260 Square Feet
- Dimensions: 13 x 20
Bedroom 1
- Features: Flooring - Carpet, Ceiling Fan(s)
- Level: Upper
- Area: 143 Square Feet
- Dimensions: 11 x 13
Primary bathroom
- Features: Bathroom - Jetted Tub, Soaking Tub, Bathroom - Stall Shower, Double Sink, Flooring - Ceramic Tile
- Level: Upper
- Area: 130 Square Feet
- Dimensions: 10 x 13
Bathroom 1
- Features: Bathroom - Tub Shower, Double Sink, Flooring - Ceramic Tile
- Level: Upper
- Area: 140 Square Feet
- Dimensions: 14 x 10
Bathroom 2
- Features: Ceiling Fan(s), Flooring - Carpet
- Level: Upper
- Area: 180 Square Feet
- Dimensions: 18 x 10
Bathroom 3
- Features: Ceiling Fan(s), Flooring - Carpet
- Level: Upper
- Area: 182 Square Feet
- Dimensions: 13 x 14
Breakfast room
- Features: Breakfast Nook, Flooring - HardWood
- Level: Main
- Area: 190 Square Feet
- Dimensions: 10 x 19
Dining room
- Features: Dining Area, Crown Molding, Flooring - HardWood, Chair Rail
- Level: Main
- Area: 169 Square Feet
- Dimensions: 13 x 13
Family room
- Features: Crown Molding, Flooring - HardWood
- Level: Main
- Area: 182 Square Feet
- Dimensions: 14 x 13
Foyer
- Features: Crown Molding, Flooring - HardWood
- Level: Main
- Area: 140 Square Feet
- Dimensions: 10 x 14
Half bath
- Features: Crown Molding, Flooring - HardWood
- Level: Main
- Area: 21 Square Feet
- Dimensions: 7 x 3
Half bath
- Features: Flooring - Ceramic Tile
- Level: Lower
- Area: 36 Square Feet
- Dimensions: 6 x 6
Kitchen
- Features: Double Sink, Flooring - HardWood, Kitchen Island, Kitchen - Gas Cooking, Recessed Lighting
- Level: Main
- Area: 198 Square Feet
- Dimensions: 11 x 18
Laundry
- Features: Flooring - Ceramic Tile
- Level: Upper
- Area: 30 Square Feet
- Dimensions: 6 x 5
Living room
- Features: Fireplace - Gas, Ceiling Fan(s), Flooring - HardWood, Crown Molding
- Level: Main
- Area: 306 Square Feet
- Dimensions: 17 x 18
Recreation room
- Features: Ceiling Fan(s), Flooring - Carpet, Lighting - LED
- Level: Lower
- Area: 780 Square Feet
- Dimensions: 30 x 26
Sitting room
- Level: Upper
- Area: 110 Square Feet
- Dimensions: 10 x 11
Storage room
- Features: Flooring - Concrete
- Level: Lower
- Area: 480 Square Feet
- Dimensions: 32 x 15
Heating
- Forced Air, Heat Pump, Natural Gas
Cooling
- Central Air, Electric
Appliances
- Included: Water Treat System, Gas Water Heater
- Laundry: Upper Level, Laundry Room
Features
- Bathroom - Walk-In Shower, Bathroom - Tub Shower, Breakfast Area, Ceiling Fan(s), Chair Railings, Combination Kitchen/Living, Crown Molding, Dining Area, Open Floorplan, Formal/Separate Dining Room, Kitchen Island, Pantry, Recessed Lighting
- Basement: Finished
- Has fireplace: No
Interior area
- Total structure area: 3,859
- Total interior livable area: 3,559 sqft
- Finished area above ground: 2,759
- Finished area below ground: 800
Property
Parking
- Total spaces: 6
- Parking features: Garage Faces Side, Garage Door Opener, Inside Entrance, Oversized, Attached, Driveway, Off Street, On Street
- Attached garage spaces: 2
- Uncovered spaces: 4
Accessibility
- Accessibility features: None
Features
- Levels: Two
- Stories: 2
- Patio & porch: Deck, Patio
- Exterior features: Lighting, Storage, Street Lights
- Pool features: None
- Has spa: Yes
- Spa features: Bath
- Has view: Yes
- View description: Mountain(s)
Lot
- Size: 0.27 Acres
- Features: Landscaped
Details
- Additional structures: Above Grade, Below Grade
- Parcel number: 29060021114
- Zoning: RESIDENTIAL
- Special conditions: Standard
Construction
Type & style
- Home type: SingleFamily
- Architectural style: Traditional
- Property subtype: Single Family Residence
Materials
- Vinyl Siding, Stick Built
- Foundation: Concrete Perimeter
Condition
- New construction: No
- Year built: 2003
Utilities & green energy
- Sewer: Public Sewer
- Water: Public
Community & HOA
Community
- Security: Exterior Cameras, Security System
- Subdivision: Village Of Cross Creek
HOA
- Has HOA: Yes
- HOA fee: $96 annually
- HOA name: VILLAGE OF CROSS CREEK
Location
- Region: Carlisle
- Municipality: NORTH MIDDLETON TWP
Financial & listing details
- Price per square foot: $133/sqft
- Tax assessed value: $322,900
- Annual tax amount: $6,402
- Date on market: 6/1/2025
- Listing agreement: Exclusive Right To Sell
- Inclusions: Stove, Microwave, Dishwasher, Propane Firepit, Built In Bose Speakers In Basement, Shed
- Exclusions: Refrigerator, Washer And Dryer
- Ownership: Fee Simple
Price history
| Date | Event | Price |
|---|---|---|
| 6/23/2025 | Sold | $475,000$133/sqft |
Source:  Bright MLS #PACB2041608 Report a problem Bright MLS #PACB2041608 Report a problem | ||
| 6/15/2025 | Pending sale | $475,000-2.1%$133/sqft |
Source: Bright MLS #PACB2041608 Report a problem | ||
| 6/13/2025 | Listing removed | $485,000+2.1%$136/sqft |
Source: Bright MLS #PACB2041608 Report a problem | ||
| 6/4/2025 | Pending sale | $475,000$133/sqft |
Source: Bright MLS #PACB2041608 Report a problem | ||
| 6/1/2025 | Listed for sale | $475,000$133/sqft |
Source: Bright MLS #PACB2041608 Report a problem | ||
Public tax history
| Year | Property taxes | Tax assessment |
|---|---|---|
| 2025 | $6,765 +5.7% | $322,900 |
| 2024 | $6,402 +2.1% | $322,900 |
| 2023 | $6,273 +1.6% | $322,900 |
| 2022 | $6,172 | $322,900 |
| 2021 | $6,172 +4.1% | $322,900 |
| 2020 | $5,928 +381.6% | $322,900 |
| 2019 | $1,231 -78.2% | $322,900 |
| 2018 | $5,637 | $322,900 |
| 2017 | -- | $322,900 |
| 2016 | -- | $322,900 |
| 2015 | -- | $322,900 |
| 2014 | -- | $322,900 |
| 2013 | -- | $322,900 |
| 2012 | -- | $322,900 |
| 2011 | -- | $322,900 +29.1% |
| 2010 | -- | $250,070 +0.2% |
| 2009 | -- | $249,470 |
| 2008 | -- | $249,470 |
| 2007 | -- | $249,470 |
| 2006 | -- | $249,470 |
| 2005 | -- | $249,470 +454.4% |
| 2004 | -- | $45,000 |
Find assessor info on the county website
Neighborhood: 17013
Nearby homes
- $451,3004 bd2 ba2.2k sqft190 Pine Creek Dr, Carlisle, PA 17013Off Market
- $486,4005 bd4 ba3.1k sqft15 Stony Creek Ct, Carlisle, PA 17013Off Market

- $513,0004 bd3 ba3.5k sqft170 Pine Creek Dr, Carlisle, PA 17013Off Market
- $535,0004 bd3 ba4.2k sqft171 Pine Creek Dr, Carlisle, PA 17013For Sale
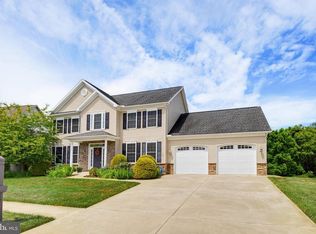
- $494,4004 bd3 ba3.1k sqft25 Stony Creek Ct, Carlisle, PA 17013Off Market
- $523,2004 bd3 ba3.4k sqft179 Pine Creek Dr, Carlisle, PA 17013Off Market
- $434,2004 bd2 ba2.1k sqft52 Pine Creek Dr, Carlisle, PA 17013Off Market
- $433,1003 bd2 ba2.1k sqft185 Pine Creek Dr, Carlisle, PA 17013Off Market
Nearby schools
GreatSchools rating
- 5/10Crestview Elementary SchoolGrades: K-5Distance: 1.1 mi
- 5/10Wilson Middle SchoolGrades: 6-8Distance: 2.1 mi
- 6/10Carlisle Area High SchoolGrades: 9-12Distance: 2.4 mi
Schools provided by the listing agent
- Elementary: Crestview
- Middle: Wilson
- High: Carlisle Area
- District: Carlisle Area
Source: Bright MLS. This data may not be complete. We recommend contacting the local school district to confirm school assignments for this home.


Get pre-qualified for a loan
At Zillow Home Loans, we can pre-qualify you in as little as 5 minutes with no impact to your credit score.An equal housing lender. NMLS #10287.
Sell for more on Zillow
Get a Zillow Showcase℠ listing at no additional cost and you could sell for .
$500,000
2% more
+$10,000
With Zillow Showcase(estimated)
$510,000
- Pennsylvania
- Cumberland County
- Carlisle
- 17013
- 180 Pine Creek Dr
Nearby cities
Nearby neighborhoods
Nearby zip codes
Other Carlisle Topics
