Welcome to this well-maintained former model home situated on 1.08 acres in Marysville. Offering over 3,100 square feet of living space, this 4-bedroom, 3.5-bath home features a functional layout with spacious living areas and a three-car garage. The property backs to a wooded setting, providing privacy and peaceful views throughout the year. During the fall and winter months, enjoy seasonal views of the Susquehanna River from the rear deck. The home has been freshly painted and is ready for its next owner to make it their own. Conveniently located with easy access to local amenities and major commuter routes, this home offers the perfect combination of space, comfort, and a scenic setting. Seller is a licensed Pennsylvania real estate salesperson.
Pending
$689,900
200 Stone Arch Dr, Marysville, PA 17053
4beds
3,117sqft
Single Family Residence
Built in 2020
1.08 Acres Lot
$688,400 Zestimate®
$221/sqft
$32/mo HOA
What's special
Three-car garageFreshly painted
- 15 days |
- 529 |
- 39 |
Likely to sell faster than
Zillow last checked:
Listing updated:
Listed by:
Tasha Coley 717-398-8793,
Coldwell Banker Realty 7177614800,
Listing Team: The Scott Moore Group
Source: Bright MLS,MLS#: PAPY2009512
Facts & features
Interior
Bedrooms & bathrooms
- Bedrooms: 4
- Bathrooms: 4
- Full bathrooms: 3
- 1/2 bathrooms: 1
- Main level bathrooms: 1
Basement
- Area: 1742
Heating
- Forced Air, Propane
Cooling
- Central Air, Humidity Control, Ceiling Fan(s), Electric
Appliances
- Included: Microwave, Dishwasher, Dryer, Refrigerator, Washer, Oven/Range - Electric, Electric Water Heater
- Laundry: Main Level
Features
- Basement: Unfinished,Walk-Out Access
- Number of fireplaces: 1
- Fireplace features: Electric, Gas/Propane
Interior area
- Total structure area: 4,859
- Total interior livable area: 3,117 sqft
- Finished area above ground: 3,117
Property
Parking
- Total spaces: 3
- Parking features: Garage Door Opener, Attached
- Attached garage spaces: 3
Accessibility
- Accessibility features: None
Features
- Levels: Two
- Stories: 2
- Pool features: None
Lot
- Size: 1.08 Acres
Details
- Additional structures: Above Grade
- Parcel number: 150170.01007.050
- Zoning: RESIDENTIAL
- Special conditions: Standard
Construction
Type & style
- Home type: SingleFamily
- Architectural style: Traditional
- Property subtype: Single Family Residence
Materials
- Brick, Concrete, Vinyl Siding, Stick Built
- Foundation: Concrete Perimeter, Active Radon Mitigation
Condition
- New construction: No
- Year built: 2020
Utilities & green energy
- Electric: 200+ Amp Service
- Sewer: Public Sewer
- Water: Public
- Utilities for property: Electricity Available, Propane
Community & HOA
Community
- Security: Carbon Monoxide Detector(s), Security System
- Subdivision: Rockville Estates
HOA
- Has HOA: Yes
- Services included: Common Area Maintenance
- HOA fee: $385 annually
- HOA name: ROCKVILLE ESTATE HOA
Location
- Region: Marysville
- Municipality: MARYSVILLE BORO
Financial & listing details
- Price per square foot: $221/sqft
- Tax assessed value: $715,100
- Annual tax amount: $9,863
- Date on market: 8/2/2026
- Listing agreement: Exclusive Right To Sell
- Listing terms: Cash,Conventional,VA Loan
- Ownership: Fee Simple
Estimated market value
$688,400
$654,000 - $723,000
$2,823/mo
Price history
| Date | Event | Price |
|---|---|---|
| 8/9/2026 | Pending sale | $689,900$221/sqft |
Source:  Bright MLS #PAPY2009512 Report a problem Bright MLS #PAPY2009512 Report a problem | ||
| 8/2/2026 | Listed for sale | $689,900+19.6%$221/sqft |
Source: Bright MLS #PAPY2009512 Report a problem | ||
| 7/30/2021 | Sold | $576,990$185/sqft |
Source: Bright MLS #PAPY103002 Report a problem | ||
| 6/14/2021 | Pending sale | $576,990$185/sqft |
Source: Bright MLS #PAPY103002 Report a problem | ||
| 3/14/2021 | Price change | $576,990+0.3%$185/sqft |
Source:  Garman Builders #PAPY103002 Report a problem Garman Builders #PAPY103002 Report a problem | ||
| 3/9/2021 | Price change | $574,990-0.3%$184/sqft |
Source: Garman Builders Report a problem | ||
| 1/29/2021 | Price change | $576,990+0.3%$185/sqft |
Source: Bright MLS #PAPY103002 Report a problem | ||
| 1/18/2021 | Listed for sale | $574,990$184/sqft |
Source: Bright MLS #PAPY103002 Report a problem | ||
Public tax history
| Year | Property taxes | Tax assessment |
|---|---|---|
| 2025 | $10,008 | $509,000 |
| 2024 | $10,008 +1.3% | $509,000 |
| 2023 | $9,881 -1.3% | $509,000 |
| 2022 | $10,008 +1850.2% | $509,000 +1880.5% |
| 2021 | $513 +6.7% | $25,700 |
| 2020 | $481 | $25,700 |
Find assessor info on the county website
Monthly payment
Est. payment
Payment breakdown
Explore the cost of this home by adjusting the details. Changes won't be saved.Climate risks
Neighborhood: 17053
Nearby schools
GreatSchools rating
- 4/10Susquenita El SchoolGrades: K-4Distance: 3.8 mi
- 5/10Susquenita Middle SchoolGrades: 5-8Distance: 3.9 mi
- 3/10Susquenita High SchoolGrades: 9-12Distance: 4 mi
Schools provided by the listing agent
- Elementary: Susquenita
- Middle: Susquenita
- High: Susquenita
- District: Susquenita
Source: Bright MLS. This data may not be complete. We recommend contacting the local school district to confirm school assignments for this home.
- $434,3000.93 acres130 Stone Arch Dr, Marysville, PA 17053Off Market
- $536,200-- bd-- ba1.8k sqft202 Stone Arch Dr, Marysville, PA 17053Off Market
- $535,3004 bd3 ba2.3k sqft133 Stone Arch Dr, Marysville, PA 17053Off Market
- $574,9004 bd3 ba2.7k sqft128 Stone Arch Dr, Marysville, PA 17053Sold

- $594,800-- bd-- ba2.3k sqft204 Stone Arch Dr, Marysville, PA 17053Off Market
- $701,100-- bd-- ba3.4k sqft201 Stone Arch Dr, Marysville, PA 17053Off Market
- $479,9993 bd2 ba1.8k sqft126 Stone Arch Dr, Marysville, PA 17053Sold
- $615,7003 bd2 ba2.5k sqft206 Stone Arch Dr, Marysville, PA 17053Off Market
A local agent can set up tours, give advice and negotiate with sellers.
Similar homes
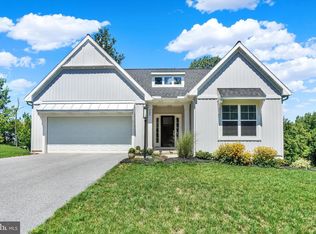
- $550,0003 bd2 ba1.8k sqft209 Rockville Blvd, Marysville, PA 17053For Sale
 MLS ID #PAPY2009666, JOY DANIELS, Joy Daniels Real Estate Group, Ltd. Bright MLS
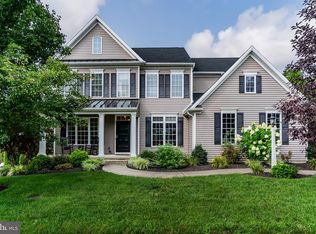
 - $695,0005 bd4 ba3.2k sqft2315 Dewey Ln, Enola, PA 17025For Sale
 MLS ID #PACB2057244, Edwin Tichenor, Turn Key Realty Group. Bright MLS
 - from $593,9004 bd3 ba3.5k sqftLeighton Plan, Rockville, Marysville, PA 17053New Construction
 Garman Builders
 - $675,0004 bd3 ba3.5k sqft1135 Windsor Rd, Mechanicsburg, PA 17050For Sale
 MLS ID #PACB2056870, JENNIFER HOLLISTER, Joy Daniels Real Estate Group, Ltd. Bright MLS
 - from $539,9004 bd3 ba2.9k sqftSteitz Plan, Rockville, Marysville, PA 17053New ConstructionGarman Builders
- $684,0004 bd4 ba3.4k sqft111 Crabapple Ct, Hummelstown, PA 17036For SaleMLS ID #PADA2062292, CHRISTOPHER BLACK, Keller Williams Realty. Bright MLS
- $649,9004 bd4 ba4k sqft492 Francis Dr, Mechanicsburg, PA 17050For SaleMLS ID #PACB2055970, ELIZABETH KNOUSE FOOTE, Berkshire Hathaway HomeServices Homesale Realty. Bright MLS
- from $542,9004 bd3 ba2.6k sqftDavenport Plan, Rockville, Marysville, PA 17053New ConstructionGarman Builders
- $569,9004 bd4 ba3.4k sqft4005 Pamay Dr, Mechanicsburg, PA 17050For SaleMLS ID #PACB2056044, SHANNON FOSTER, Keller Williams of Central PA. Bright MLS
- from $526,9004 bd3 ba2.6k sqftNottingham Plan, Rockville, Marysville, PA 17053New ConstructionGarman Builders
- from $514,9004 bd3 ba2.9k sqftSienna Plan, Rockville, Marysville, PA 17053New ConstructionGarman Builders
- $529,0005 bd3 ba2.3k sqft3922 Cherylbrook Dr, Mechanicsburg, PA 17050For SaleMLS ID #PACB2057316, Joe Zabula, Coldwell Banker Realty. Bright MLS
- from $492,9004 bd3 ba2.5k sqftMonroe Plan, Rockville, Marysville, PA 17053New ConstructionGarman Builders
- $685,0005 bd3 ba3k sqft100 S Mountain Dr, Carlisle, PA 17013For SaleMLS ID #PACB2056828, Nicole Pearson, Howard Hanna Company-Carlisle. Bright MLS
- from $499,9004 bd3 ba2.4k sqftMackenzie Plan, Rockville, Marysville, PA 17053New ConstructionGarman Builders
- from $689,8324 bd3 ba3.2k sqftEthan Plan, Hidden Springs, Mechanicsburg, PA 17050New ConstructionKeystone Custom Homes
- from $517,9003 bd2 ba2.2k sqftBlakely Plan, Rockville, Marysville, PA 17053New ConstructionGarman Builders
- $749,9005 bd4 ba4.4k sqft1095 Newbold Ln, Mechanicsburg, PA 17050For SaleMLS ID #PACB2056700, John Esser, RE/MAX Realty Associates. Bright MLS
- $389,9004 bd4 ba2.6k sqft101 Oak Dr, Camp Hill, PA 17011For SaleMLS ID #PAYK2109640, ZACH DUFFY, Coldwell Banker Realty. Bright MLS
- $599,9004 bd3 ba2.6k sqft119 Steven Dr, Mechanicsburg, PA 17050For SaleMLS ID #PACB2053902, MICHAEL PION, NextHome Capital Realty. Bright MLS
