Welcome to this exceptional 4-bedroom, 2 full bath, 2 half bath home, perfectly situated on a picturesque 1.38-acre lot in a quiet cul-de-sac neighborhood. Offering the ideal blend of modern amenities, generous living spaces, and peaceful surroundings, this home is designed for comfortable everyday living and effortless entertaining. Step inside to discover a bright, open floor plan filled with natural light thanks to the home's desirable southern-facing orientation. The spacious family room features a cozy wood-burning fireplace and flows seamlessly into the beautifully appointed eat-in kitchen, complete with a large center island, stainless steel appliances, double ovens, a 5-burner gas cooktop, and reverse osmosis filtered water—perfect for cooking, gathering, and entertaining. The luxurious primary suite is a true retreat, featuring elegant crown molding, a spacious walk-in closet, and a spa-like en suite bathroom with a soaking tub, separate shower, and dual vanities. Designed with today's lifestyle in mind, this home also includes a dedicated home office, a versatile kids' playroom or sitting room, and an oversized laundry room offering abundant storage and convenience. The partially finished basement expands your living space with the perfect media or recreation room, complete with large-screen television capabilities. An additional unfinished basement area provides an ideal workshop, extensive storage, or future expansion opportunities. Additional premium features include dual-zone heating and air conditioning, solar panels paired with a generator for added energy efficiency and peace of mind, a professionally finished garage with an electric vehicle charger, and an invisible fence for your four-legged family members. Outside, the beautifully wooded 1.38-acre property offers the perfect balance of open space and privacy. Explore your own greenhouse tucked away in the woods, enjoy peaceful mornings surrounded by nature, or entertain family and friends with plenty of room to relax and play. With spacious living areas, thoughtful upgrades, energy-efficient features, and a tranquil setting just minutes from everyday conveniences, this one-of-a-kind property offers everything you've been searching for. Don't miss the opportunity to make this beautiful home your own.
For sale
$694,000
111 Crabapple Ct, Hummelstown, PA 17036
4beds
3,437sqft
:
Get pre-qualified$4,488/mo
Single Family Residence
Built in 2003
1.38 Acres Lot
$721,000 Zestimate®
$202/sqft
$17/mo HOA
What's special
Cozy wood-burning fireplaceInvisible fenceReverse osmosis filtered waterSoaking tubQuiet cul-de-sac neighborhoodLuxurious primary suiteDedicated home office
- 3 days |
- 875 |
- 42 |
Zillow last checked:
Listing updated:
Listed by:
CHRISTOPHER BLACK 717-576-9385,
Keller Williams Realty (717) 657-4700
Source: Bright MLS,MLS#: PADA2062292
Facts & features
Interior
Bedrooms & bathrooms
- Bedrooms: 4
- Bathrooms: 4
- Full bathrooms: 2
- 1/2 bathrooms: 2
- Main level bathrooms: 1
Rooms
- Room types: Dining Room, Primary Bedroom, Bedroom 2, Bedroom 3, Bedroom 4, Bedroom 5, Kitchen, Family Room, Den, Foyer, Bedroom 1, Laundry, Other, Storage Room, Attic
Primary bedroom
- Description: X
- Level: Upper
- Area: 304 Square Feet
- Dimensions: 16 X 19
Bedroom 1
- Description: X
- Level: Unspecified
Bedroom 2
- Description: X
- Level: Upper
- Area: 256 Square Feet
- Dimensions: 16 X 16
Bedroom 3
- Description: X
- Level: Upper
- Area: 144 Square Feet
- Dimensions: 12 X 12
Bedroom 4
- Description: X
- Level: Upper
- Area: 156 Square Feet
- Dimensions: 12 X 13
Bedroom 5
- Description: X
- Level: Unspecified
Other
- Level: Unspecified
Den
- Description: X
- Level: Unspecified
Dining room
- Description: X
- Level: Unspecified
- Area: 169 Square Feet
- Dimensions: 13 X 13
Family room
- Level: Unspecified
Foyer
- Level: Unspecified
Foyer
- Level: Unspecified
Kitchen
- Description: X
- Level: Unspecified
- Area: 440 Square Feet
- Dimensions: 20 X 22
Laundry
- Description: X
- Level: Unspecified
- Area: 169 Square Feet
- Dimensions: 13 X 13
Laundry
- Level: Unspecified
Other
- Description: X
- Level: Unspecified
- Area: 121 Square Feet
- Dimensions: 11 X 11
Other
- Description: X
- Level: Main
Storage room
- Level: Unspecified
Heating
- Forced Air, Heat Pump, Natural Gas
Cooling
- Central Air, Electric
Appliances
- Included: Oven/Range - Gas, Oven, Dishwasher, Microwave, Dryer, Extra Refrigerator/Freezer, Double Oven, Self Cleaning Oven, Refrigerator, Stainless Steel Appliance(s), Washer, Water Conditioner - Owned, Water Treat System, Gas Water Heater
- Laundry: Laundry Room
Features
- Breakfast Area, Ceiling Fan(s), Crown Molding, Family Room Off Kitchen, Open Floorplan, Kitchen Island, Walk-In Closet(s), Other
- Flooring: Carpet, Hardwood, Tile/Brick, Wood
- Windows: Window Treatments
- Basement: Full,Partially Finished,Concrete,Sump Pump,Workshop
- Number of fireplaces: 1
- Fireplace features: Wood Burning
Interior area
- Total structure area: 4,077
- Total interior livable area: 3,437 sqft
- Finished area above ground: 2,921
- Finished area below ground: 516
Property
Parking
- Total spaces: 4
- Parking features: Garage Door Opener, Asphalt, Electric Vehicle Charging Station(s), Attached, Driveway
- Attached garage spaces: 2
- Uncovered spaces: 2
Accessibility
- Accessibility features: None
Features
- Levels: Two
- Stories: 2
- Patio & porch: Deck, Porch
- Exterior features: Lighting, Other
- Pool features: None
- Has spa: Yes
- Spa features: Bath
- Fencing: Invisible
- Has view: Yes
- View description: Mountain(s), Trees/Woods
Lot
- Size: 1.38 Acres
- Features: Cleared, Level
Details
- Additional structures: Above Grade, Below Grade, Outbuilding
- Parcel number: 25018143
- Zoning: RESIDENTIAL
- Zoning description: 1.38 -Acre Lot Single Family
- Special conditions: Standard
Construction
Type & style
- Home type: SingleFamily
- Architectural style: Traditional
- Property subtype: Single Family Residence
Materials
- Brick Front, Stick Built, Vinyl Siding
- Foundation: Concrete Perimeter
- Roof: Shingle
Condition
- New construction: No
- Year built: 2003
Utilities & green energy
- Electric: 200+ Amp Service
- Sewer: On Site Septic
- Water: Private
- Utilities for property: Cable Available, Propane
Green energy
- Energy generation: PV Solar Array(s) Owned
Community & HOA
Community
- Security: Smoke Detector(s), Security System
- Subdivision: Meadow Creek
HOA
- Has HOA: Yes
- HOA fee: $200 annually
Location
- Region: Hummelstown
- Municipality: EAST HANOVER TWP
Financial & listing details
- Price per square foot: $202/sqft
- Tax assessed value: $345,100
- Annual tax amount: $11,088
- Date on market: 8/2/2026
- Listing agreement: Exclusive Right To Sell
- Listing terms: Conventional,VA Loan,FHA,Cash
- Ownership: Fee Simple
Estimated market value
$721,000
$678,000 - $764,000
$3,356/mo
Price history
| Date | Event | Price |
|---|---|---|
| 8/2/2026 | Listed for sale | $694,000+73.5%$202/sqft |
Source:  Bright MLS #PADA2062292 Report a problem Bright MLS #PADA2062292 Report a problem | ||
| 9/23/2013 | Sold | $400,000+9.9%$116/sqft |
Source: Public Record Report a problem | ||
| 7/30/2013 | Listing removed | $398,500$116/sqft |
Source: FOR SALE BY OWNER PLUS REALTOR #10241140 Report a problem | ||
| 7/27/2013 | Listed for rent | $398,500$116/sqft |
Source: FOR SALE BY OWNER PLUS REALTOR #10241140 Report a problem | ||
| 6/11/2003 | Sold | $364,000$106/sqft |
Source: Public Record Report a problem | ||
Public tax history
| Year | Property taxes | Tax assessment |
|---|---|---|
| 2025 | $10,169 +11% | $345,100 |
| 2023 | $9,164 | $345,100 |
| 2022 | $9,164 +2.1% | $345,100 |
| 2021 | $8,975 +242.8% | $345,100 |
| 2020 | $2,618 | $345,100 |
| 2019 | $2,618 | $345,100 |
| 2018 | $2,618 | $345,100 |
| 2017 | -- | $345,100 |
| 2016 | -- | $345,100 |
| 2015 | -- | $345,100 |
| 2014 | -- | $345,100 |
| 2013 | -- | $345,100 |
| 2012 | -- | $345,100 |
| 2011 | -- | $345,100 |
| 2010 | -- | $345,100 |
| 2008 | -- | $345,100 |
| 2007 | -- | $345,100 |
| 2006 | -- | $345,100 |
Find assessor info on the county website
Monthly payment
Est. payment
Payment breakdown
Explore the cost of this home by adjusting the details. Changes won't be saved.Climate risks
Neighborhood: 17036
Nearby schools
GreatSchools rating
- 5/10East Hanover El SchoolGrades: K-5Distance: 1 mi
- 5/10Lower Dauphin Middle SchoolGrades: 6-8Distance: 6.4 mi
- NAPrice SchoolGrades: 6-12Distance: 6.5 mi
Schools provided by the listing agent
- Elementary: East Hanover
- Middle: Lower Dauphin
- High: Lower Dauphin
- District: Lower Dauphin
Source: Bright MLS. This data may not be complete. We recommend contacting the local school district to confirm school assignments for this home.
- $722,5003 bd2 ba4.4k sqft115 Crabapple Ct, Hummelstown, PA 17036Off Market
- $859,4004 bd4 ba5.6k sqft107 Crabapple Ct, Hummelstown, PA 17036Off Market
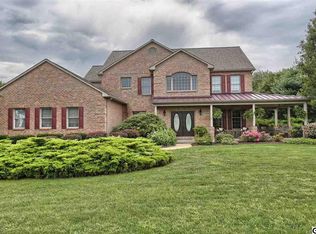
- $602,3004 bd2 ba2.5k sqft110 Crabapple Ct, Hummelstown, PA 17036Off Market
- $639,2004 bd2 ba2.9k sqft170 Timber Ridge Rd #L-38, Hummelstown, PA 17036Off Market
- $730,7005 bd3 ba3.4k sqft166 Timber Ridge Rd, Hummelstown, PA 17036Off Market
- $654,2004 bd3 ba3.4k sqft174 Timber Ridge Rd, Hummelstown, PA 17036Off Market
- $714,6004 bd3 ba2.2k sqft162 Timber Ridge Rd, Hummelstown, PA 17036Off Market
- $713,5005 bd3 ba3.6k sqft123 Crabapple Ct, Hummelstown, PA 17036Off Market
A local agent can set up tours, give advice and negotiate with sellers.
A local lender can help you make sure your offer is ready when you are.
Similar homes
- $650,0004 bd3 ba2.7k sqft581 Hostetter Ln #L-0002, Annville, PA 17003For Sale
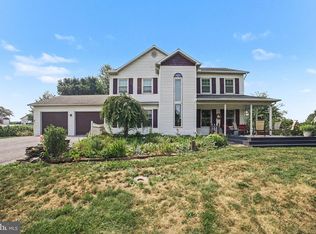
 MLS ID #PALN2027508, Penny Harris, Berkshire Hathaway HomeServices Homesale Realty. Bright MLS
 - $649,9004 bd4 ba3k sqft830 Olde Trail Rd, Hummelstown, PA 17036For Sale
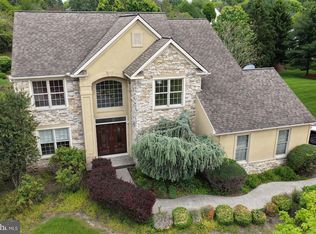 MLS ID #PADA2059994, Kara Pierce, EXP Realty, LLC. Bright MLS
 - $689,9004 bd4 ba3.1k sqft200 Stone Arch Dr, Marysville, PA 17053For Sale
 MLS ID #PAPY2009512, Tasha Coley, Coldwell Banker Realty. Bright MLS
 - $599,9004 bd3 ba2.7k sqft812 Cypress Ct, Hummelstown, PA 17036For Sale
 MLS ID #PADA2061826, David Drobnock, Coldwell Banker Realty. Bright MLS
 - $924,9004 bd5 ba3.9k sqft1071 Knoll Dr, Hummelstown, PA 17036For SaleMLS ID #PADA2060264, Sally Copeland, Coldwell Banker Realty. Bright MLS
- $645,0004 bd4 ba3.3k sqft2471 Raleigh Rd, Hummelstown, PA 17036For SaleMLS ID #PADA2057460, PAUL RABON, For Sale By Owner Plus, REALTORS - Hershey. Bright MLS
- $590,0004 bd3 ba2.3k sqft1221 Jill Dr, Hummelstown, PA 17036For SaleMLS ID #PADA2058978, Natalie Crawford, Dream Home Realty. Bright MLS
- $650,0004 bd3 ba4.2k sqft1701 Hickory Dr, Lebanon, PA 17042For SaleMLS ID #PALN2027534, Wendy Mease, Keller Williams Elite. Bright MLS
- $650,0004 bd3 ba4.3k sqft7329 Cobble Stone Dr, Harrisburg, PA 17112For SaleMLS ID #PADA2061208, Tim Gwinn, Coldwell Banker Realty. Bright MLS
- $699,4315 bd4 ba3.7k sqft321 Concord Ct, Hershey, PA 17033For SaleMLS ID #PADA2060082, Judy Stover, Iron Valley Real Estate of Central PA. Bright MLS
- $489,0004 bd4 ba3k sqft1704 Breckenridge Dr, Harrisburg, PA 17112For SaleMLS ID #PADA2062378, TARA KOCH, RE/MAX Delta Group, Inc.. Bright MLS
- $599,9005 bd4 ba3.9k sqft6410 Gallop Rd, Harrisburg, PA 17111For SaleMLS ID #PADA2061366, Debbi LOVING, Coldwell Banker Realty. Bright MLS
- $724,9004 bd4 ba4.8k sqft661 Hunters Ln, Lewisberry, PA 17339For SaleMLS ID #PAYK2108072, Mike BRADDOCK, Keller Williams of Central PA. Bright MLS
- $1,000,0003 bd3 ba2.9k sqft59 Hillymede Rd, Hummelstown, PA 17036For SaleMLS ID #PADA2059700, Amy H Backenstose, Coldwell Banker Realty. Bright MLS
- $629,9004 bd3 ba2.7k sqft2805 Ionoff Rd, Harrisburg, PA 17110For SaleMLS ID #PADA2060982, REUEL MAY, Berkshire Hathaway HomeServices Homesale Realty. Bright MLS
- $550,0005 bd4 ba3.5k sqft7322 Cobble Stone Dr, Harrisburg, PA 17112For SaleMLS ID #PADA2060754, Ashley Bleacher, Howard Hanna Real Estate Services - Lancaster. Bright MLS
- $524,9004 bd3 ba2.4k sqft4619 Goose Valley Rd, Harrisburg, PA 17112For SaleMLS ID #PADA2062344, ZACH DUFFY, Coldwell Banker Realty. Bright MLS
- $570,0003 bd3 ba3.2k sqft39 Blue Jay Way, Lebanon, PA 17042For SaleMLS ID #PALN2027666, Wendy Mease, Keller Williams Elite. Bright MLS
- $640,0005 bd3 ba3.4k sqft304 Iron Valley Dr, Lebanon, PA 17042For SaleMLS ID #PALN2027442, Tommy Long, Howard Hanna Krall Real Estate. Bright MLS
- $367,9004 bd2 ba1.8k sqft2067 Back Rd, Halifax, PA 17032For SaleMLS ID #PADA2062312, Francesca Imboden, Iron Valley Real Estate of Central PA. Bright MLS
