Welcome to 7329 Cobblestone Drive, a beautifully maintained home in the sought-after Millstone community near Central Dauphin High School. This impressive residence offers over 4,700 square feet of finished living space with quality upgrades and thoughtful details throughout. The welcoming two-story foyer leads to elegant living and dining areas, a spacious family room with vaulted ceilings, skylights, and a striking stone gas fireplace. The gourmet kitchen features rich wood cabinetry, a large island, walk-in pantry, and a bright breakfast area that opens directly to a great outdoor entertaining area - a custom pavered patio with hardscaping, fire pits, and views of open recreation space plus neighborhood walking trails. Additional main-level conveniences include a flexible-use study, powder room, laundry/mudroom, and the 3-car side-entry garage. Upstairs, the luxurious master suite offers a private retreat with spa-like bath and custom closet, plus three more generous bedrooms. The fully finished lower level delivers even more living space with a large gathering area, exercise room, workshop, and abundant basement storage, a flexible-use room that can provide excellent options for home offices, guests, or hobbies, plus Bilco doors for outside access. Enjoy dual-zone HVAC, central vacuum, and the convenience of a great neighborhood with walking trails just steps away. This move-in-ready home combines comfort and functionality in one of Harrisburg’s most desirable locations. Schedule your tour today!
For sale
$650,000
7329 Cobble Stone Dr, Harrisburg, PA 17112
4beds
4,374sqft
:
Get pre-qualified$4,259/mo
Single Family Residence
Built in 2005
0.32 Acres Lot
$643,400 Zestimate®
$149/sqft
$23/mo HOA
What's special
Three more generous bedroomsGreat outdoor entertaining areaAbundant basement storageFire pitsWelcoming two-story foyerFlexible-use studyNeighborhood walking trails
- 40 days |
- 1,308 |
- 49 |
Zillow last checked:
Listing updated:
Listed by:
Tim Gwinn 717-433-0521,
Coldwell Banker Realty 7175342442,
Listing Team: Timothy Gwinn Team, Co-Listing Team: Timothy Gwinn Team,Co-Listing Agent: Kenneth R Stuck 717-599-2727,
Coldwell Banker Realty
Source: Bright MLS,MLS#: PADA2061208
Facts & features
Interior
Bedrooms & bathrooms
- Bedrooms: 4
- Bathrooms: 3
- Full bathrooms: 2
- 1/2 bathrooms: 1
- Main level bathrooms: 1
Rooms
- Room types: Living Room, Dining Room, Primary Bedroom, Bedroom 2, Bedroom 3, Bedroom 4, Kitchen, Game Room, Family Room, Foyer, 2nd Stry Fam Ovrlk, Study, Exercise Room, Great Room, Laundry, Storage Room, Workshop, Primary Bathroom, Full Bath, Half Bath
Primary bedroom
- Features: Walk-In Closet(s), Ceiling Fan(s), Flooring - Carpet, Primary Bedroom - Sitting Area
- Level: Upper
- Area: 351 Square Feet
- Dimensions: 13 X 27
Bedroom 2
- Features: Flooring - Carpet, Ceiling Fan(s), Walk-In Closet(s)
- Level: Upper
Bedroom 3
- Features: Flooring - Carpet, Ceiling Fan(s)
- Level: Upper
Bedroom 4
- Features: Flooring - Carpet, Walk-In Closet(s), Flooring - HardWood, Ceiling Fan(s)
- Level: Upper
Primary bathroom
- Features: Flooring - Tile/Brick, Countertop(s) - Solid Surface, Double Sink, Soaking Tub
- Level: Upper
Other
- Features: Flooring - Carpet
- Level: Upper
Dining room
- Features: Flooring - Carpet
- Level: Main
- Area: 221 Square Feet
- Dimensions: 13 X 17
Exercise room
- Features: Chair Rail, Crown Molding, Flooring - Laminated
- Level: Lower
- Area: 252 Square Feet
- Dimensions: 14 X 18
Family room
- Features: Chair Rail, Flooring - Laminated
- Level: Lower
- Area: 480 Square Feet
- Dimensions: 16 X 30
Foyer
- Features: Flooring - HardWood, Cathedral/Vaulted Ceiling
- Level: Main
Other
- Features: Flooring - Tile/Brick, Double Sink, Bathroom - Tub Shower
- Level: Upper
Game room
- Features: Flooring - HardWood
- Level: Lower
- Area: 210 Square Feet
- Dimensions: 14 X 15
Great room
- Features: Flooring - Carpet, Cathedral/Vaulted Ceiling, Ceiling Fan(s), Fireplace - Gas, Skylight(s)
- Level: Main
- Area: 440 Square Feet
- Dimensions: 20 X 22
Half bath
- Features: Flooring - HardWood
- Level: Main
Kitchen
- Features: Flooring - Tile/Brick, Pantry, Kitchen - Gas Cooking, Breakfast Room, Balcony Access
- Level: Main
- Area: 368 Square Feet
- Dimensions: 16 X 23
Laundry
- Features: Flooring - Vinyl
- Level: Main
Living room
- Features: Flooring - Carpet
- Level: Main
Storage room
- Level: Lower
Study
- Level: Main
Workshop
- Level: Lower
- Area: 252 Square Feet
- Dimensions: 18 X 14
Heating
- Forced Air, Zoned, Natural Gas
Cooling
- Central Air, Electric
Appliances
- Included: Microwave, Central Vacuum, Dishwasher, Disposal, Energy Efficient Appliances, Stainless Steel Appliance(s), Water Heater, Oven/Range - Gas, Electric Water Heater
- Laundry: Main Level, Laundry Room
Features
- Breakfast Area, Ceiling Fan(s), Central Vacuum, Chair Railings, Combination Dining/Living, Crown Molding, Curved Staircase, Double/Dual Staircase, Family Room Off Kitchen, Open Floorplan, Formal/Separate Dining Room, Eat-in Kitchen, Kitchen - Gourmet, Kitchen Island, Primary Bath(s), Pantry, Recessed Lighting, Soaking Tub, Bathroom - Tub Shower, Upgraded Countertops, Walk-In Closet(s), 9'+ Ceilings, 2 Story Ceilings, Vaulted Ceiling(s), Tray Ceiling(s), Wood Ceilings, Dry Wall
- Flooring: Ceramic Tile, Hardwood, Carpet, Vinyl, Laminate, Wood
- Doors: ENERGY STAR Qualified Doors, Insulated
- Windows: Bay/Bow, Energy Efficient, Low Emissivity Windows, Insulated Windows, Skylight(s), Transom, Screens, Stain/Lead Glass, Window Treatments
- Basement: Finished
- Number of fireplaces: 1
Interior area
- Total structure area: 4,724
- Total interior livable area: 4,374 sqft
- Finished area above ground: 3,524
- Finished area below ground: 850
Property
Parking
- Total spaces: 3
- Parking features: Garage Faces Side, Garage Door Opener, Driveway, Attached
- Attached garage spaces: 3
- Has uncovered spaces: Yes
Accessibility
- Accessibility features: Doors - Lever Handle(s)
Features
- Levels: Two
- Stories: 2
- Patio & porch: Patio
- Exterior features: Extensive Hardscape, Lighting, Flood Lights, Sidewalks
- Pool features: None
Lot
- Size: 0.32 Acres
- Features: Backs - Open Common Area
Details
- Additional structures: Above Grade, Below Grade
- Parcel number: 680221290000000
- Zoning: RESIDENTIAL
- Special conditions: Standard
Construction
Type & style
- Home type: SingleFamily
- Architectural style: Traditional
- Property subtype: Single Family Residence
Materials
- Frame
- Foundation: Passive Radon Mitigation
- Roof: Asphalt
Condition
- New construction: No
- Year built: 2005
Utilities & green energy
- Electric: 200+ Amp Service
- Sewer: Public Sewer
- Water: Public
Community & HOA
Community
- Subdivision: Millstone
HOA
- Has HOA: Yes
- Services included: Common Area Maintenance
- HOA fee: $280 annually
- HOA name: MILL STONE HOA
Location
- Region: Harrisburg
- Municipality: WEST HANOVER TWP
Financial & listing details
- Price per square foot: $149/sqft
- Tax assessed value: $371,600
- Annual tax amount: $9,334
- Date on market: 6/25/2026
- Listing agreement: Exclusive Right To Sell
- Listing terms: Cash,Conventional,VA Loan
- Inclusions: Washer, Dryer, Kitchen Refrigerator
- Exclusions: Mobile Bar In Basement
- Ownership: Fee Simple
Estimated market value
$643,400
$611,000 - $676,000
$3,197/mo
Price history
| Date | Event | Price |
|---|---|---|
| 7/8/2026 | Listed for sale | $650,000$149/sqft |
Source:  Bright MLS #PADA2061208 Report a problem Bright MLS #PADA2061208 Report a problem | ||
| 6/28/2026 | Pending sale | $650,000$149/sqft |
Source: Bright MLS #PADA2061208 Report a problem | ||
| 6/25/2026 | Listed for sale | $650,000$149/sqft |
Source: Bright MLS #PADA2061208 Report a problem | ||
Public tax history
Tax history is unavailable.
Monthly payment
Est. payment
Payment breakdown
Explore the cost of this home by adjusting the details. Changes won't be saved.Climate risks
Neighborhood: 17112
Nearby schools
GreatSchools rating
- 9/10West Hanover El SchoolGrades: K-5Distance: 1.5 mi
- 7/10Central Dauphin Middle SchoolGrades: 6-8Distance: 5.1 mi
- 5/10Central Dauphin Senior High SchoolGrades: 9-12Distance: 0.7 mi
Schools provided by the listing agent
- High: Central Dauphin
- District: Central Dauphin
Source: Bright MLS. This data may not be complete. We recommend contacting the local school district to confirm school assignments for this home.
- $677,6004 bd3 ba4.7k sqft7329 Cobble Stone Dr #L41, Harrisburg, PA 17112Off Market

- $510,2004 bd3 ba2.4k sqft7325 Cobble Stone Dr, Harrisburg, PA 17112Off Market
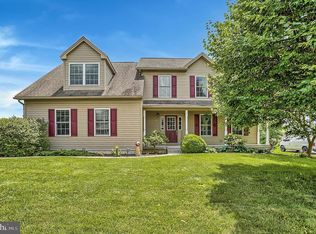
- $576,9004 bd3 ba3k sqft7298 Olde Mill Rd, Harrisburg, PA 17112Off Market
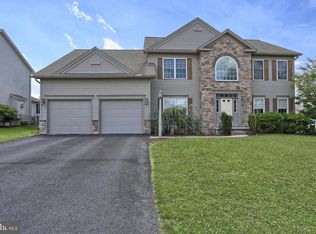
- $592,5004 bd3 ba2.6k sqft7294 Olde Mill Rd, Harrisburg, PA 17112Off Market
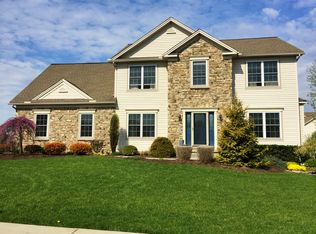
- $494,4004 bd3 ba2.1k sqft7330 Cobble Stone Dr, Harrisburg, PA 17112Off Market
- $4,900-- bd-- ba-- sqftOpen Space Phase Ii, Harrisburg, PA 17112Off Market
- $514,5003 bd3 ba2.1k sqft7321 Cobble Stone Dr, Harrisburg, PA 17112Off Market
- $606,6004 bd3 ba3.2k sqft7326 Cobble Stone Dr, Harrisburg, PA 17112Off Market
A local agent can set up tours, give advice and negotiate with sellers.
A local lender can help you make sure your offer is ready when you are.
Similar homes
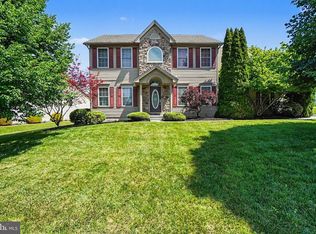
- $550,0005 bd4 ba3.5k sqft7322 Cobble Stone Dr, Harrisburg, PA 17112For Sale
 MLS ID #PADA2060754, Ashley Bleacher, Howard Hanna Real Estate Services - Lancaster. Bright MLS
 - $665,0005 bd4 ba4.3k sqft3946 Secretariat St, Harrisburg, PA 17112For Sale
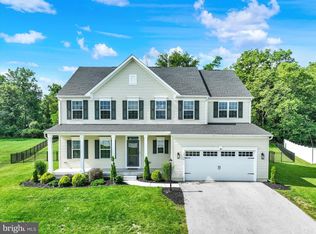 MLS ID #PADA2062278, JOY DANIELS, Joy Daniels Real Estate Group, Ltd. Bright MLS
 - $489,0004 bd4 ba3k sqft1704 Breckenridge Dr, Harrisburg, PA 17112For Sale
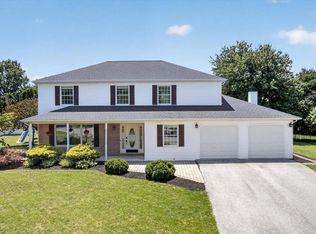 MLS ID #PADA2062378, TARA KOCH, RE/MAX Delta Group, Inc.. Bright MLS
 - $694,0004 bd4 ba3.4k sqft111 Crabapple Ct, Hummelstown, PA 17036For Sale
 MLS ID #PADA2062292, CHRISTOPHER BLACK, Keller Williams Realty. Bright MLS
 - $599,9005 bd4 ba3.9k sqft6410 Gallop Rd, Harrisburg, PA 17111For SaleMLS ID #PADA2061366, Debbi LOVING, Coldwell Banker Realty. Bright MLS
- $650,0004 bd3 ba2.7k sqft581 Hostetter Ln #L-0002, Annville, PA 17003For SaleMLS ID #PALN2027508, Penny Harris, Berkshire Hathaway HomeServices Homesale Realty. Bright MLS
- $629,9004 bd3 ba2.7k sqft2805 Ionoff Rd, Harrisburg, PA 17110For SaleMLS ID #PADA2060982, REUEL MAY, Berkshire Hathaway HomeServices Homesale Realty. Bright MLS
- $689,9004 bd4 ba3.1k sqft200 Stone Arch Dr, Marysville, PA 17053For SaleMLS ID #PAPY2009512, Tasha Coley, Coldwell Banker Realty. Bright MLS
- $539,9004 bd3 ba2.4k sqft509 Elm St, Harrisburg, PA 17112For SaleMLS ID #PADA2050384, FRAN VALERIO, Coldwell Banker Realty. Bright MLS
- $385,0003 bd2 ba2.6k sqft5975 Clover Rd, Harrisburg, PA 17112For SaleMLS ID #PADA2062400, Dave Pasichnik, Coldwell Banker Realty. Bright MLS
- $649,9004 bd4 ba3k sqft830 Olde Trail Rd, Hummelstown, PA 17036For SaleMLS ID #PADA2059994, Kara Pierce, EXP Realty, LLC. Bright MLS
- $899,0005 bd5 ba5.6k sqft3992 Sunset Rd, Harrisburg, PA 17112For SaleMLS ID #PADA2062218, OM GURUNG, Coldwell Banker Realty. Bright MLS
- $619,9004 bd3 ba2.7k sqft812 Cypress Ct, Hummelstown, PA 17036For SaleMLS ID #PADA2061826, David Drobnock, Coldwell Banker Realty. Bright MLS
- $899,0005 bd5 ba6.3k sqft4972 Farmington Rd, Harrisburg, PA 17112For SaleMLS ID #PADA2056656, David Drobnock, Coldwell Banker Realty. Bright MLS
- $645,0004 bd4 ba3.3k sqft2471 Raleigh Rd, Hummelstown, PA 17036For SaleMLS ID #PADA2057460, PAUL RABON, For Sale By Owner Plus, REALTORS - Hershey. Bright MLS
- $925,0006 bd6 ba6k sqft3941 Secretariat St, Harrisburg, PA 17112For SaleMLS ID #PADA2062388, Mackenzie Hilsinger, Coldwell Banker Realty. Bright MLS
- $724,9004 bd4 ba4.8k sqft661 Hunters Ln, Lewisberry, PA 17339For SaleMLS ID #PAYK2108072, Mike BRADDOCK, Keller Williams of Central PA. Bright MLS
- $650,0004 bd2 ba2.3k sqft11 Wagner Dr, Mechanicsburg, PA 17050For SaleMLS ID #PACB2056692, Beth Puchalo, Iron Valley Real Estate of Central PA. Bright MLS
- $649,9005 bd3 ba4k sqft1026 Glenwood Ln #L-0254, Lebanon, PA 17042For SaleMLS ID #PALN2025204, Linda Breit, Coldwell Banker Realty. Bright MLS
- $749,9004 bd4 ba4.4k sqft1095 Newbold Ln, Mechanicsburg, PA 17050For SaleMLS ID #PACB2056700, John Esser, RE/MAX Realty Associates. Bright MLS
