
Welcome home to this stunning 2023-built six-bedroom residence, thoughtfully designed with today's growing family in mind. Situated on just over three-quarters of an acre with a fully fenced backyard, there's plenty of room for children and pets to play, family gatherings, and creating lifelong memories. The first-floor bedroom and full bathroom provide the perfect setup for multigenerational living, visiting grandparents, or a private guest suite. Inside, soaring ceilings and an open-concept layout create a bright, welcoming space where everyone can gather, while the versatile loft is ideal for a playroom, homework zone, or second family room. The fully finished basement expands your living space with a large recreation area, custom bar for hosting celebrations, a sixth bedroom, and a full bathroom, making sleepovers, guests, or teen living a breeze. Located in the highly sought-after Central Dauphin School District, this exceptional home offers the space, comfort, and flexibility your family needs today and for years to come.
For sale
Price cut: $45.1K (9/5)
$879,900
3941 Secretariat St, Harrisburg, PA 17112
6beds
6,047sqft
Single Family Residence
Built in 2023
0.78 Acres Lot
$859,200 Zestimate®
$146/sqft
$33/mo HOA
What's special
Versatile loftFully finished basementFully fenced backyardSixth bedroomSoaring ceilingsOpen-concept layoutBright welcoming space
- 35 days
- 920
- 48
Zillow last checked:
Listing updated:
Listed by:
LORETTA CAMPBELL 717-503-4999,
Coldwell Banker Realty 7177614800
Source: Bright MLS,MLS#: PADA2062388
Facts & features
Interior
Bedrooms & bathrooms
- Bedrooms: 6
- Bathrooms: 6
- Full bathrooms: 5
- 1/2 bathrooms: 1
- Main level bathrooms: 2
- Main level bedrooms: 1
Rooms
- Room types: Dining Room, Primary Bedroom, Bedroom 2, Bedroom 3, Bedroom 4, Bedroom 5, Kitchen, Family Room, Foyer, Study, Laundry, Loft, Recreation Room, Storage Room, Media Room, Bedroom 6, Bathroom 1, Bathroom 2, Primary Bathroom, Full Bath, Half Bath
Primary bedroom
- Features: Primary Bedroom - Sitting Area
- Level: Upper
- Area: 304 Square Feet
- Dimensions: 16 X 19
Bedroom 2
- Level: Upper
- Area: 156 Square Feet
- Dimensions: 12 X 13
Bedroom 3
- Level: Upper
- Area: 156 Square Feet
- Dimensions: 12 X 13
Bedroom 4
- Level: Upper
- Area: 168 Square Feet
- Dimensions: 14 X 12
Bedroom 5
- Level: Main
- Area: 156 Square Feet
- Dimensions: 12 X 13
Bedroom 6
- Level: Lower
Primary bathroom
- Level: Upper
Bathroom 1
- Level: Upper
Bathroom 2
- Level: Upper
Dining room
- Level: Main
- Area: 192 Square Feet
- Dimensions: 12 X 16
Family room
- Features: Fireplace - Gas
- Level: Main
- Area: 399 Square Feet
- Dimensions: 19 X 21
Foyer
- Level: Main
Other
- Level: Main
Other
- Level: Lower
Half bath
- Level: Main
Kitchen
- Features: Dining Area
- Level: Main
- Area: 464 Square Feet
- Dimensions: 16 X 29
Laundry
- Level: Upper
Loft
- Level: Upper
- Area: 360 Square Feet
- Dimensions: 18 X 20
Media room
- Level: Lower
Mud room
- Level: Main
Recreation room
- Features: Wet Bar
- Level: Lower
- Area: 1120 Square Feet
- Dimensions: 40 X 28
Storage room
- Features: Basement - Unfinished
- Level: Lower
Study
- Level: Main
- Area: 144 Square Feet
- Dimensions: 12 X 12
Heating
- Forced Air, Natural Gas
Cooling
- Central Air, Electric
Appliances
- Included: Tankless Water Heater
- Laundry: Laundry Room, Mud Room
Features
- Basement: Full,Finished,Walk-Out Access
- Number of fireplaces: 1
- Fireplace features: Mantel(s)
Interior area
- Total structure area: 6,047
- Total interior livable area: 6,047 sqft
- Finished area above ground: 4,228
- Finished area below ground: 1,819
Video & virtual tour
Property
Parking
- Total spaces: 3
- Parking features: Garage Faces Side, Garage Faces Front, Garage Door Opener, Attached, Driveway
- Attached garage spaces: 3
- Has uncovered spaces: Yes
Accessibility
- Accessibility features: Doors - Lever Handle(s)
Features
- Levels: Three
- Stories: 3
- Patio & porch: Porch
- Pool features: None
Lot
- Size: 0.78 Acres
Details
- Additional structures: Above Grade, Below Grade
- Parcel number: 350245440000000
- Zoning: RESIDENTIAL
- Special conditions: Standard
Construction
Type & style
- Home type: SingleFamily
- Architectural style: Traditional
- Property subtype: Single Family Residence
Materials
- Frame, Vinyl Siding, Brick Veneer
- Foundation: Concrete Perimeter
Condition
- New construction: No
- Year built: 2023
Details
- Builder model: VERSAILLES
- Builder name: RYAN HOMES
Utilities & green energy
- Sewer: Public Sewer
- Water: Public
Community & HOA
Community
- Subdivision: Stray Winds Farm
HOA
- Has HOA: Yes
- HOA fee: $33 monthly
Location
- Region: Harrisburg
- Municipality: LOWER PAXTON TWP
Financial & listing details
- Price per square foot: $146/sqft
- Tax assessed value: $397,200
- Annual tax amount: $12,349
- Date on market: 8/1/2026
- Listing agreement: Exclusive Right To Sell
- Listing terms: Cash,Conventional,VA Loan,FHA
- Inclusions: Washer, Dryer, Kitchen Fridge
- Ownership: Fee Simple
Estimated market value
$859,200
$816,000 - $902,000
$4,882/mo
Price history
| Date | Event | Price |
|---|---|---|
| 9/5/2026 | Price change | $879,900-4.9%$146/sqft |
Source:  Bright MLS #PADA2062388 Report a problem Bright MLS #PADA2062388 Report a problem | ||
| 8/1/2026 | Listed for sale | $925,000+21.4%$153/sqft |
Source: Bright MLS #PADA2062388 Report a problem | ||
| 6/1/2023 | Sold | $761,995+562.6%$126/sqft |
Source: Public Record Report a problem | ||
| 1/10/2023 | Sold | $115,000$19/sqft |
Source: Public Record Report a problem | ||
Public tax history
| Year | Property taxes | Tax assessment |
|---|---|---|
| 2026 | $12,183 +5.7% | $397,200 |
| 2025 | $11,529 | $397,200 |
Find assessor info on the county website
Monthly payment
Est. payment
Payment breakdown
Explore the cost of this home by adjusting the details. Changes won't be saved.Climate risks
Neighborhood: 17112
Nearby schools
Schools provided by the listing agent
- High: Central Dauphin
- District: Central Dauphin
Source: Bright MLS. This data may not be complete. We recommend contacting the local school district to confirm school assignments for this home.

Similar homes
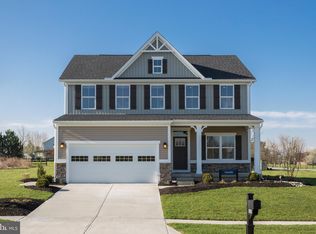
- $899,0005 bd5 ba5.6k sqft3992 Sunset Rd, Harrisburg, PA 17112For Sale
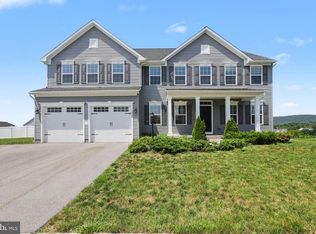
 MLS ID #PADA2062218, OM GURUNG, Coldwell Banker Realty. Bright MLS
 - $879,9005 bd5 ba6.3k sqft4972 Farmington Rd, Harrisburg, PA 17112For Sale
 MLS ID #PADA2056656, David Drobnock, Coldwell Banker Realty. Bright MLS
 - $475,0007 bd4 ba3.6k sqft1601 Colonial Rd, Harrisburg, PA 17112For Sale
 MLS ID #PADA2063212, Mona Mansur, Keller Williams Realty. Bright MLS
 - $700,0005 bd4 ba4.1k sqft4076 Rosewall Ct, Harrisburg, PA 17112For Sale
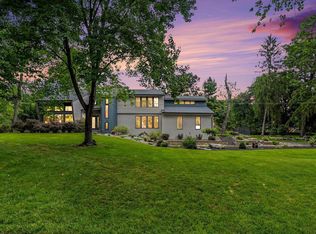 MLS ID #PADA2062134, DAVID GIOVANNIELLO, BROKER, For Sale By Owner Plus, REALTORS. Bright MLS
 - $925,0006 bd6 ba5k sqft214 N Mill Rd, Harrisburg, PA 17112For SaleMLS ID #PADA2053048, Alec Dormer, Keller Williams of Central PA. Bright MLS
- $1,099,0006 bd5 ba4.8k sqft7420 Green Hill Rd, Harrisburg, PA 17112For SaleMLS ID #PADA2062002, TONYA M. LUCAS, RE/MAX Realty Associates. Bright MLS
- $650,0005 bd6 ba7.2k sqft1350 Fishing Creek Valley Rd, Harrisburg, PA 17112For SaleMLS ID #PADA2062562, JOY DANIELS, Joy Daniels Real Estate Group, Ltd. Bright MLS
- $599,9006 bd4 ba4k sqft3215 Antonella Dr, Harrisburg, PA 17110For SaleMLS ID #PADA2063346, Deependra Dangal, Iron Valley Real Estate of Central PA. Bright MLS
- $850,0004 bd5 ba4.8k sqft7 Accent Cir, Camp Hill, PA 17011For SaleMLS ID #PACB2055710, SHANNON FOSTER, Keller Williams of Central PA. Bright MLS
- $569,9004 bd4 ba3.7k sqft4079 Wimbledon Dr, Harrisburg, PA 17112For SaleMLS ID #PADA2062630, LISA GERLACH, Coldwell Banker Realty. Bright MLS
- $899,7775 bd6 ba5.6k sqft6 Highland Dr, Palmyra, PA 17078For SaleMLS ID #PALN2026472, LEN Chimel, Coldwell Banker Realty. Bright MLS
- $899,9995 bd7 ba6.4k sqft324 W Orchard Dr, Palmyra, PA 17078For SaleMLS ID #PALN2025278, AMBER BRANCHI, Coldwell Banker Realty. Bright MLS
- $849,9007 bd7 ba6.4k sqft924 W Trindle Rd, Mechanicsburg, PA 17055For SaleMLS ID #PACB2056164, MELISSA PAYNE, Howard Hanna Company-Camp Hill. Bright MLS
- $939,0004 bd3 ba3.9k sqft2438 Lambs Gap Rd Lot 1-A, Enola, PA 17025For SaleMLS ID #PACB2056962, Ruth Koup, Keller Williams Realty. Bright MLS
- $629,9003 bd3 ba3.1k sqft6312 Aston Ct, Harrisburg, PA 17111For SaleMLS ID #PADA2063144, krishna pradhan, Ghimire Homes. Bright MLS
- $599,9004 bd3 ba4.4k sqft7329 Cobble Stone Dr, Harrisburg, PA 17112For SaleMLS ID #PADA2061208, Tim Gwinn, Coldwell Banker Realty. Bright MLS
- $575,0003 bd3 ba4.3k sqft4728 Great Oak Ln, Harrisburg, PA 17110For SaleMLS ID #PADA2061990, NICK PENDOLINO, TrueVision, REALTORS. Bright MLS
- $724,9004 bd3 ba3.1k sqft2424 Raleigh Rd, Hummelstown, PA 17036For SaleMLS ID #PADA2063156, Dale Nelson, Bering Real Estate Co.. Bright MLS
- $799,9005 bd5 ba5.5k sqft508 Gale Rd, Camp Hill, PA 17011For SaleMLS ID #PACB2053136, Patty Wareham, RE/MAX Realty Associates. Bright MLS
- $899,0004 bd5 ba3.9k sqft1071 Knoll Dr, Hummelstown, PA 17036For SaleMLS ID #PADA2060264, Sally Copeland, Coldwell Banker Realty. Bright MLS
