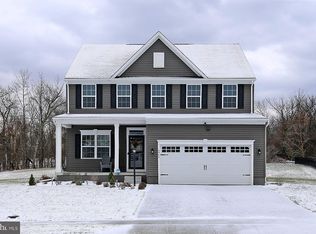
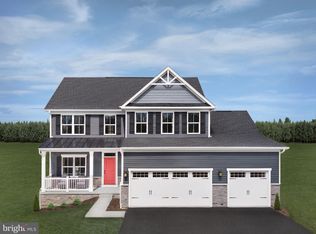
Welcome home to this stunning Saint Lawrence floorplan in the highly sought-after Estates at Stray Winds Farm community! Perfectly situated on a spacious 0.60-acre lot, this exceptional home combines modern design, thoughtful upgrades, and an ideal layout for everyday living and entertaining. Relax on the inviting covered front porch, the perfect place to enjoy your morning coffee or unwind after a long day. Step inside to a welcoming foyer with luxury vinyl plank flooring that leads through elegant French doors into the dining room, complete with plush carpeting and stylish window treatments. The heart of the home is the bright, open-concept living area featuring a beautifully appointed kitchen with quartz countertops, a tile backsplash, pantry, and an oversized gourmet island with seating. An adjoining breakfast area provides access to the backyard, while the kitchen flows seamlessly into the spacious family room featuring a cozy fireplace, ceiling fan, carpeting, and window treatments—creating the perfect space for gatherings with family and friends. The main level also offers a private office with crown molding, carpeting, and window treatments, ideal for working from home, along with a convenient half bath. Upstairs, you'll find a versatile loft offering additional living space, four generously sized bedrooms, and an upper-level laundry room complete with tile flooring and built-in cabinetry. The luxurious primary suite is a true retreat, showcasing a tray ceiling, ceiling fan, window treatments, a large walk-in closet, and a spa-inspired en-suite bath with tile flooring, double vanity, soaking tub, and walk-in shower. Three additional bedrooms and a full bath with double sinks complete the upper level. The finished lower level expands your living space even further with a spacious recreation room, a fifth bedroom, and a full bath—making it an ideal setup for entertaining, overnight guests, or multigenerational living. Step outside to enjoy the custom deck overlooking the level, fully fenced backyard that extends to the tree line, offering both privacy and plenty of room to play or relax. A storage shed provides additional space for lawn and garden equipment. Two car garage. Residents at The Estates at Stray Winds Farm enjoy beautifully maintained sidewalks and streetlights, perfect for morning or evening strolls, as well as jog/walking paths and a playground with pavilion. Conveniently located near shopping, dining, parks, and major commuter routes. This exceptional home truly offers the perfect blend of comfort, style, and functionality. A true joy to own!
Pending
$665,000
3946 Secretariat St, Harrisburg, PA 17112
5beds
4,312sqft
Single Family Residence
Built in 2022
0.62 Acres Lot
$668,300 Zestimate®
$154/sqft
$37/mo HOA
What's special
Two car garageWelcoming foyerInviting covered front porchLuxury vinyl plank flooringFour generously sized bedroomsElegant french doors
- 35 days
- 157
- 1
Likely to sell faster than
Zillow last checked:
Listing updated:
Listed by:
JOY DANIELS 717-724-5736,
Joy Daniels Real Estate Group, Ltd 7176953177
Source: Bright MLS,MLS#: PADA2062278
Facts & features
Interior
Bedrooms & bathrooms
- Bedrooms: 5
- Bathrooms: 4
- Full bathrooms: 3
- 1/2 bathrooms: 1
- Main level bathrooms: 1
Rooms
- Room types: Dining Room, Primary Bedroom, Bedroom 2, Bedroom 3, Bedroom 4, Bedroom 5, Kitchen, Family Room, Foyer, Breakfast Room, Laundry, Loft, Office, Recreation Room, Primary Bathroom, Full Bath, Half Bath
Primary bedroom
- Features: Ceiling Fan(s), Window Treatments, Walk-In Closet(s)
- Level: Upper
- Area: 266 Square Feet
- Dimensions: 14 X 19
Bedroom 2
- Features: Flooring - Carpet, Ceiling Fan(s), Window Treatments, Walk-In Closet(s)
- Level: Upper
- Area: 210 Square Feet
- Dimensions: 15 X 14
Bedroom 3
- Features: Flooring - Carpet, Ceiling Fan(s), Window Treatments
- Level: Upper
- Area: 143 Square Feet
- Dimensions: 11 X 13
Bedroom 4
- Features: Flooring - Carpet, Window Treatments, Ceiling Fan(s)
- Level: Upper
- Area: 156 Square Feet
- Dimensions: 13 X 12
Bedroom 5
- Features: Flooring - Carpet
- Level: Lower
- Area: 169 Square Feet
- Dimensions: 13 X 13
Primary bathroom
- Features: Flooring - Ceramic Tile, Double Sink, Soaking Tub, Bathroom - Walk-In Shower
- Level: Upper
- Area: 165 Square Feet
- Dimensions: 15 X 11
Breakfast room
- Features: Balcony Access, Flooring - Luxury Vinyl Plank
- Level: Main
- Area: 128 Square Feet
- Dimensions: 8 X 16
Dining room
- Features: Dining Area, Flooring - Carpet, Window Treatments
- Level: Main
- Area: 180 Square Feet
- Dimensions: 12 X 15
Family room
- Features: Flooring - Carpet, Ceiling Fan(s), Window Treatments, Fireplace - Gas
- Level: Main
- Area: 400 Square Feet
- Dimensions: 20 X 20
Foyer
- Features: Flooring - Luxury Vinyl Plank
- Level: Main
- Area: 126 Square Feet
- Dimensions: 14 X 9
Other
- Features: Flooring - Ceramic Tile
- Level: Lower
- Area: 40 Square Feet
- Dimensions: 8 X 5
Other
- Features: Double Sink, Flooring - Ceramic Tile
- Level: Upper
- Area: 55 Square Feet
- Dimensions: 5 X 11
Half bath
- Features: Flooring - Luxury Vinyl Plank
- Level: Main
- Area: 27 Square Feet
- Dimensions: 9 X 3
Kitchen
- Features: Kitchen Island, Pantry, Countertop(s) - Quartz, Flooring - Luxury Vinyl Plank
- Level: Main
- Area: 208 Square Feet
- Dimensions: 13 X 16
Laundry
- Features: Flooring - Ceramic Tile, Built-in Features
- Level: Upper
- Area: 72 Square Feet
- Dimensions: 8 X 9
Loft
- Features: Flooring - Carpet, Window Treatments
- Level: Upper
- Area: 198 Square Feet
- Dimensions: 11 X 18
Office
- Features: Flooring - Carpet, Window Treatments, Crown Molding
- Level: Main
- Area: 154 Square Feet
- Dimensions: 11 X 14
Recreation room
- Features: Flooring - Carpet
- Level: Lower
- Area: 768 Square Feet
- Dimensions: 24 X 32
Heating
- Forced Air, Natural Gas
Cooling
- Central Air, Programmable Thermostat, Electric
Appliances
- Included: Microwave, Dishwasher, Disposal, Dryer, Refrigerator, Washer, Gas Water Heater
- Laundry: Upper Level, Laundry Room
Features
- Ceiling Fan(s), Combination Kitchen/Living, Dining Area, Family Room Off Kitchen, Open Floorplan, Eat-in Kitchen, Kitchen Island, Kitchen - Gourmet, Pantry, Primary Bath(s), Recessed Lighting, Upgraded Countertops, Walk-In Closet(s), Formal/Separate Dining Room
- Windows: Window Treatments
- Basement: Full,Interior Entry,Partially Finished,Concrete,Sump Pump
- Number of fireplaces: 1
Interior area
- Total structure area: 4,312
- Total interior livable area: 4,312 sqft
- Finished area above ground: 3,084
- Finished area below ground: 1,228
Property
Parking
- Total spaces: 4
- Parking features: Garage Faces Front, Garage Door Opener, Driveway, Attached
- Attached garage spaces: 2
- Uncovered spaces: 2
Accessibility
- Accessibility features: None
Features
- Levels: Two
- Stories: 2
- Patio & porch: Porch, Deck
- Exterior features: Lighting, Flood Lights, Sidewalks
- Pool features: None
- Fencing: Full,Split Rail
Lot
- Size: 0.62 Acres
- Features: Backs - Open Common Area, Cleared, Cul-De-Sac, Landscaped, Level, Wooded
Details
- Additional structures: Above Grade, Below Grade
- Parcel number: 350245400000000
- Zoning: RESIDENTIAL
- Special conditions: Standard
Construction
Type & style
- Home type: SingleFamily
- Architectural style: Traditional
- Property subtype: Single Family Residence
Materials
- Vinyl Siding
- Foundation: Concrete Perimeter
- Roof: Shingle
Condition
- New construction: No
- Year built: 2022
Details
- Builder model: SAINT LAWRENCE
- Builder name: RYAN HOMES
Utilities & green energy
- Electric: 200+ Amp Service
- Sewer: Public Sewer
- Water: Public
Community & HOA
Community
- Security: Smoke Detector(s)
- Subdivision: Stray Winds Farm
HOA
- Has HOA: Yes
- Amenities included: Jogging Path, Tot Lots/Playground
- Services included: Common Area Maintenance
- HOA fee: $110 quarterly
- HOA name: STRAY WINDS FARM HOA
Location
- Region: Harrisburg
- Municipality: LOWER PAXTON TWP
Financial & listing details
- Price per square foot: $154/sqft
- Tax assessed value: $295,400
- Annual tax amount: $9,184
- Date on market: 8/1/2026
- Listing agreement: Exclusive Right To Sell
- Listing terms: Cash,Conventional,FHA,VA Loan
- Exclusions: Tv Brackets, Ring And All Cameras, Window Curtains, Wet Bar In Basement
- Ownership: Fee Simple
Estimated market value
$668,300
$635,000 - $702,000
$3,772/mo
Price history
| Date | Event | Price |
|---|---|---|
| 8/4/2026 | Pending sale | $665,000$154/sqft |
Source:  Bright MLS #PADA2062278 Report a problem Bright MLS #PADA2062278 Report a problem | ||
| 8/1/2026 | Listed for sale | $665,000+6.4%$154/sqft |
Source: Bright MLS #PADA2062278 Report a problem | ||
| 7/21/2023 | Sold | $624,990$145/sqft |
Source: Bright MLS #PADA2021500 Report a problem | ||
| 4/25/2023 | Pending sale | $624,990$145/sqft |
Source: Bright MLS #PADA2021500 Report a problem | ||
| 3/15/2023 | Listed for sale | $624,990+443.5%$145/sqft |
Source: Bright MLS #PADA2021500 Report a problem | ||
| 6/23/2022 | Sold | $115,000-83.5%$27/sqft |
Source: Public Record Report a problem | ||
| 5/19/2022 | Pending sale | $697,750$162/sqft |
Source: Bright MLS #PADA2012984 Report a problem | ||
Public tax history
| Year | Property taxes | Tax assessment |
|---|---|---|
| 2026 | $9,060 +5.7% | $295,400 |
| 2025 | $8,574 +301.6% | $295,400 +272.5% |
| 2023 | $2,135 | $79,300 |
Find assessor info on the county website
Monthly payment
Est. payment
Payment breakdown
Explore the cost of this home by adjusting the details. Changes won't be saved.Climate risks
Neighborhood: 17112
Nearby schools
Schools provided by the listing agent
- Elementary: North Side
- Middle: Central Dauphin
- High: Central Dauphin
- District: Central Dauphin
Source: Bright MLS. This data may not be complete. We recommend contacting the local school district to confirm school assignments for this home.
Similar homes
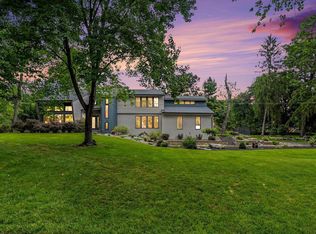
- $700,0005 bd4 ba4.1k sqft4076 Rosewall Ct, Harrisburg, PA 17112For Sale
 MLS ID #PADA2062134, DAVID GIOVANNIELLO, BROKER, For Sale By Owner Plus, REALTORS. Bright MLS
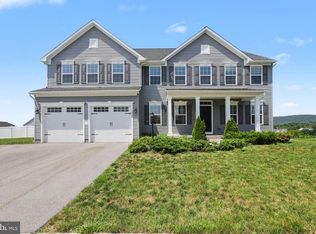
 - $899,0005 bd5 ba5.6k sqft3992 Sunset Rd, Harrisburg, PA 17112For Sale
 MLS ID #PADA2062218, OM GURUNG, Coldwell Banker Realty. Bright MLS
 - $599,9006 bd4 ba4k sqft3215 Antonella Dr, Harrisburg, PA 17110For Sale
 MLS ID #PADA2063346, Deependra Dangal, Iron Valley Real Estate of Central PA. Bright MLS
 - $569,9004 bd4 ba3.7k sqft4079 Wimbledon Dr, Harrisburg, PA 17112For Sale
 MLS ID #PADA2062630, LISA GERLACH, Coldwell Banker Realty. Bright MLS
 - $879,9006 bd6 ba6k sqft3941 Secretariat St, Harrisburg, PA 17112For SaleMLS ID #PADA2062388, LORETTA CAMPBELL, Coldwell Banker Realty. Bright MLS
- $609,9004 bd3 ba2.7k sqft2805 Ionoff Rd, Harrisburg, PA 17110For SaleMLS ID #PADA2060982, REUEL MAY, Berkshire Hathaway HomeServices Homesale Realty. Bright MLS
- $599,9004 bd3 ba4.4k sqft7329 Cobble Stone Dr, Harrisburg, PA 17112For SaleMLS ID #PADA2061208, Tim Gwinn, Coldwell Banker Realty. Bright MLS
- $879,9005 bd5 ba6.3k sqft4972 Farmington Rd, Harrisburg, PA 17112For SaleMLS ID #PADA2056656, David Drobnock, Coldwell Banker Realty. Bright MLS
- $779,9005 bd4 ba2.9k sqft124 Jennifer Cir, Harrisburg, PA 17112New ConstructionMLS ID #PADA2056372, Danica M Koppenheffer, NextHome Capital Realty. Bright MLS
- $495,0004 bd3 ba2.4k sqft3011 Bianca Way, Harrisburg, PA 17110For SaleMLS ID #PADA2060846, krishna pradhan, Ghimire Homes. Bright MLS
- $724,9004 bd3 ba3.1k sqft2424 Raleigh Rd, Hummelstown, PA 17036For SaleMLS ID #PADA2063156, Dale Nelson, Bering Real Estate Co.. Bright MLS
- $350,0003 bd3 ba2.8k sqft7894 Manor Dr, Harrisburg, PA 17112For SaleMLS ID #PADA2063344, JENNIFER HOLLISTER, Joy Daniels Real Estate Group, Ltd. Bright MLS
- $375,0003 bd2 ba2.6k sqft5975 Clover Rd, Harrisburg, PA 17112For SaleMLS ID #PADA2062400, Dave Pasichnik, Coldwell Banker Realty. Bright MLS
- $675,0004 bd3 ba3.5k sqft1135 Windsor Rd, Mechanicsburg, PA 17050For SaleMLS ID #PACB2056870, JENNIFER HOLLISTER, Joy Daniels Real Estate Group, Ltd. Bright MLS
- $679,9004 bd5 ba3.9k sqft6 Bella Vista Dr, Mechanicsburg, PA 17050For SaleMLS ID #PACB2053802, ANGELA MOYER, RSR, REALTORS, LLC. Bright MLS
- $725,0005 bd5 ba4.5k sqft3 Rycroft Rd, Mechanicsburg, PA 17050For SaleMLS ID #PACB2057214, ADRIAN SMITH, Keller Williams Realty. Bright MLS
- $514,5004 bd3 ba2.4k sqft2420 Hawthorne Dr, Harrisburg, PA 17110New ConstructionBright MLS
- $925,0006 bd6 ba5k sqft214 N Mill Rd, Harrisburg, PA 17112For SaleMLS ID #PADA2053048, Alec Dormer, Keller Williams of Central PA. Bright MLS
- $480,0003 bd3 ba2.7k sqft1722 Bradley Dr, Harrisburg, PA 17110For SaleMLS ID #PADA2061602, BHIM GURUNG, Ghimire Homes. Bright MLS
