Skip main navigation
Sold for $350,000
  • $350,000

    4273 Secretariat St, Harrisburg, PA 17112

    3beds
    1,824sqft
    Townhouse
    Built in 2019
    2,613 Square Feet Lot
    $354,800 Zestimate®
    $192/sqft
    $2,358 Estimated rent

    Home value

    $354,800

    $326,000 - $387,000

    $2,358/mo

    Zestimate® history
    Loading
    Loading...

    Owner options

    List your home for rent

    $2,358/mo

    Rent Zestimate®

    Find your next renter with Zillow Rental Manager. Plus, with online applications, you can quickly screen prospective tenants – for free.

    Learn more

    $2,358/mo

    Rent Zestimate®

    Refinance and save

    $2,343/mo

    Est. payment

    Refinancing to a lower rate could help reduce your monthly payments and save thousands over the life of the loan.

    See today's rates

    $2,343/mo

    Est. payment

    Explore your selling options

    Work with a Zillow partner agent

    Leverage their expertise and Zillow's premium Showcase listings to get your home seen by more buyers.

    Get started

    List with your own agent

    Get your home in front of millions of buyers by listing it on Zillow.

    Learn how to do it

    Sell it yourself

    Take full control of how buyers see your home on Zillow by listing For Sale by Owner (FSBO).

    List your home

    What's special

    Nicely placed half bathModern finishesOpen and bright settingInviting townhouseLarge center islandRecessed lightingComfortable layout
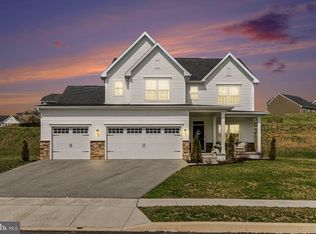
    Welcome to this inviting townhouse in the Stray Winds Farm community of Lower Paxton Township, where modern finishes and a comfortable layout come together seamlessly. The main level offers an open and bright setting with 9-foot ceilings and luxury vinyl plank flooring. The kitchen is well-appointed with granite countertops, stainless steel appliances, 42-inch cabinetry, a pantry, a large center island, and an eat-in space perfect for casual meals. Recessed lighting and a nicely placed half bath make the main floor both stylish and practical. Upstairs, all three bedrooms are generously sized. The primary suite stands out with a tray ceiling, two walk-in closets, and a private bathroom featuring dual vanities and a tiled, glass-enclosed shower. A second full bath, a spacious laundry room, and a cozy nook—ideal for reading, working, or relaxing—complete the upper level. The unfinished lower level, equipped with an egress window, provides excellent storage now and the opportunity to finish the space later. Additional conveniences include a 2-car garage, tankless hot water heater, efficient gas heat, and a beautiful stamped-concrete patio for outdoor living. A well-maintained home offering comfort, space, and easy access to everything Lower Paxton Township has to offer.

    Zillow last checked:

    Listing updated:

    Listed by:

    JORDAN COLLIER 717-799-8366,

    Coldwell Banker Realty

    Bought with:

    ELLEN STOVER, RS350680

    Protus Realty, Inc.

    Source: Bright MLS,MLS#: PADA2051680MLS Logo

    Facts & features

    Interior

    Bedrooms & bathrooms
    • Bedrooms: 3
    • Bathrooms: 3
    • Full bathrooms: 2
    • 1/2 bathrooms: 1
    • Main level bathrooms: 1
    Rooms
    • Room types: Living Room, Dining Room, Primary Bedroom, Sitting Room, Bedroom 2, Bedroom 3, Kitchen, Foyer, Laundry
    Primary bedroom
    • Features: Flooring - Carpet, Walk-In Closet(s), Ceiling Fan(s)
    • Level: Upper
    • Area: 224 Square Feet
    • Dimensions: 14 X 16
    Bedroom 2
    • Features: Flooring - Carpet
    • Level: Upper
    • Area: 169 Square Feet
    • Dimensions: 13 X 13
    Bedroom 3
    • Features: Flooring - Carpet, Ceiling Fan(s)
    • Level: Upper
    • Area: 143 Square Feet
    • Dimensions: 11 X 13
    Dining room
    • Features: Flooring - Other
    • Level: Main
    • Area: 108 Square Feet
    • Dimensions: 9 X 12
    Foyer
    • Features: Flooring - Other
    • Level: Main
    • Area: 85 Square Feet
    • Dimensions: 5 X 17
    Kitchen
    • Features: Flooring - Other, Kitchen Island, Granite Counters, Pantry, Dining Area, Kitchen - Gas Cooking
    • Level: Main
    • Area: 264 Square Feet
    • Dimensions: 12 X 22
    Laundry
    • Features: Flooring - Tile/Brick
    • Level: Upper
    • Area: 36 Square Feet
    • Dimensions: 6 X 6
    Living room
    • Features: Flooring - Other
    • Level: Main
    • Area: 285 Square Feet
    • Dimensions: 15 X 19
    Sitting room
    • Features: Flooring - Carpet
    • Level: Upper
    • Area: 42 Square Feet
    • Dimensions: 7 X 6
    Heating
    • Forced Air, Natural Gas
    Cooling
    • Central Air, Electric
    Appliances
    • Included: Microwave, Refrigerator, Stainless Steel Appliance(s), Tankless Water Heater, Oven/Range - Gas, Dishwasher, Disposal, Gas Water Heater
    • Laundry: Upper Level, Laundry Room
    Features
    • Ceiling Fan(s), Dining Area, Kitchen Island, Pantry, Primary Bath(s), Recessed Lighting, Upgraded Countertops, Walk-In Closet(s)
    • Basement: Full,Concrete,Sump Pump
    • Number of fireplaces: 1
    Interior area
    • Total structure area: 1,824
    • Total interior livable area: 1,824 sqft
    • Finished area above ground: 1,824
    • Finished area below ground: 0

    Property

    Parking
    • Total spaces: 2
    • Parking features: Garage Faces Front, Garage Door Opener, Paved, Attached, Driveway
    • Attached garage spaces: 2
    • Has uncovered spaces: Yes
    Accessibility
    • Accessibility features: None
    Features
    • Levels: Two
    • Stories: 2
    • Patio & porch: Patio
    • Pool features: None
    Lot
    • Size: 2,613 Square Feet
    Details
    • Additional structures: Above Grade, Below Grade
    • Parcel number: 350244050000000
    • Zoning: RESIDENTIAL
    • Special conditions: Standard

    Construction

    Type & style
    • Home type: Townhouse
    • Architectural style: Traditional
    • Property subtype: Townhouse
    Materials
    • Frame
    • Foundation: Passive Radon Mitigation
    • Roof: Architectural Shingle
    Condition
    • New construction: No
    • Year built: 2019

    Utilities & green energy

    • Electric: 200+ Amp Service
    • Sewer: Public Sewer
    • Water: Public

    Community & HOA

    Community
    • Security: Carbon Monoxide Detector(s), Security System
    • Subdivision: Stray Winds Farm
    HOA
    • Has HOA: Yes
    • Services included: Snow Removal, All Ground Fee
    • HOA fee: $103 monthly
    • HOA name: STRAY WINDS FARM
    Location
    • Region: Harrisburg
    • Municipality: LOWER PAXTON TWP

    Financial & listing details

    • Price per square foot: $192/sqft
    • Tax assessed value: $166,900
    • Annual tax amount: $4,982
    • Date on market: 11/20/2025
    • Listing agreement: Exclusive Right To Sell
    • Listing terms: FHA,VA Loan,Cash,Conventional
    • Inclusions: Fridge
    • Exclusions: Washer / Dryer
    • Ownership: Fee Simple

    Price history

    DateEventPrice
    1/29/2026Sold$350,000+1.4%$192/sqft
    Source: Bright MLS #PADA2051680 Report a problem
    1/12/2026Pending sale$345,000$189/sqft
    Source: Bright MLS #PADA2051680 Report a problem
    11/26/2025Price change$345,000-2.8%$189/sqft
    Source: Bright MLS #PADA2051680 Report a problem
    11/20/2025Listed for sale$355,000+31%$195/sqft
    Source: Bright MLS #PADA2051680 Report a problem
    4/2/2021Sold$271,000-1.4%$149/sqft
    Source: Agent Provided Report a problem
    2/19/2021Pending sale$274,900$151/sqft
    Source: RE/MAX 1st Advantage #PADA130230 Report a problem
    2/14/2021Listed for sale$274,900$151/sqft
    Source: RE/MAX 1st Advantage #PADA130230 Report a problem

    Public tax history

    Tax history is unavailable.

    Neighborhood: 17112

    Nearby schools

    GreatSchools rating
    Schools provided by the listing agent
    • High: Central Dauphin
    • District: Central Dauphin

    Source: Bright MLS. This data may not be complete. We recommend contacting the local school district to confirm school assignments for this home.

    Get pre-qualified for a loan
    At Zillow Home Loans, we can pre-qualify you in as little as 5 minutes with no impact to your credit score.

    An equal housing lender. NMLS #10287.

    Sell for more on Zillow
    Get a Zillow Showcase℠ listing at no additional cost and you could sell for .
    $354,800
    2% more
    +$7,096
    With Zillow Showcase(estimated)
    $361,896