Welcome to this stunning 2023 Ryan Homes build in the desirable Estates at Stray Winds Farm. Situated on one of the neighborhood's largest lots at 0.86 acres, this spacious 4-bedroom, 4.5-bathroom home offers modern style, a smart floor plan, and plenty of space to spread out. Step inside from the charming covered front porch to find a bright two-story foyer and durable luxury vinyl plank flooring throughout the entire main level. Right off the entrance, you'll find a versatile home office and a formal dining room perfect for family meals. The heart of the home is the open-concept main living area, featuring a sunlit kitchen equipped with granite countertops, stainless steel appliances, subway tile backsplash, a walk-in pantry, generous cabinetry, and a large central island. The kitchen seamlessly connects to the dining area—with easy access to the backyard—and an expanded family room highlighted by a cozy natural stone gas fireplace. A half bath and attached two-car garage round out the main floor. Upstairs, a central loft provides great extra living space for a media room or play area. The primary suite is a true comfortable retreat, showcasing a tray ceiling, two walk-in closets, and a private bath with a double vanity, makeup station, and tile shower with a built-in bench. Three additional spacious bedrooms—one being a princess suite with its own bathroom and a large walk-in closet—one more full bathroom, and a convenient second-floor laundry room with a utility sink and cabinets complete this level. The finished lower level adds even more room to entertain with a large recreation space, a full bath, ample storage, and the potential to easily finish a 5th bedroom or bonus room. Complete with a natural gas tankless water heater and fantastic neighborhood amenities—including walking paths, streetlights, and a playground with a pavilion—this move-in ready home has it all. Conveniently located near local dining, shopping, and major highways. Schedule your private tour or visit the open houses this Saturday and Sunday!
For sale
$699,999
3961 Secretariat St, Harrisburg, PA 17112
4beds
4,683sqft
Single Family Residence
Built in 2023
0.86 Acres Lot
$686,400 Zestimate®
$149/sqft
$42/mo HOA
What's special
Three additional spacious bedroomsAttached two-car garageCharming covered front porchExpanded family roomVersatile home officeLarge central islandWalk-in pantry
- 1 day
- 360
- 21
Zillow last checked:
Listing updated:
Listed by:
Jason Bytof 717-673-6875,
Keller Williams of Central PA 7177614300
Source: Bright MLS,MLS#: PADA2063656
Facts & features
Interior
Bedrooms & bathrooms
- Bedrooms: 4
- Bathrooms: 5
- Full bathrooms: 4
- 1/2 bathrooms: 1
- Main level bathrooms: 1
Rooms
- Room types: Dining Room, Primary Bedroom, Bedroom 2, Bedroom 3, Kitchen, Family Room, Bedroom 1, Laundry, Loft, Office, Recreation Room, Utility Room, Bathroom 1, Bathroom 2, Bathroom 3, Primary Bathroom, Half Bath
Primary bedroom
- Features: Attached Bathroom, Ceiling Fan(s), Crown Molding, Flooring - Carpet, Walk-In Closet(s)
- Level: Upper
Bedroom 1
- Features: Flooring - Carpet, Ceiling Fan(s), Attached Bathroom, Walk-In Closet(s)
- Level: Upper
Bedroom 2
- Features: Flooring - Carpet, Ceiling Fan(s)
- Level: Upper
Bedroom 3
- Features: Flooring - Carpet, Ceiling Fan(s)
- Level: Upper
Primary bathroom
- Features: Flooring - Tile/Brick, Bathroom - Stall Shower, Double Sink
- Level: Upper
Bathroom 1
- Features: Bathroom - Tub Shower, Flooring - Tile/Brick, Double Sink
- Level: Upper
Bathroom 2
- Features: Bathroom - Tub Shower, Flooring - Tile/Brick
- Level: Upper
Bathroom 3
- Features: Flooring - Tile/Brick, Bathroom - Stall Shower, Recessed Lighting
- Level: Lower
Dining room
- Features: Flooring - Luxury Vinyl Plank
- Level: Main
Family room
- Features: Fireplace - Gas, Recessed Lighting, Ceiling Fan(s), Flooring - Luxury Vinyl Plank
- Level: Main
Half bath
- Features: Flooring - Luxury Vinyl Plank
- Level: Main
Kitchen
- Features: Pantry, Recessed Lighting, Flooring - Luxury Vinyl Plank, Granite Counters, Dining Area, Kitchen Island, Kitchen - Electric Cooking
- Level: Main
Laundry
- Features: Flooring - Tile/Brick
- Level: Upper
Loft
- Features: Flooring - Carpet, Recessed Lighting
- Level: Upper
Office
- Features: Ceiling Fan(s), Flooring - Luxury Vinyl Plank
- Level: Main
Recreation room
- Features: Flooring - Carpet, Recessed Lighting
- Level: Lower
Utility room
- Level: Lower
Heating
- Forced Air, Natural Gas
Cooling
- Central Air, Electric
Appliances
- Included: Microwave, Dishwasher, Oven/Range - Electric, Refrigerator, Stainless Steel Appliance(s), Dryer, Washer, Tankless Water Heater
- Laundry: Dryer In Unit, Upper Level, Washer In Unit, Has Laundry, Laundry Room
Features
- Bathroom - Stall Shower, Bathroom - Tub Shower, Ceiling Fan(s), Combination Kitchen/Living, Dining Area, Family Room Off Kitchen, Open Floorplan, Formal/Separate Dining Room, Kitchen - Gourmet, Kitchen Island, Pantry, Primary Bath(s), Recessed Lighting, Walk-In Closet(s)
- Flooring: Carpet
- Basement: Full,Heated,Improved,Interior Entry,Partially Finished,Space For Rooms
- Number of fireplaces: 1
- Fireplace features: Gas/Propane, Mantel(s), Stone
Interior area
- Total structure area: 5,174
- Total interior livable area: 4,683 sqft
- Finished area above ground: 3,536
- Finished area below ground: 1,147
Video & virtual tour
Property
Parking
- Total spaces: 4
- Parking features: Garage Faces Front, Inside Entrance, Driveway, Attached
- Attached garage spaces: 2
- Uncovered spaces: 2
- Details: Garage Sqft: 440
Accessibility
- Accessibility features: 2+ Access Exits
Features
- Levels: Two
- Stories: 2
- Patio & porch: Porch
- Pool features: None
Lot
- Size: 0.86 Acres
- Features: Rear Yard, SideYard(s), Front Yard
Details
- Additional structures: Above Grade, Below Grade
- Parcel number: 350245350000000
- Zoning: RESIDENTIAL
- Special conditions: Standard
Construction
Type & style
- Home type: SingleFamily
- Architectural style: Traditional
- Property subtype: Single Family Residence
Materials
- Vinyl Siding
- Foundation: Concrete Perimeter
- Roof: Architectural Shingle
Condition
- Excellent
- New construction: No
- Year built: 2023
Details
- Builder name: Ryan Homes
Utilities & green energy
- Electric: 200+ Amp Service
- Sewer: Public Sewer
- Water: Public
Community & HOA
Community
- Subdivision: Stray Winds Farm
HOA
- Has HOA: Yes
- Amenities included: Jogging Path, Tot Lots/Playground
- Services included: Common Area Maintenance
- HOA fee: $125 quarterly
- HOA name: STRAY WINDS FARM HOA
Location
- Region: Harrisburg
- Municipality: LOWER PAXTON TWP
Financial & listing details
- Price per square foot: $149/sqft
- Tax assessed value: $351,600
- Annual tax amount: $10,931
- Date on market: 9/4/2026
- Listing agreement: Exclusive Right To Sell
- Listing terms: Cash,Conventional,FHA,VA Loan
- Inclusions: See Items To Convey List.
- Exclusions: See Excluded Items List.
- Ownership: Fee Simple
- Road surface type: Paved
Estimated market value
$686,400
$652,000 - $721,000
$3,552/mo
Price history
| Date | Event | Price |
|---|---|---|
| 9/4/2026 | Listed for sale | $699,999+3.3%$149/sqft |
Source:  Bright MLS #PADA2063656 Report a problem Bright MLS #PADA2063656 Report a problem | ||
| 3/7/2023 | Sold | $677,335+489%$145/sqft |
Source: Public Record Report a problem | ||
| 10/14/2022 | Sold | $115,000-78.5%$25/sqft |
Source: Public Record Report a problem | ||
| 6/14/2022 | Price change | $534,990-1.8%$114/sqft |
Source: Bright MLS #PADA2011138 Report a problem | ||
| 4/7/2022 | Price change | $544,990+1.9%$116/sqft |
Source: Bright MLS #PADA2011138 Report a problem | ||
| 4/6/2022 | Listed for sale | $534,990$114/sqft |
Source: Bright MLS #PADA2011138 Report a problem | ||
Public tax history
| Year | Property taxes | Tax assessment |
|---|---|---|
| 2026 | $10,784 +5.7% | $351,600 |
| 2025 | $10,205 +369.1% | $351,600 +335.1% |
| 2023 | $2,175 | $80,800 |
Find assessor info on the county website
Monthly payment
Est. payment
Payment breakdown
Explore the cost of this home by adjusting the details. Changes won't be saved.Climate risks
Neighborhood: 17112
Nearby schools
Schools provided by the listing agent
- Middle: Central Dauphin
- High: Central Dauphin
- District: Central Dauphin
Source: Bright MLS. This data may not be complete. We recommend contacting the local school district to confirm school assignments for this home.
Similar homes
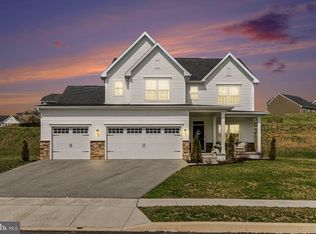
- $529,9004 bd2 ba6k sqft1465 Colonial Rd, Harrisburg, PA 17112For Sale

 MLS ID #PADA2063378, Erin Duffy, RE/MAX 1st Advantage. Bright MLS
 - $700,0005 bd4 ba4.1k sqft4076 Rosewall Ct, Harrisburg, PA 17112For Sale
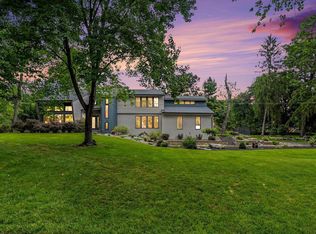 MLS ID #PADA2062134, DAVID GIOVANNIELLO, BROKER, For Sale By Owner Plus, REALTORS. Bright MLS
 - $899,0005 bd5 ba5.6k sqft3992 Sunset Rd, Harrisburg, PA 17112For Sale
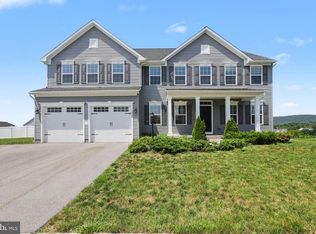 MLS ID #PADA2062218, OM GURUNG, Coldwell Banker Realty. Bright MLS
 - from $673,9005 bd6 ba4.3k sqftMontgomery Plan, Nissley Run, Harrisburg, PA 17112New Construction
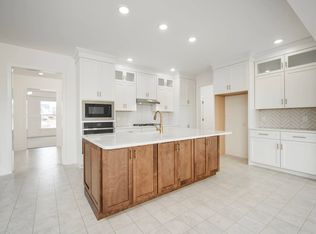 EGStoltzfus
 - $599,9995 bd3 ba3.7k sqft2292 Forest Ln, Harrisburg, PA 17112For SaleMLS ID #PADA2063324, Prajwal Khanal, ExecuHome Realty-Hanover. Bright MLS
- $475,0007 bd4 ba3.6k sqft1601 Colonial Rd, Harrisburg, PA 17112For SaleMLS ID #PADA2063212, Mona Mansur, Keller Williams Realty. Bright MLS
- $879,9006 bd6 ba6k sqft3941 Secretariat St, Harrisburg, PA 17112For SaleMLS ID #PADA2062388, LORETTA CAMPBELL, Coldwell Banker Realty. Bright MLS
- $569,9004 bd4 ba3.7k sqft4079 Wimbledon Dr, Harrisburg, PA 17112For SaleMLS ID #PADA2062630, LISA GERLACH, Coldwell Banker Realty. Bright MLS
- $705,0004 bd4 ba3.8k sqft1 Edorma Ct, Harrisburg, PA 17112New ConstructionMLS ID #PADA2031128, Paul Zimmerman, Today's Realty. Bright MLS
- $599,9006 bd4 ba4k sqft3215 Antonella Dr, Harrisburg, PA 17110For SaleMLS ID #PADA2063346, Deependra Dangal, Iron Valley Real Estate of Central PA. Bright MLS
- $689,9004 bd3 ba2.5k sqftLOT 43 Elena Dr, Harrisburg, PA 17112New ConstructionMLS ID #PADA2062124, CHRIS SHERBOCKER, Inch & Co. Real Estate, LLC. Bright MLS
- $425,0004 bd3 ba3.8k sqft4317 Winthrop Dr, Harrisburg, PA 17112For SaleMLS ID #PADA2061926, Tami Dykes, Coldwell Banker Realty. Bright MLS
- $609,9004 bd3 ba2.7k sqft2805 Ionoff Rd, Harrisburg, PA 17110For SaleMLS ID #PADA2060982, REUEL MAY, Berkshire Hathaway HomeServices Homesale Realty. Bright MLS
- $599,9004 bd3 ba4.4k sqft7329 Cobble Stone Dr, Harrisburg, PA 17112For SaleMLS ID #PADA2061208, Tim Gwinn, Coldwell Banker Realty. Bright MLS
- $629,9003 bd3 ba3.1k sqft6312 Aston Ct, Harrisburg, PA 17111For SaleMLS ID #PADA2063144, krishna pradhan, Ghimire Homes. Bright MLS
- $637,5004 bd3 ba2.8k sqft0 Edorma Ct, Harrisburg, PA 17112New ConstructionMLS ID #PADA2031122, Paul Zimmerman, Today's Realty. Bright MLS
- $879,9005 bd5 ba6.3k sqft4972 Farmington Rd, Harrisburg, PA 17112For SaleMLS ID #PADA2056656, David Drobnock, Coldwell Banker Realty. Bright MLS
