Welcome to 581 Hostetter Lane, where the beauty of country living meets the comfort of a custom-built home. A sun-filled foyer with soaring ceilings and warm wood accents creates a welcoming first impression. Designed for today's lifestyle, the main level offers flexible living spaces with an easy flow between the living area, kitchen, and adjoining flex room behind classic glass-paneled doors—perfect for a home office, library, media room, or quiet retreat. A light-filled sunroom provide additional space to gather, relax, and enjoy peaceful views of the surrounding landscape. Upstairs, you'll find four bedrooms and two full bathrooms, including a spacious primary suite with a walk-in shower, walk-in closet, and second closet. The hall bathroom features a Maax air massage tub for a spa-like touch. Set on 2.11 picturesque acres, the property is surrounded by mature trees, established fruit trees, and blueberry bushes, with scenic mountain views creating a beautiful backdrop in every season. A brand-new geothermal heating and cooling system (2026) adds year-round comfort and energy efficiency. Offering the perfect blend of comfort, flexibility, and natural beauty, 581 Hostetter Lane provides a peaceful country setting just minutes from Annville, Hershey, Lebanon, and Harrisburg.
Pending
Price cut: $15K (8/15)
$635,000
581 Hostetter Ln #L-0002, Annville, PA 17003
4beds
2,704sqft
Single Family Residence
Built in 1990
2.11 Acres Lot
$615,000 Zestimate®
$235/sqft
$-- HOA
What's special
Light-filled sunroomClassic glass-paneled doorsWarm wood accentsSpacious primary suiteWalk-in shower
- 33 days
- 1,250
- 34
Zillow last checked:
Listing updated:
Listed by:
Penny Harris 717-269-1185,
Berkshire Hathaway HomeServices Homesale Realty 8003833535
Source: Bright MLS,MLS#: PALN2027508
Facts & features
Interior
Bedrooms & bathrooms
- Bedrooms: 4
- Bathrooms: 3
- Full bathrooms: 2
- 1/2 bathrooms: 1
- Main level bathrooms: 1
Basement
- Area: 0
Heating
- Heat Pump, Geothermal
Cooling
- Geothermal, Central Air, Electric
Appliances
- Included: Dryer, Washer, Water Conditioner - Owned, Electric Water Heater
- Laundry: Main Level
Features
- Soaking Tub, Bathroom - Walk-In Shower, Central Vacuum, Floor Plan - Traditional, Kitchen Island, Walk-In Closet(s)
- Windows: Skylight(s)
- Basement: Concrete
- Number of fireplaces: 1
- Fireplace features: Gas/Propane
Interior area
- Total structure area: 2,704
- Total interior livable area: 2,704 sqft
- Finished area above ground: 2,704
- Finished area below ground: 0
Video & virtual tour
Property
Parking
- Total spaces: 7
- Parking features: Storage, Garage Faces Front, Garage Door Opener, Inside Entrance, Attached, Driveway
- Attached garage spaces: 2
- Uncovered spaces: 5
Accessibility
- Accessibility features: None
Features
- Levels: Two
- Stories: 2
- Pool features: None
- Has view: Yes
- View description: Mountain(s), Trees/Woods, Valley
Lot
- Size: 2.11 Acres
- Features: Rural
Details
- Additional structures: Above Grade, Below Grade
- Parcel number: 2522981953754360000
- Zoning: RESIDENTIAL
- Special conditions: Standard
Construction
Type & style
- Home type: SingleFamily
- Architectural style: Traditional
- Property subtype: Single Family Residence
Materials
- Vinyl Siding, Masonry, Block
- Foundation: Block
- Roof: Asphalt,Shingle
Condition
- Very Good
- New construction: No
- Year built: 1990
Utilities & green energy
- Sewer: On Site Septic
- Water: Well
Community & HOA
Community
- Subdivision: None Available
HOA
- Has HOA: No
Location
- Region: Annville
- Municipality: NORTH ANNVILLE TWP
Financial & listing details
- Price per square foot: $235/sqft
- Tax assessed value: $219,200
- Annual tax amount: $4,975
- Date on market: 7/31/2026
- Listing agreement: Exclusive Right To Sell
- Listing terms: Cash,Conventional,FHA,VA Loan
- Inclusions: Stove, Dishwasher, Washer / Dryer
- Exclusions: Refrigerator, Garage Freezer, Wine Fridge, Guinness Bar Set, Gun Safe
- Ownership: Fee Simple
Estimated market value
$615,000
$584,000 - $646,000
$2,894/mo
Price history
| Date | Event | Price |
|---|---|---|
| 8/28/2026 | Pending sale | $635,000$235/sqft |
Source:  Bright MLS #PALN2027508 Report a problem Bright MLS #PALN2027508 Report a problem | ||
| 8/15/2026 | Price change | $635,000-2.3%$235/sqft |
Source: Bright MLS #PALN2027508 Report a problem | ||
| 7/31/2026 | Listed for sale | $650,000$240/sqft |
Source: Bright MLS #PALN2027508 Report a problem | ||
Public tax history
| Year | Property taxes | Tax assessment |
|---|---|---|
| 2025 | $4,751 +4.2% | $219,200 |
| 2024 | $4,561 +2.5% | $219,200 |
| 2023 | $4,451 +4% | $219,200 |
| 2022 | $4,280 +8.6% | $219,200 |
| 2021 | $3,939 +1.5% | $219,200 |
| 2020 | $3,879 +437.5% | $219,200 |
| 2019 | $722 -76% | $219,200 |
| 2018 | $3,013 | $219,200 |
| 2017 | -- | $219,200 |
| 2016 | -- | $219,200 |
| 2015 | -- | $219,200 |
| 2014 | -- | $219,200 +542.8% |
| 2012 | -- | $34,100 |
| 2011 | -- | $34,100 |
| 2010 | -- | $34,100 |
| 2009 | -- | $34,100 +10.7% |
| 2007 | -- | $30,800 |
| 2006 | -- | $30,800 |
Find assessor info on the county website
Monthly payment
Est. payment
Payment breakdown
Explore the cost of this home by adjusting the details. Changes won't be saved.Climate risks
Neighborhood: 17003
Nearby schools
Schools provided by the listing agent
- District: Annville-cleona
Source: Bright MLS. This data may not be complete. We recommend contacting the local school district to confirm school assignments for this home.
Similar homes
- $579,0004 bd3 ba3.1k sqft900 S Meadow Ln, Palmyra, PA 17078For Sale
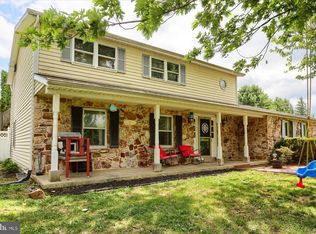
 MLS ID #PADA2062638, MICHAEL YINGLING, RE/MAX Delta Group, Inc.. Bright MLS
 - $685,0004 bd4 ba3.7k sqft1200 Ash Ln, Lebanon, PA 17042For Sale
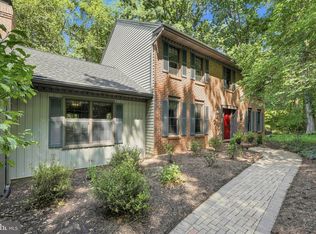 MLS ID #PALN2028384, Wendy Stauffer, Kingsway Realty - Ephrata. Bright MLS
 - $630,0005 bd3 ba2.8k sqft133 Risser Rd, Bainbridge, PA 17502For Sale
 MLS ID #PALA2094204, Anthony Tchekalenko, Keller Williams Elite. Bright MLS
 - $559,9004 bd3 ba2.4k sqft271 Red Haven Rd, Palmyra, PA 17078For Sale
 MLS ID #PALN2028072, JUSTIN LAPISKA, Keller Williams Realty. Bright MLS
 - $609,0003 bd4 ba3k sqft814 Holly Ln, Lebanon, PA 17042For SaleMLS ID #PALN2027694, Scott Graby, Gacono Real Estate LLC. Bright MLS
- $490,0003 bd3 ba2.9k sqft620 Fir St, Palmyra, PA 17078For SaleMLS ID #PALN2027496, JOSHUA Shope, Coldwell Banker Realty. Bright MLS
- $584,0004 bd3 ba2.5k sqft13 Blue Jay Way, Lebanon, PA 17042For SaleMLS ID #PALN2027214, AUDREY Wentling, Coldwell Banker Realty. Bright MLS
- $638,0005 bd3 ba4k sqft1026 Glenwood Ln #L-0254, Lebanon, PA 17042For SaleMLS ID #PALN2025204, Linda Breit, Coldwell Banker Realty. Bright MLS
- $615,0005 bd2 ba3.1k sqft3740 Beagle Rd, Middletown, PA 17057For SaleMLS ID #PADA2062236, Emily Cummings, Coldwell Banker Realty. Bright MLS
- $609,9004 bd3 ba2.7k sqft2805 Ionoff Rd, Harrisburg, PA 17110For SaleMLS ID #PADA2060982, REUEL MAY, Berkshire Hathaway HomeServices Homesale Realty. Bright MLS
- $599,9005 bd4 ba3.9k sqft6410 Gallop Rd, Harrisburg, PA 17111For SaleMLS ID #PADA2061366, Debbi LOVING, Coldwell Banker Realty. Bright MLS
- $635,0005 bd3 ba3.4k sqft304 Iron Valley Dr, Lebanon, PA 17042For SaleMLS ID #PALN2027442, Tommy Long, Howard Hanna Krall Real Estate. Bright MLS
- $449,9003 bd3 ba2.6k sqft223 Pineview Dr, Palmyra, PA 17078For SaleMLS ID #PADA2063142, Yvonne Smith, Keller Williams Realty. Bright MLS
- $629,9003 bd3 ba3.1k sqft6312 Aston Ct, Harrisburg, PA 17111For SaleMLS ID #PADA2063144, krishna pradhan, Ghimire Homes. Bright MLS
- $435,0003 bd1 ba2.4k sqft333 Gravel Hill Rd, Palmyra, PA 17078For SaleMLS ID #PALN2027918, Sally Copeland, Coldwell Banker Realty. Bright MLS
- $429,9004 bd3 ba2.6k sqft17 Mayflower Dr, Jonestown, PA 17038For SaleMLS ID #PALN2028324, DAVID BECKER, Keller Williams Realty. Bright MLS
- $740,0003 bd3 ba3.4k sqft324 Chestnut Hill Rd, Fredericksburg, PA 17026For SaleMLS ID #PALN2028228, Amy Horst, J. H. Troup, REALTOR. Bright MLS
- $455,0004 bd4 ba2.8k sqft25 Springbrook Dr, Palmyra, PA 17078For SaleMLS ID #PALN2026372, Prajwal Khanal, ExecuHome Realty-Hanover. Bright MLS
- $674,8003 bd3 ba3.3k sqft67 Mountain Spring Rd, Stevens, PA 17578For SaleMLS ID #PALA2092778, Judy Stover, Iron Valley Real Estate of Central PA. Bright MLS
- $575,0006 bd2 ba2.6k sqft1443 Shumaker Rd, Manheim, PA 17545For SaleMLS ID #PALA2091762, Kim Sutter Eckels, Keller Williams Elite. Bright MLS
