NO HOA! Spacious 3-bedroom Colonial with a 3-car garage on a desirable cul-de-sac lot in Maidencreek! This beautiful two-story home offers a spacious backyard and plenty of room for comfortable living and entertaining. The inviting living room features a cozy fireplace, while the oversized kitchen provides ample workspace and storage, plus a convenient butler’s pantry connecting to the dining room. The luxurious primary suite includes a spa-like bathroom with a soaking whirlpool tub and custom ceramic tile shower. Built as an EPA ENERGY STAR® home, Conveniently located near shopping, dining, schools, parks, major highways, and other everyday amenities. Don't miss this opportunity to own a beautiful home with no HOA and a fantastic cul-de-sac location!
For sale
$629,900
6312 Aston Ct, Harrisburg, PA 17111
3beds
3,109sqft
Single Family Residence
Built in 2006
0.61 Acres Lot
$-- Zestimate®
$203/sqft
$-- HOA
What's special
Cozy fireplaceSpacious backyardSoaking whirlpool tubDesirable cul-de-sac lotFantastic cul-de-sac locationLuxurious primary suiteAmple workspace and storage
- 13 hours |
- 104 |
- 8 |
Zillow last checked:
Listing updated:
Listed by:
krishna pradhan 616-954-5883,
Ghimire Homes (443) 858-1491
Source: Bright MLS,MLS#: PADA2063144
Facts & features
Interior
Bedrooms & bathrooms
- Bedrooms: 3
- Bathrooms: 3
- Full bathrooms: 2
- 1/2 bathrooms: 1
- Main level bathrooms: 3
- Main level bedrooms: 3
Basement
- Area: 260
Heating
- Heat Pump, Central, Forced Air, Natural Gas
Cooling
- Central Air, Electric
Appliances
- Included: Gas Water Heater
Features
- Basement: Connecting Stairway,Full,Partial,Rear Entrance,Space For Rooms,Sump Pump,Unfinished,Walk-Out Access,Windows
- Number of fireplaces: 1
Interior area
- Total structure area: 3,109
- Total interior livable area: 3,109 sqft
- Finished area above ground: 2,849
- Finished area below ground: 260
Property
Parking
- Total spaces: 3
- Parking features: Garage Faces Side, Garage Door Opener, Oversized, Attached, Detached, Driveway, On Street
- Attached garage spaces: 3
- Has uncovered spaces: Yes
Accessibility
- Accessibility features: >84" Garage Door
Features
- Levels: Two
- Stories: 2
- Pool features: None
Lot
- Size: 0.61 Acres
Details
- Additional structures: Above Grade, Below Grade
- Parcel number: 350721890000000
- Zoning: RESIDENTIAL
- Special conditions: Standard
Construction
Type & style
- Home type: SingleFamily
- Architectural style: Traditional
- Property subtype: Single Family Residence
Materials
- Frame
- Foundation: Concrete Perimeter, Permanent, Active Radon Mitigation, Slab
Condition
- New construction: No
- Year built: 2006
Utilities & green energy
- Sewer: Other
- Water: Public
Community & HOA
Community
- Subdivision: Maiden Creek
HOA
- Has HOA: No
Location
- Region: Harrisburg
- Municipality: LOWER PAXTON TWP
Financial & listing details
- Price per square foot: $203/sqft
- Tax assessed value: $327,900
- Annual tax amount: $10,195
- Date on market: 8/18/2026
- Listing agreement: Exclusive Right To Sell
- Ownership: Fee Simple
Estimated market value
Not available
Estimated sales range
Not available
$2,525/mo
Price history
| Date | Event | Price |
|---|---|---|
| 8/18/2026 | Listed for sale | $629,900$203/sqft |
Source:  Bright MLS #PADA2063144 Report a problem Bright MLS #PADA2063144 Report a problem | ||
Public tax history
Tax history is unavailable.
Monthly payment
Est. payment
Payment breakdown
Explore the cost of this home by adjusting the details. Changes won't be saved.Climate risks
Neighborhood: 17111
Nearby schools
GreatSchools rating
- 4/10South Side El SchoolGrades: K-5Distance: 1.9 mi
- 4/10Central Dauphin East Middle SchoolGrades: 6-8Distance: 1.4 mi
- 2/10Central Dauphin East Senior High SchoolGrades: 9-12Distance: 1.6 mi
Schools provided by the listing agent
- High: Central Dauphin East
- District: Central Dauphin
Source: Bright MLS. This data may not be complete. We recommend contacting the local school district to confirm school assignments for this home.
- $596,7003 bd2 ba2.8k sqft6312 Aston Ct #L21, Harrisburg, PA 17111Off Market
- $545,0003 bd3 ba2k sqft6310 Maiden Creek Dr, Harrisburg, PA 17111Sold
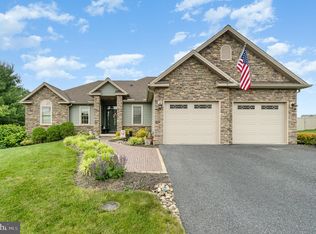
- $523,9004 bd2 ba2.4k sqft6310 Aston Ct, Harrisburg, PA 17111Off Market
- $569,5005 bd3 ba2.7k sqft6313 Maiden Creek Dr #L11, Harrisburg, PA 17111Off Market
- $690,0005 bd4 ba4.9k sqft6308 Aston Ct, Harrisburg, PA 17111Sold
- $552,4004 bd2 ba2.6k sqft6317 Aston Ct, Harrisburg, PA 17111Off Market
- $528,1004 bd-- ba2.3k sqft6315 Aston Ct, Harrisburg, PA 17111Off Market
- $609,4004 bd3 ba2.9k sqft6311 Maiden Creek Dr, Harrisburg, PA 17111Off Market
A local agent can set up tours, give advice and negotiate with sellers.
A local lender can help you make sure your offer is ready when you are.
Similar homes
- $430,0003 bd3 ba2.7k sqft888 Sunny Hill Ln, Harrisburg, PA 17111For Sale
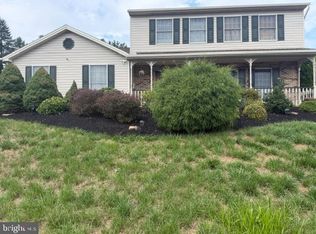
 MLS ID #PADA2062910, LINDA GOLDBERG, Iron Valley Real Estate of Central PA. Bright MLS
 - $599,9005 bd4 ba3.9k sqft6410 Gallop Rd, Harrisburg, PA 17111For Sale
 MLS ID #PADA2061366, Debbi LOVING, Coldwell Banker Realty. Bright MLS
 - $499,9003 bd2 ba2.1k sqft656 Hoffman Dr, Harrisburg, PA 17111For Sale
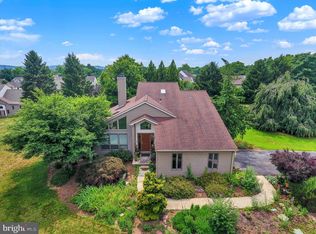 MLS ID #PADA2062834, Cathie Heika, Turn Key Realty Group. Bright MLS
 - $349,9003 bd2 ba2.1k sqft5652 Union Deposit Rd, Harrisburg, PA 17111For Sale
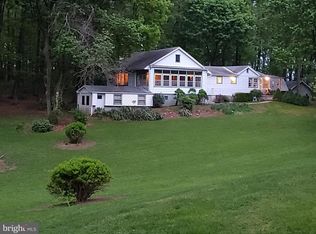 MLS ID #PADA2062938, Mr. Tim Clouser, RE/MAX Realty Select. Bright MLS
 - $354,9004 bd3 ba2.3k sqft4741 Broadway St, Harrisburg, PA 17111For SaleMLS ID #PADA2063158, Ysmaine M Domiciano, NextHome Dream Seekers Realty. Bright MLS
- from $585,3004 bd3 ba2.5k sqftJamestown Plan, Huntleigh, Harrisburg, PA 17111New ConstructionFine Line Homes
- from $565,1003 bd2 ba2.1k sqftMonterey Plan, Huntleigh, Harrisburg, PA 17111New ConstructionFine Line Homes
- $369,9003 bd3 ba2.2k sqft1028 Oak Knoll Dr, Harrisburg, PA 17111For SaleMLS ID #PADA2062692, Michelle Sneidman, Keller Williams of Central PA. Bright MLS
- $360,0004 bd3 ba2.7k sqft6478 Ann St, Harrisburg, PA 17111For SaleMLS ID #PADA2062424, Clarissa Avery, EXP Realty, LLC. Bright MLS
- $460,0003 bd3 ba2.5k sqft299 Mushroom Hill Rd, Harrisburg, PA 17111For SaleMLS ID #PADA2062222, Rachel Boryszewski, Keller Williams Realty. Bright MLS
- $585,0004 bd4 ba2.6k sqft6102 Fireside Cir, Harrisburg, PA 17109For SaleMLS ID #PADA2058666, Nobon Ghalley, Onest Real Estate. Bright MLS
- $477,6004 bd3 ba2.2k sqft684 Lavenda Ct, Harrisburg, PA 17111For SaleMLS ID #PADA2060140, padam Khanal, Iron Valley Real Estate of Central PA. Bright MLS
- $365,0005 bd4 ba3.7k sqft540 Marlborough Ave, Harrisburg, PA 17111For SaleMLS ID #PADA2062860, JOY DANIELS, Joy Daniels Real Estate Group, Ltd. Bright MLS
- $679,9004 bd3 ba2.5k sqft6620 Painted Sky Dr, Harrisburg, PA 17111New ConstructionBright MLS
- from $621,9003 bd2 ba2.4k sqftWinslow Plan, Huntleigh, Harrisburg, PA 17111New ConstructionFine Line Homes
- $590,0004 bd5 ba2.6k sqft228 N Duke St, Hummelstown, PA 17036For SaleMLS ID #PADA2062616, KIM HIVNER, Keller Williams Realty. Bright MLS
- $435,0003 bd3 ba2.1k sqft612 Nissley Dr, Middletown, PA 17057For SaleMLS ID #PADA2062816, Maura White-Howard, RE/MAX Professional Realty. Bright MLS
- $365,0003 bd3 ba2.1k sqft801 Anthony Dr, Harrisburg, PA 17111For SaleMLS ID #PADA2062974, JOE Schuetz, RE/MAX 1st Advantage. Bright MLS
- from $601,9003 bd2 ba2.4k sqftWinslow Plan, Autumn Ridge, Harrisburg, PA 17112New ConstructionFine Line Homes
- from $676,0004 bd3 ba3.3k sqftBrookville Plan, Huntleigh, Harrisburg, PA 17111New ConstructionFine Line Homes
