Back on the market with all necessary updates completed!! Welcome to this beautifully maintained 4-bedroom, 3.5-bath home featuring numerous recent updates and a perfect blend of traditional layout and modern style. Nestled in a peaceful cul-de-sac, this home offers both comfort and functionality. The heart of the home is the recently updated kitchen, complete with granite countertops, new appliances, and updated flooring. The spacious eat-in kitchen opens seamlessly to a cozy living room with a gas fireplace—ideal for everyday living and entertaining. The main level also features a dedicated home office, along with separate dining and family rooms that provide flexibility and elegance. Upstairs, you’ll find four generously sized bedrooms, including a luxurious primary suite with tray ceilings, a walk-in closet, and a private four-piece bath. The fully finished walk-out basement offers endless possibilities—perfect for a recreation room, gym, or additional living space—plus abundant storage. Step outside to enjoy the covered deck overlooking a fully fenced backyard, making it perfect for outdoor gatherings and relaxation. 📍 This home truly has it all—style, space, and location.
For sale
Price cut: $10K (7/15)
$585,000
6102 Fireside Cir, Harrisburg, PA 17109
4beds
2,667sqft
:
Get pre-qualified$3,815/mo
Single Family Residence
Built in 2003
0.42 Acres Lot
$569,900 Zestimate®
$219/sqft
$-- HOA
What's special
Gas fireplaceFully finished walk-out basementFully fenced backyardPeaceful cul-de-sacLuxurious primary suiteDedicated home officeRecently updated kitchen
- 112 days |
- 522 |
- 20 |
Zillow last checked:
Listing updated:
Listed by:
Nobon Ghalley 704-891-6578,
Onest Real Estate 717-765-7667
Source: Bright MLS,MLS#: PADA2058666
Facts & features
Interior
Bedrooms & bathrooms
- Bedrooms: 4
- Bathrooms: 4
- Full bathrooms: 3
- 1/2 bathrooms: 1
- Main level bathrooms: 1
Rooms
- Room types: Living Room, Dining Room, Primary Bedroom, Bedroom 2, Bedroom 3, Bedroom 4, Kitchen, Family Room, Office, Bathroom 2, Bathroom 3, Full Bath, Half Bath
Primary bedroom
- Features: Cathedral/Vaulted Ceiling, Ceiling Fan(s), Flooring - Carpet, Walk-In Closet(s)
- Level: Upper
- Area: 228 Square Feet
- Dimensions: 12 X 19
Bedroom 2
- Features: Flooring - Carpet
- Level: Upper
- Area: 132 Square Feet
- Dimensions: 11 X 12
Bedroom 3
- Features: Flooring - Carpet
- Level: Upper
- Area: 180 Square Feet
- Dimensions: 15 X 12
Bedroom 4
- Features: Flooring - Carpet
- Level: Upper
- Area: 156 Square Feet
- Dimensions: 13 X 12
Bathroom 2
- Level: Upper
Bathroom 3
- Level: Upper
Dining room
- Features: Flooring - HardWood, Crown Molding
- Level: Main
- Area: 169 Square Feet
- Dimensions: 13 X 13
Family room
- Features: Flooring - HardWood
- Level: Main
- Area: 195 Square Feet
- Dimensions: 15 X 13
Other
- Level: Upper
Half bath
- Level: Upper
Kitchen
- Features: Flooring - Tile/Brick, Granite Counters, Kitchen Island, Kitchen - Gas Cooking
- Level: Main
- Area: 288 Square Feet
- Dimensions: 12 X 24
Living room
- Features: Flooring - Carpet, Fireplace - Gas
- Level: Main
- Area: 276 Square Feet
- Dimensions: 12 X 23
Office
- Level: Main
- Area: 132 Square Feet
- Dimensions: 12 X 11
Heating
- Forced Air, Natural Gas
Cooling
- Central Air, Electric
Appliances
- Included: Microwave, Dishwasher, Disposal, Oven/Range - Gas, Refrigerator, Water Heater, Gas Water Heater
- Laundry: Main Level
Features
- Ceiling Fan(s), Crown Molding, Dining Area, Floor Plan - Traditional, Formal/Separate Dining Room, Eat-in Kitchen, Kitchen Island, Primary Bath(s), Recessed Lighting, Bathroom - Tub Shower, Upgraded Countertops, Walk-In Closet(s)
- Flooring: Ceramic Tile, Hardwood, Carpet, Wood
- Doors: Storm Door(s)
- Basement: Walk-Out Access
- Number of fireplaces: 1
Interior area
- Total structure area: 2,667
- Total interior livable area: 2,667 sqft
- Finished area above ground: 2,667
- Finished area below ground: 0
Property
Parking
- Total spaces: 6
- Parking features: Garage Door Opener, Inside Entrance, Garage Faces Front, Attached, Driveway, Off Street
- Attached garage spaces: 2
- Uncovered spaces: 4
Accessibility
- Accessibility features: None
Features
- Levels: Two
- Stories: 2
- Patio & porch: Porch, Deck, Roof
- Exterior features: Lighting, Sidewalks
- Pool features: None
- Fencing: Full
- Has view: Yes
- View description: Street
Lot
- Size: 0.42 Acres
- Features: Cleared, Corner Lot, Cul-De-Sac, Landscaped, Level, Rear Yard, SideYard(s), Suburban
Details
- Additional structures: Above Grade, Below Grade, Outbuilding
- Parcel number: 350611100000000
- Zoning: RESIDENTIAL
- Special conditions: Standard
Construction
Type & style
- Home type: SingleFamily
- Architectural style: Traditional
- Property subtype: Single Family Residence
Materials
- Frame
- Foundation: Block
- Roof: Architectural Shingle
Condition
- Excellent
- New construction: No
- Year built: 2003
Utilities & green energy
- Electric: 200+ Amp Service
- Sewer: Public Sewer
- Water: Public
Community & HOA
Community
- Subdivision: Hearthside
HOA
- Has HOA: No
Location
- Region: Harrisburg
- Municipality: LOWER PAXTON TWP
Financial & listing details
- Price per square foot: $219/sqft
- Tax assessed value: $295,300
- Annual tax amount: $9,057
- Date on market: 4/14/2026
- Listing agreement: Exclusive Right To Sell
- Listing terms: Cash,Conventional,FHA,VA Loan
- Inclusions: Washer And Dryer
- Ownership: Fee Simple
Estimated market value
$569,900
$541,000 - $598,000
$3,050/mo
Price history
| Date | Event | Price |
|---|---|---|
| 7/15/2026 | Price change | $585,000-1.7%$219/sqft |
Source:  Bright MLS #PADA2058666 Report a problem Bright MLS #PADA2058666 Report a problem | ||
| 5/31/2026 | Listed for sale | $595,000$223/sqft |
Source: Bright MLS #PADA2058666 Report a problem | ||
| 4/17/2026 | Pending sale | $595,000$223/sqft |
Source: Bright MLS #PADA2058666 Report a problem | ||
| 4/14/2026 | Listed for sale | $595,000+70%$223/sqft |
Source: Bright MLS #PADA2058666 Report a problem | ||
| 7/20/2020 | Sold | $350,000$131/sqft |
Source: Public Record Report a problem | ||
| 6/6/2020 | Pending sale | $350,000$131/sqft |
Source: Keller Williams Realty #PADA121840 Report a problem | ||
| 6/1/2020 | Listed for sale | $350,000+18.2%$131/sqft |
Source: Keller Williams Realty #PADA121840 Report a problem | ||
| 6/20/2018 | Sold | $296,000+2.1%$111/sqft |
Source: Public Record Report a problem | ||
| 4/25/2018 | Pending sale | $289,900$109/sqft |
Source: RE/MAX REALTY ASSOCIATES #1000146466 Report a problem | ||
| 3/19/2018 | Price change | $289,900-4.9%$109/sqft |
Source: Re/Max Realty Associates #1000146466 Report a problem | ||
| 2/13/2018 | Listed for sale | $304,900+15938.9%$114/sqft |
Source: Re/Max Realty Associates #1000146466 Report a problem | ||
| 1/12/2018 | Sold | $1,901$1/sqft |
Source: Public Record Report a problem | ||
| 9/19/2017 | Listed for sale | -- |
Source: Auction.com Report a problem | ||
Public tax history
| Year | Property taxes | Tax assessment |
|---|---|---|
| 2025 | $8,571 +7.8% | $295,300 |
| 2023 | $7,950 | $295,300 |
| 2022 | $7,950 +0.7% | $295,300 |
| 2021 | $7,898 +188.1% | $295,300 |
| 2020 | $2,741 +1.2% | $295,300 |
| 2019 | $2,710 -64.4% | $295,300 |
| 2018 | $7,602 | $295,300 |
| 2017 | -- | $295,300 |
| 2016 | -- | $295,300 |
| 2015 | -- | $295,300 |
| 2014 | -- | $295,300 |
| 2013 | -- | $295,300 |
| 2012 | -- | $295,300 |
| 2011 | -- | $295,300 |
| 2010 | -- | $295,300 |
| 2008 | -- | $295,300 |
| 2007 | -- | $295,300 |
| 2006 | -- | $295,300 |
Find assessor info on the county website
Monthly payment
Est. payment
Payment breakdown
Explore the cost of this home by adjusting the details. Changes won't be saved.Climate risks
Neighborhood: 17109
Nearby schools
GreatSchools rating
- 8/10Paxtonia El SchoolGrades: K-5Distance: 1.8 mi
- 7/10Central Dauphin Middle SchoolGrades: 6-8Distance: 1.9 mi
- 5/10Central Dauphin Senior High SchoolGrades: 9-12Distance: 3.9 mi
Schools provided by the listing agent
- High: Central Dauphin
- District: Central Dauphin
Source: Bright MLS. This data may not be complete. We recommend contacting the local school district to confirm school assignments for this home.
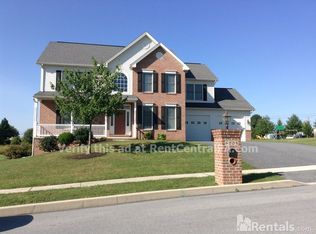
- $636,9004 bd2 ba2.9k sqftFireside Cir, Harrisburg, PA 17109Off Market
- $437,1004 bd3 ba2.3k sqft6108 Fireside, Harrisburg, PA 17109Off Market
- $614,5004 bd2 ba2.8k sqft6107 Embers Ln, Harrisburg, PA 17109Off Market
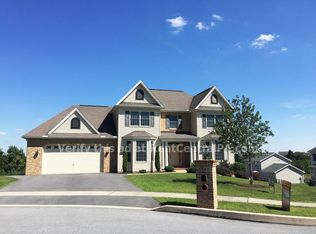
- $489,1004 bd2 ba2k sqft6104 Fireside Cir, Harrisburg, PA 17109Off Market
- $456,7004 bd3 ba2.5k sqft6103 Fireside Cir, Harrisburg, PA 17109Off Market
- $545,7004 bd2 ba2.5k sqft6103 Fireside Cir, Harrisburg, PA 17109Off Market
- $640,6004 bd3 ba3.2k sqft6104 Embers Ln, Harrisburg, PA 17109Off Market
- $492,7003 bd2 ba2.1k sqft6109 Embers Ln, Harrisburg, PA 17111Off Market
A local agent can set up tours, give advice and negotiate with sellers.
A local lender can help you make sure your offer is ready when you are.
Similar homes
- $550,0005 bd4 ba3.5k sqft7322 Cobble Stone Dr, Harrisburg, PA 17112For Sale
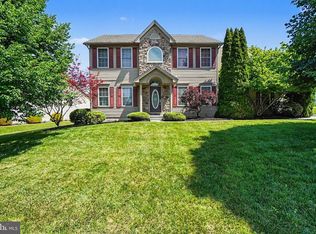
 MLS ID #PADA2060754, Ashley Bleacher, Howard Hanna Real Estate Services - Lancaster. Bright MLS
 - $629,9004 bd3 ba2.7k sqft2805 Ionoff Rd, Harrisburg, PA 17110For Sale
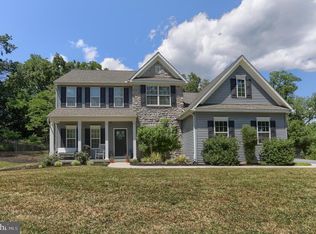 MLS ID #PADA2060982, REUEL MAY, Berkshire Hathaway HomeServices Homesale Realty. Bright MLS
 - $550,0004 bd3 ba1.9k sqft7204 Hidden Meadow Ln, Harrisburg, PA 17112For Sale
 MLS ID #PADA2061778, BRANDON L. ALLEN, RE/MAX Delta Group, Inc.. Bright MLS
 - $469,9005 bd3 ba2.9k sqft6042 Station Circle Rd, Harrisburg, PA 17111For Sale
 MLS ID #PADA2058872, MICHAEL STIPE, Coldwell Banker Realty. Bright MLS
 - $560,0005 bd3 ba2.3k sqft560 Hill Church Rd, Hummelstown, PA 17036For SaleMLS ID #PADA2062534, BRIAN KUGLER, BROKER, Keystone Realty Group, Inc.. Bright MLS
- $619,9004 bd3 ba2.7k sqft812 Cypress Ct, Hummelstown, PA 17036For SaleMLS ID #PADA2061826, David Drobnock, Coldwell Banker Realty. Bright MLS
- $339,9004 bd2 ba1.4k sqft4508 Coventry Rd, Harrisburg, PA 17109For SaleMLS ID #PADA2062264, David Drobnock, Coldwell Banker Realty. Bright MLS
- $499,0004 bd4 ba2.4k sqft4225 Orchard Hill Rd, Harrisburg, PA 17110For SaleMLS ID #PADA2061046, STEPHANIE HOLLADAY, Coldwell Banker Realty. Bright MLS
- $689,9004 bd4 ba3.1k sqft200 Stone Arch Dr, Marysville, PA 17053For SaleMLS ID #PAPY2009512, Tasha Coley, Coldwell Banker Realty. Bright MLS
- $559,0003 bd3 ba2.6k sqft535 Hockersville Rd, Hershey, PA 17033For SaleMLS ID #PADA2062384, Jack Ledger, Protus Realty, Inc.. Bright MLS
- $650,0004 bd3 ba2.7k sqft581 Hostetter Ln #L-0002, Annville, PA 17003For SaleMLS ID #PALN2027508, Penny Harris, Berkshire Hathaway HomeServices Homesale Realty. Bright MLS
- $575,0004 bd3 ba2.4k sqft5425 Barbara Dr, Mechanicsburg, PA 17050For SaleMLS ID #PACB2052382, Sue KENT, Howard Hanna Company-Camp Hill. Bright MLS
- $375,0004 bd3 ba2.6k sqft6295 S Highlands Cir, Harrisburg, PA 17111For Sale By Owner
- $389,9004 bd3 ba1.9k sqft4116 Valley View Rd, Harrisburg, PA 17112For SaleMLS ID #PADA2061680, Maddi Berrios, EXP Realty, LLC. Bright MLS
- $400,0004 bd4 ba2.8k sqft3808 Reichert Rd, Harrisburg, PA 17110For SaleMLS ID #PADA2062216, JOY DANIELS, Joy Daniels Real Estate Group, Ltd. Bright MLS
- $429,9003 bd4 ba2.4k sqft7304 Sandy Hollow Rd, Harrisburg, PA 17112For SaleMLS ID #PADA2050244, Ella Yingst Grassmyer, Iron Valley Real Estate of Central PA. Bright MLS
- $625,0005 bd2 ba3.1k sqft3740 Beagle Rd, Middletown, PA 17057For SaleMLS ID #PADA2061278, Emily Cummings, Coldwell Banker Realty. Bright MLS
- $444,9003 bd2 ba1.8k sqft140 Koch Ln, Harrisburg, PA 17112For SaleMLS ID #PADA2052700, PAT WALLER, 1972 Realty. Bright MLS
- $464,9983 bd3 ba2.4k sqft1808 Blacklatch Ln, Middletown, PA 17057For SaleMLS ID #PADA2059718, Jocelyn Barrios, Iron Valley Real Estate of Central PA. Bright MLS
- $299,9993 bd2 ba1.6k sqft7 Rutherford Rd, Harrisburg, PA 17109For SaleMLS ID #PADA2057380, Maria Villa Orosco, Howard Hanna Company-Harrisburg. Bright MLS
