Located in quiet setting of Sunny Hill Farms. This 3 bedroom 2.5 bath home is just perfect for its new owners. Covered front porch to sit and relax on and give cover to entering the home when it is raining. Entry hall with cloak closet and powder room. The kitchen has an comes complete with eating area, range, dishwasher and refrigerator and washer and dryer in closet to make laundry a snap. Family room with skylights open into kitchen, An enclosed flex room behind family room. Dining room and Living room. Wonderful primary suite with walk in closet, sitting area an ensuite bath. 2 other bedrooms and bath on 2nd floor. 2 car garage iwth openers and built in storage. Natural gas heat and hot water plus central air. Owner has boxed gardens in yard and will remove if new owner doesn't want them.
For sale
$430,000
888 Sunny Hill Ln, Harrisburg, PA 17111
3beds
2,700sqft
Single Family Residence
Built in 1990
0.29 Acres Lot
$-- Zestimate®
$159/sqft
$-- HOA
What's special
- 5 days |
- 413 |
- 9 |
Zillow last checked:
Listing updated:
Listed by:
LINDA GOLDBERG 717-576-8767,
Iron Valley Real Estate of Central PA (717) 745-2929,
Co-Listing Agent: Ron Goldberg 717-576-8776,
Iron Valley Real Estate of Central PA
Source: Bright MLS,MLS#: PADA2062910
Facts & features
Interior
Bedrooms & bathrooms
- Bedrooms: 3
- Bathrooms: 3
- Full bathrooms: 2
- 1/2 bathrooms: 1
- Main level bathrooms: 1
Rooms
- Room types: Living Room, Dining Room, Primary Bedroom, Bedroom 2, Bedroom 3, Kitchen, Family Room, Laundry, Recreation Room, Primary Bathroom
Primary bedroom
- Features: Flooring - Laminated, Primary Bedroom - Sitting Area, Walk-In Closet(s)
- Level: Upper
Bedroom 2
- Level: Upper
Bedroom 3
- Level: Upper
Primary bathroom
- Level: Upper
Dining room
- Level: Main
Family room
- Level: Main
Kitchen
- Level: Main
Laundry
- Level: Main
Living room
- Level: Main
Recreation room
- Level: Lower
Heating
- Forced Air, Natural Gas
Cooling
- Central Air, Electric
Appliances
- Included: Gas Water Heater
- Laundry: Main Level, Laundry Room
Features
- Basement: Full,Partially Finished
- Number of fireplaces: 1
Interior area
- Total structure area: 2,700
- Total interior livable area: 2,700 sqft
- Finished area above ground: 1,920
- Finished area below ground: 780
Property
Parking
- Total spaces: 2
- Parking features: Garage Faces Side, Garage Door Opener, Storage, Attached, Driveway, Off Street, On Street
- Attached garage spaces: 2
- Has uncovered spaces: Yes
Accessibility
- Accessibility features: None
Features
- Levels: Two
- Stories: 2
- Exterior features: Lighting, Sidewalks
- Pool features: None
Lot
- Size: 0.29 Acres
Details
- Additional structures: Above Grade, Below Grade
- Parcel number: 351201110000000
- Zoning: RESIDENTIAL
- Special conditions: Standard
Construction
Type & style
- Home type: SingleFamily
- Architectural style: Traditional
- Property subtype: Single Family Residence
Materials
- Brick
- Foundation: Permanent
- Roof: Architectural Shingle
Condition
- Very Good
- New construction: No
- Year built: 1990
Utilities & green energy
- Electric: 200+ Amp Service
- Sewer: Public Sewer
- Water: Public
- Utilities for property: Cable Connected, Electricity Available, Natural Gas Available, Phone Connected
Community & HOA
Community
- Subdivision: Sunny Hill Farms
HOA
- Has HOA: No
Location
- Region: Harrisburg
- Municipality: LOWER PAXTON TWP
Financial & listing details
- Price per square foot: $159/sqft
- Tax assessed value: $169,600
- Annual tax amount: $5,066
- Date on market: 8/17/2026
- Listing agreement: Exclusive Right To Sell
- Listing terms: Cash,Conventional,FHA,VA Loan
- Inclusions: Refrigerator, Washer And Dryer Window Treatments Built Ins In Garage
- Ownership: Fee Simple
Estimated market value
Not available
Estimated sales range
Not available
Not available
Price history
| Date | Event | Price |
|---|---|---|
| 8/18/2026 | Listed for sale | $430,000$159/sqft |
Source:  Bright MLS #PADA2062910 Report a problem Bright MLS #PADA2062910 Report a problem | ||
Public tax history
Tax history is unavailable.
Monthly payment
Est. payment
Payment breakdown
Explore the cost of this home by adjusting the details. Changes won't be saved.Climate risks
Neighborhood: 17111
Nearby schools
GreatSchools rating
- 4/10South Side El SchoolGrades: K-5Distance: 1.5 mi
- 4/10Central Dauphin East Middle SchoolGrades: 6-8Distance: 1 mi
- 2/10Central Dauphin East Senior High SchoolGrades: 9-12Distance: 1.2 mi
Schools provided by the listing agent
- High: Central Dauphin East
- District: Central Dauphin
Source: Bright MLS. This data may not be complete. We recommend contacting the local school district to confirm school assignments for this home.
- $549,9004 bd4 ba3.4k sqft897 Sunny Hill Ln, Harrisburg, PA 17111Sold

- $393,0003 bd5 ba2.6k sqft900 Sunnyhill Ln, Harrisburg, PA 17111Sold
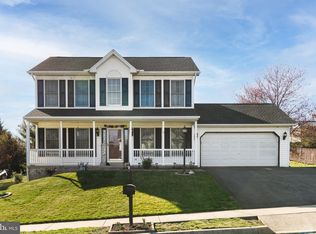
- $413,7004 bd2 ba2k sqft907 Sunnyhill Ln, Harrisburg, PA 17111Off Market
- $371,0003 bd3 ba1.8k sqft903 Sunnyhill Ln, Harrisburg, PA 17111Sold
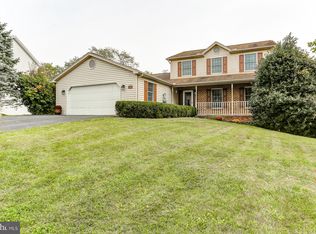
- $411,2004 bd2 ba2k sqft898 Sunny Hill Ln, Harrisburg, PA 17111Off Market
- $407,2004 bd4 ba2k sqft905 Sunnyhill Ln, Harrisburg, PA 17111Off Market
- $4,200-- bd-- ba-- sqft905 Sunny Hill Ln, Harrisburg, PA 17111Off Market
- $485,0003 bd4 ba1.9k sqft896 Sunnyhill Ln, Harrisburg, PA 17111Sold
A local agent can set up tours, give advice and negotiate with sellers.
A local lender can help you make sure your offer is ready when you are.
Similar homes
- $629,9003 bd3 ba3.1k sqft6312 Aston Ct, Harrisburg, PA 17111For Sale

 MLS ID #PADA2063144, krishna pradhan, Ghimire Homes. Bright MLS
 - $449,9005 bd3 ba2.1k sqft3156 Park Rd, Harrisburg, PA 17111For Sale
 MLS ID #PADA2062912, DEAN WHITTAKER, Coldwell Banker Realty. Bright MLS
 - $385,0003 bd2 ba2.6k sqft5975 Clover Rd, Harrisburg, PA 17112For Sale
 MLS ID #PADA2062400, Dave Pasichnik, Coldwell Banker Realty. Bright MLS
 - $359,0004 bd3 ba2.3k sqft469 Hoffman Dr, Harrisburg, PA 17111For Sale
 MLS ID #PADA2061150, Mariel Campbell, RE/MAX Realty Associates. Bright MLS
 - $429,9003 bd4 ba2.4k sqft7304 Sandy Hollow Rd, Harrisburg, PA 17112For SaleMLS ID #PADA2050244, Ella Yingst Grassmyer, Iron Valley Real Estate of Central PA. Bright MLS
- $450,0003 bd3 ba3k sqft1807 Primrose Ln, Dauphin, PA 17018For SaleMLS ID #PADA2063040, JENNIFER FEINBERG, Berkshire Hathaway HomeServices Homesale Realty. Bright MLS
- $400,0004 bd3 ba2.6k sqft7738 Farmdale Ave, Harrisburg, PA 17112For SaleMLS ID #PADA2062782, Bradley Hamilton, RE/MAX Delta Group, Inc.. Bright MLS
- $549,9003 bd3 ba2.7k sqft2093 Fairway Ln, Harrisburg, PA 17112For SaleMLS ID #PADA2062618, DAVID HOOKE, Keller Williams of Central PA. Bright MLS
- $599,9005 bd4 ba3.9k sqft6410 Gallop Rd, Harrisburg, PA 17111For SaleMLS ID #PADA2061366, Debbi LOVING, Coldwell Banker Realty. Bright MLS
- $369,9003 bd3 ba2.4k sqft6443 Oak View Dr, Harrisburg, PA 17112For SaleMLS ID #PADA2062546, Nicole Yeingst, Keller Williams Keystone Realty. Bright MLS
- $410,0004 bd2 ba2.3k sqft199 Delmont Ave, Middletown, PA 17057For SaleMLS ID #PADA2061012, Lisa Conover, Keller Williams Real Estate - Bethlehem. Bright MLS
- $375,0004 bd2 ba2.3k sqft1 Ardmore Dr, Hummelstown, PA 17036For SaleMLS ID #PADA2062708, JERRY SHILLING, Coldwell Banker Realty. Bright MLS
- $389,0004 bd4 ba2.8k sqft3808 Reichert Rd, Harrisburg, PA 17110For SaleMLS ID #PADA2062216, JOY DANIELS, Joy Daniels Real Estate Group, Ltd. Bright MLS
- $319,9003 bd1 ba1.8k sqft360 N Nyes Rd, Harrisburg, PA 17112For SaleMLS ID #PADA2062840, Brenton Mitchell, Iron Valley Real Estate of Central PA. Bright MLS
- $440,0004 bd4 ba3.4k sqft171 S Hanover St, Hummelstown, PA 17036For SaleMLS ID #PADA2060774, NICK PENDOLINO, TrueVision, REALTORS. Bright MLS
- $240,0005 bd2 ba1.4k sqft3621 Rutherford St, Harrisburg, PA 17111For SaleMLS ID #PADA2063214, HEATHER NEIDLINGER, Berkshire Hathaway HomeServices Homesale Realty. Bright MLS
- $499,0004 bd4 ba2.4k sqft4225 Orchard Hill Rd, Harrisburg, PA 17110For SaleMLS ID #PADA2061046, STEPHANIE HOLLADAY, Coldwell Banker Realty. Bright MLS
- $385,0004 bd3 ba2k sqft2224 Bradley Dr, Harrisburg, PA 17110For SaleMLS ID #PADA2062244, padam Khanal, Iron Valley Real Estate of Central PA. Bright MLS
- $460,0004 bd3 ba2.1k sqft7 Pine Tree Dr, New Cumberland, PA 17070For SaleMLS ID #PAYK2108808, Serene Kumler, RE/MAX Realty Associates. Bright MLS
- $299,9004 bd3 ba2.3k sqft401 Colonial Club Dr, Harrisburg, PA 17112For SaleMLS ID #PADA2062714, Tyler Murphy, Keller Williams Realty. Bright MLS
