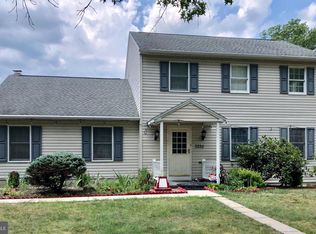
Welcome to this charming home situated on a corner lot in the desirable woodridge community. This home is filled with wonderful features throughout. As soon as you get in there, you will be greeted to the foyer with hardwood floors,. Formal dining room serves as a great space to entertain. Head into the ktichen to find a tile backspalash, breadfast far and pantry with pull out shelves and a lazy susan, perfect for storage. Large living room with built in wood burning fire place for chilly evening. Upstairs are four large bedrooms. All rooms are carpeted including master suite. double closets and an attached full bath in the master room. Partially finished basement gives s as an additional living space with carpet and a wet bar, perfect space to relax and unwind. there is a composit deck outside overlooks the cleared backyard, also it has front porch. two car garage with storage space above. water heater tank is repaced in 2015 and the HVAC IS 2016. Great location, shopping centers are a mile away.
For sale
$385,000
2224 Bradley Dr, Harrisburg, PA 17110
4beds
2,043sqft
Single Family Residence
Built in 1976
7,841 Square Feet Lot
$384,600 Zestimate®
$188/sqft
$-- HOA
What's special
Corner lotFour large bedroomsFront porchFormal dining roomFoyer with hardwood floors
- 24 days |
- 2,161 |
- 111 |
Zillow last checked:
Listing updated:
Listed by:
padam Khanal 904-304-8479,
Iron Valley Real Estate of Central PA (717) 745-2929
Source: Bright MLS,MLS#: PADA2062244
Facts & features
Interior
Bedrooms & bathrooms
- Bedrooms: 4
- Bathrooms: 3
- Full bathrooms: 2
- 1/2 bathrooms: 1
- Main level bathrooms: 1
Basement
- Area: 258
Heating
- Central
Cooling
- Central Air, Electric
Appliances
- Included: Electric Water Heater
Features
- Basement: Partially Finished
- Number of fireplaces: 1
Interior area
- Total structure area: 2,043
- Total interior livable area: 2,043 sqft
- Finished area above ground: 1,785
- Finished area below ground: 258
Property
Parking
- Total spaces: 2
- Parking features: Garage Faces Side, Attached
- Attached garage spaces: 2
Accessibility
- Accessibility features: Accessible Doors
Features
- Levels: Two
- Stories: 2
- Pool features: None
Lot
- Size: 7,841 Square Feet
Details
- Additional structures: Above Grade, Below Grade
- Parcel number: 620580300000000
- Zoning: RESIDENTIAL
- Special conditions: Standard
Construction
Type & style
- Home type: SingleFamily
- Architectural style: Traditional
- Property subtype: Single Family Residence
Materials
- Frame
- Foundation: Block
Condition
- New construction: No
- Year built: 1976
Utilities & green energy
- Sewer: Other
- Water: Public
Community & HOA
Community
- Subdivision: Susquehanna Township
HOA
- Has HOA: No
Location
- Region: Harrisburg
- Municipality: SUSQUEHANNA TWP
Financial & listing details
- Price per square foot: $188/sqft
- Tax assessed value: $137,800
- Annual tax amount: $5,432
- Date on market: 7/30/2026
- Listing agreement: Exclusive Right To Sell
- Ownership: Fee Simple
Estimated market value
$384,600
$365,000 - $404,000
$2,229/mo
Price history
| Date | Event | Price |
|---|---|---|
| 8/9/2026 | Listed for sale | $385,000$188/sqft |
Source:  Bright MLS #PADA2062244 Report a problem Bright MLS #PADA2062244 Report a problem | ||
| 8/4/2026 | Contingent | $385,000$188/sqft |
Source: Bright MLS #PADA2062244 Report a problem | ||
| 7/30/2026 | Listed for sale | $385,000+19.9%$188/sqft |
Source: Bright MLS #PADA2062244 Report a problem | ||
| 8/31/2021 | Sold | $321,000+12.6%$157/sqft |
Source: Bright MLS #PADA2001464 Report a problem | ||
| 7/26/2021 | Pending sale | $285,000$140/sqft |
Source: Bright MLS #PADA2001464 Report a problem | ||
| 7/23/2021 | Listed for sale | $285,000$140/sqft |
Source: Bright MLS #PADA2001464 Report a problem | ||
Public tax history
| Year | Property taxes | Tax assessment |
|---|---|---|
| 2025 | $5,007 +13% | $137,800 |
| 2023 | $4,431 +2.4% | $137,800 |
| 2022 | $4,328 +1.3% | $137,800 |
| 2021 | $4,274 +162.6% | $137,800 |
| 2020 | $1,627 +2.2% | $137,800 |
| 2019 | $1,593 +5.2% | $137,800 |
| 2018 | $1,514 | $137,800 |
| 2017 | -- | $137,800 |
| 2016 | -- | $137,800 |
| 2015 | -- | $137,800 |
| 2014 | -- | $137,800 |
| 2013 | -- | $137,800 |
| 2012 | -- | $137,800 |
| 2011 | -- | $137,800 |
| 2010 | -- | $137,800 |
| 2008 | -- | $137,800 |
| 2007 | -- | $137,800 |
| 2006 | -- | $137,800 |
Find assessor info on the county website
Monthly payment
Est. payment
Payment breakdown
Explore the cost of this home by adjusting the details. Changes won't be saved.Climate risks
Neighborhood: 17110
Nearby schools
GreatSchools rating
- 2/10Thomas W Holtzman Jr El SchoolGrades: 3-5Distance: 0.7 mi
- 4/10Susquehanna Twp Middle SchoolGrades: 6-8Distance: 3.2 mi
- 5/10Susquehanna Twp High SchoolGrades: 9-12Distance: 1.8 mi
Schools provided by the listing agent
- High: Susquehanna Township
- District: Susquehanna Township
Source: Bright MLS. This data may not be complete. We recommend contacting the local school district to confirm school assignments for this home.
- $361,9004 bd3 ba2.5k sqft2220 Bradley Dr, Harrisburg, PA 17110Off Market
- $361,4003 bd3 ba2.5k sqft137 Woodridge Dr, Harrisburg, PA 17110Off Market

- $310,4003 bd2 ba1.7k sqft2300 Bradley Dr, Harrisburg, PA 17110Off Market
- $331,7003 bd2 ba1.9k sqft2225 Bradley Dr, Harrisburg, PA 17110Off Market
- $324,9003 bd4 ba2.2k sqft133 Woodridge Dr, Harrisburg, PA 17110Sold
- $475,3005 bd5 ba3.6k sqft148 Woodridge Dr, Harrisburg, PA 17110Off Market
- $365,4003 bd3 ba2.5k sqft2229 Bradley Dr, Harrisburg, PA 17110Off Market
- $338,6004 bd2 ba1.9k sqft2216 Bradley Dr, Harrisburg, PA 17110Off Market
A local agent can set up tours, give advice and negotiate with sellers.
A local lender can help you make sure your offer is ready when you are.
Similar homes
- $389,0004 bd4 ba2.8k sqft3808 Reichert Rd, Harrisburg, PA 17110For Sale

 MLS ID #PADA2062216, JOY DANIELS, Joy Daniels Real Estate Group, Ltd. Bright MLS
 - $315,0004 bd2 ba1.6k sqft1504 Wandering Way, Harrisburg, PA 17110For Sale
 MLS ID #PADA2062954, JOY DANIELS, Joy Daniels Real Estate Group, Ltd. Bright MLS
 - $349,0004 bd2 ba2.4k sqft1288 Wandering Way, Harrisburg, PA 17110For Sale
 MLS ID #PADA2060596, James Little JR., Berkshire Hathaway HomeServices Homesale Realty. Bright MLS
 - $284,9004 bd3 ba2.2k sqft3403 N 2nd St, Harrisburg, PA 17110For Sale
 MLS ID #PADA2063090, CHRIS DETWEILER, Howard Hanna Company-Camp Hill. Bright MLS
 - $354,9004 bd3 ba2.3k sqft4741 Broadway St, Harrisburg, PA 17111For SaleMLS ID #PADA2063158, Ysmaine M Domiciano, NextHome Dream Seekers Realty. Bright MLS
- $355,0003 bd3 ba1.9k sqft5570 Merivale Ct, Harrisburg, PA 17112For SaleMLS ID #PADA2061762, Lucy Celotto-edwards, Better Homes and Gardens Real Estate - Maturo PA. Bright MLS
- $385,0003 bd2 ba2.6k sqft5975 Clover Rd, Harrisburg, PA 17112For SaleMLS ID #PADA2062400, Dave Pasichnik, Coldwell Banker Realty. Bright MLS
- $299,9004 bd3 ba2.3k sqft401 Colonial Club Dr, Harrisburg, PA 17112For SaleMLS ID #PADA2062714, Tyler Murphy, Keller Williams Realty. Bright MLS
- $400,0004 bd3 ba2.6k sqft7738 Farmdale Ave, Harrisburg, PA 17112For SaleMLS ID #PADA2062782, Bradley Hamilton, RE/MAX Delta Group, Inc.. Bright MLS
- $319,9003 bd1 ba1.8k sqft360 N Nyes Rd, Harrisburg, PA 17112For SaleMLS ID #PADA2062840, Brenton Mitchell, Iron Valley Real Estate of Central PA. Bright MLS
- $359,0004 bd3 ba2.3k sqft469 Hoffman Dr, Harrisburg, PA 17111For SaleMLS ID #PADA2061150, Mariel Campbell, RE/MAX Realty Associates. Bright MLS
- $480,0003 bd3 ba2.7k sqft1722 Bradley Dr, Harrisburg, PA 17110For SaleMLS ID #PADA2061602, BHIM GURUNG, Ghimire Homes. Bright MLS
- $369,9003 bd3 ba2.4k sqft6443 Oak View Dr, Harrisburg, PA 17112For SaleMLS ID #PADA2062546, Nicole Yeingst, Keller Williams Keystone Realty. Bright MLS
- $499,0003 bd2 ba1.9k sqft4736 Chatham Way, Harrisburg, PA 17110For SaleMLS ID #PADA2060866, Korinn Fees, Alden Realty. Bright MLS
- $330,0005 bd3 ba2.5k sqft5109 Ridgeview Dr, Harrisburg, PA 17112For SaleMLS ID #PADA2058856, Taylor McCartney, GALE'S PORTFOLIO MANAGEMENT LLC. Bright MLS
- $430,0003 bd3 ba2.7k sqft888 Sunny Hill Ln, Harrisburg, PA 17111For SaleMLS ID #PADA2062910, LINDA GOLDBERG, Iron Valley Real Estate of Central PA. Bright MLS
- $415,0003 bd3 ba2.8k sqft5897 Tyler Dr, Harrisburg, PA 17112For SaleMLS ID #PADA2061216, DORIS BOSSERT, Century 21 Realty Services. Bright MLS
- $449,9005 bd3 ba2.1k sqft3156 Park Rd, Harrisburg, PA 17111For SaleMLS ID #PADA2062912, DEAN WHITTAKER, Coldwell Banker Realty. Bright MLS
- $309,9003 bd3 ba2.3k sqft2015 Alexis Dr, Harrisburg, PA 17110For SaleMLS ID #PADA2057422, JAMIE BERRIER, RSR, REALTORS, LLC. Bright MLS
- $355,0004 bd3 ba2.2k sqft426 Jennifer Dr, New Cumberland, PA 17070For SaleMLS ID #PAYK2109526, Trevor Stuck, Coldwell Banker Realty. Bright MLS
