Welcome to this beautiful home nestled in the desirable Chambers Hill community! Offering over 3,750 square feet of finished living space, this spacious residence is filled with timeless charm and thoughtful features throughout. Step inside the grand two-story foyer featuring laminate flooring, soaring vaulted ceilings, and elegant crown molding that creates an impressive first impression. The formal living room showcases plush carpeting and crown molding, while the dining room offers the perfect setting for entertaining with carpet flooring, crown molding, chair rail, and window treatments. The eat-in kitchen is designed for both everyday living and gathering, complete with hardwood flooring, an island, pantry, built-in cabinetry, chair rail, and convenient access to the rear deck. Just off the kitchen, the inviting family room features a cozy floor to ceiling wood-burning fireplace, bay window, and carpeted flooring, creating the perfect place to relax. A main-level laundry room with hardwood flooring and built-in cabinets adds everyday convenience. Upstairs, you'll find five generously sized bedrooms, all with carpet flooring, providing plenty of space for family, guests, or a home office. The spacious primary suite offers two walk-in closets and a private en-suite bath featuring an oversized vanity. The walk-out lower level expands your living space with a large den featuring carpet flooring, window treatments, a second wood-burning fireplace, and a full bathroom—making it an ideal recreation room, media space, or entertaining area. A spacious, unfinished storage area provides plenty of room for organization. Step outside onto the rear deck overlooking the backyard, offering the perfect setting for outdoor dining, relaxing, or hosting gatherings. Two car garage. Additional highlights include an upgraded 200-amp electrical service, and a newer hot water heater installed in 2019. This wonderful Chambers Hill home offers exceptional space, comfort, and functionality in a fantastic location—don't miss your opportunity to make it yours! A joy to own!
Coming soon 08/14
$365,000
540 Marlborough Ave, Harrisburg, PA 17111
5beds
3,779sqft
:
Get pre-qualified$2,379/mo
Single Family Residence
Built in 1970
10,019 Square Feet Lot
$371,400 Zestimate®
$97/sqft
$-- HOA
What's special
- 2 days |
- 367 |
- 33 |
Zillow last checked:
Listing updated:
Listed by:
JOY DANIELS 717-724-5736,
Joy Daniels Real Estate Group, Ltd 7176953177
Source: Bright MLS,MLS#: PADA2062860
Facts & features
Interior
Bedrooms & bathrooms
- Bedrooms: 5
- Bathrooms: 4
- Full bathrooms: 3
- 1/2 bathrooms: 1
- Main level bathrooms: 1
Rooms
- Room types: Living Room, Dining Room, Primary Bedroom, Bedroom 2, Bedroom 3, Bedroom 4, Bedroom 5, Kitchen, Family Room, Den, Foyer, Laundry, Primary Bathroom, Full Bath, Half Bath
Primary bedroom
- Features: Flooring - Carpet, Walk-In Closet(s)
- Level: Upper
- Area: 420 Square Feet
- Dimensions: 28 X 15
Bedroom 2
- Features: Flooring - Carpet, Window Treatments
- Level: Upper
- Area: 130 Square Feet
- Dimensions: 13 X 10
Bedroom 3
- Features: Flooring - Carpet, Window Treatments
- Level: Upper
- Area: 90 Square Feet
- Dimensions: 10 X 9
Bedroom 4
- Features: Flooring - Carpet, Window Treatments
- Level: Upper
- Area: 117 Square Feet
- Dimensions: 13 X 9
Bedroom 5
- Features: Flooring - Carpet, Window Treatments
- Level: Upper
- Area: 144 Square Feet
- Dimensions: 12 X 12
Primary bathroom
- Features: Flooring - Ceramic Tile
- Level: Upper
- Area: 88 Square Feet
- Dimensions: 11 X 8
Den
- Features: Flooring - Carpet, Window Treatments, Fireplace - Wood Burning
- Level: Lower
- Area: 624 Square Feet
- Dimensions: 24 X 26
Dining room
- Features: Flooring - Carpet, Crown Molding, Chair Rail, Window Treatments
- Level: Main
- Area: 132 Square Feet
- Dimensions: 11 X 12
Family room
- Features: Flooring - Carpet, Fireplace - Wood Burning
- Level: Main
- Area: 209 Square Feet
- Dimensions: 11 X 19
Foyer
- Features: Cathedral/Vaulted Ceiling, Flooring - Laminated
- Level: Main
- Area: 143 Square Feet
- Dimensions: 11 X 13
Other
- Features: Flooring - Ceramic Tile
- Level: Lower
- Area: 64 Square Feet
- Dimensions: 8 X 8
Other
- Level: Upper
- Area: 99 Square Feet
- Dimensions: 11 X 9
Half bath
- Features: Flooring - Ceramic Tile, Crown Molding
- Level: Main
- Area: 28 Square Feet
- Dimensions: 4 X 7
Kitchen
- Features: Flooring - HardWood, Eat-in Kitchen, Chair Rail, Kitchen Island, Balcony Access, Pantry, Built-in Features
- Level: Main
- Area: 224 Square Feet
- Dimensions: 14 X 16
Laundry
- Features: Flooring - HardWood, Built-in Features
- Level: Main
- Area: 35 Square Feet
- Dimensions: 5 X 7
Living room
- Features: Flooring - Carpet, Crown Molding, Chair Rail
- Level: Main
- Area: 325 Square Feet
- Dimensions: 25 X 13
Heating
- Forced Air, Natural Gas
Cooling
- Central Air, Electric
Appliances
- Included: Dishwasher, Dryer, Microwave, Oven/Range - Gas, Washer, Water Heater, Gas Water Heater
- Laundry: Main Level, Laundry Room
Features
- Built-in Features, Formal/Separate Dining Room, Eat-in Kitchen, Primary Bath(s), Recessed Lighting
- Flooring: Wood
- Windows: Window Treatments
- Basement: Full,Interior Entry,Exterior Entry,Partially Finished,Walk-Out Access
- Number of fireplaces: 2
- Fireplace features: Wood Burning
Interior area
- Total structure area: 3,779
- Total interior livable area: 3,779 sqft
- Finished area above ground: 2,828
- Finished area below ground: 951
Property
Parking
- Total spaces: 2
- Parking features: Garage Faces Front, Garage Door Opener, Attached, Driveway
- Attached garage spaces: 2
- Has uncovered spaces: Yes
Accessibility
- Accessibility features: None
Features
- Levels: Two
- Stories: 2
- Patio & porch: Deck
- Exterior features: Lighting
- Pool features: None
Lot
- Size: 10,019 Square Feet
Details
- Additional structures: Above Grade, Below Grade
- Parcel number: 630750270000000
- Zoning: RESIDENTIAL
- Special conditions: Standard
Construction
Type & style
- Home type: SingleFamily
- Architectural style: Traditional
- Property subtype: Single Family Residence
Materials
- Brick, Vinyl Siding
- Foundation: Permanent, Block
- Roof: Shingle
Condition
- New construction: No
- Year built: 1970
Utilities & green energy
- Electric: 200+ Amp Service
- Sewer: On Site Septic
- Water: Public
Community & HOA
Community
- Security: Smoke Detector(s)
- Subdivision: Chambers Hill
HOA
- Has HOA: No
Location
- Region: Harrisburg
- Municipality: SWATARA TWP
Financial & listing details
- Price per square foot: $97/sqft
- Tax assessed value: $144,600
- Annual tax amount: $4,613
- Date on market: 8/14/2026
- Listing agreement: Exclusive Right To Sell
- Listing terms: Cash,Conventional,FHA,VA Loan
- Ownership: Fee Simple
Estimated market value
$371,400
$334,000 - $405,000
$2,614/mo
Price history
Price history is unavailable.
Public tax history
| Year | Property taxes | Tax assessment |
|---|---|---|
| 2025 | $4,314 +5.3% | $144,600 |
| 2023 | $4,098 | $144,600 |
| 2022 | $4,098 | $144,600 |
| 2021 | $4,098 +160.6% | $144,600 |
| 2020 | $1,572 -1.1% | $144,600 |
| 2019 | $1,589 -58.7% | $144,600 |
| 2018 | $3,849 | $144,600 |
| 2017 | -- | $144,600 |
| 2016 | -- | $144,600 |
| 2015 | -- | $144,600 |
| 2014 | -- | $144,600 |
| 2013 | -- | $144,600 |
| 2012 | -- | $144,600 |
| 2011 | -- | $144,600 |
| 2010 | -- | $144,600 |
| 2008 | -- | $144,600 |
| 2007 | -- | $144,600 |
| 2006 | -- | $144,600 |
Find assessor info on the county website
Monthly payment
Est. payment
Payment breakdown
Explore the cost of this home by adjusting the details. Changes won't be saved.Climate risks
Neighborhood: 17111
Nearby schools
GreatSchools rating
- 5/10Chamber Hill El SchoolGrades: K-5Distance: 0.1 mi
- 5/10Swatara Middle SchoolGrades: 6-8Distance: 2.4 mi
- 2/10Central Dauphin East Senior High SchoolGrades: 9-12Distance: 2.4 mi
Schools provided by the listing agent
- Elementary: Chambers Hill
- Middle: Swatara
- High: Central Dauphin East
- District: Central Dauphin
Source: Bright MLS. This data may not be complete. We recommend contacting the local school district to confirm school assignments for this home.
- $374,9003 bd3 ba2.1k sqft541 Strites Rd, Harrisburg, PA 17111Off Market
- $330,4003 bd2 ba2k sqft550 Marlborough Ave, Harrisburg, PA 17111Off Market
- $482,8004 bd4 ba3.9k sqft545 Marlborough Ave, Harrisburg, PA 17111Off Market

- $420,0004 bd3 ba2.8k sqft551 Strites Rd, Harrisburg, PA 17111Sold
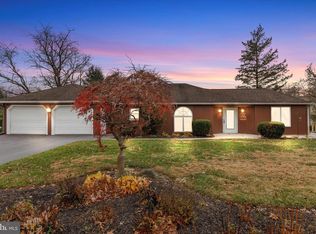
- $399,0003 bd4 ba2.9k sqft6470 Colchester Ave, Harrisburg, PA 17111For Sale
- $347,9003 bd2 ba1.9k sqft6460 Colchester Ave, Harrisburg, PA 17111Off Market
- $370,3004 bd3 ba2.5k sqft555 Marlborough Ave, Harrisburg, PA 17111Off Market
- $338,1003 bd2 ba2k sqft6480 Colchester Ave, Harrisburg, PA 17111Off Market
A local agent can set up tours, give advice and negotiate with sellers.
A local lender can help you make sure your offer is ready when you are.
Similar homes
- $360,0004 bd3 ba2.7k sqft6478 Ann St, Harrisburg, PA 17111For Sale

 MLS ID #PADA2062424, Clarissa Avery, EXP Realty, LLC. Bright MLS
 - $350,0004 bd3 ba1.9k sqft434 Hivner Rd, Harrisburg, PA 17111For Sale
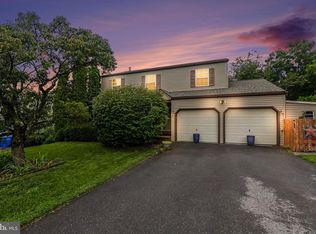 MLS ID #PADA2062918, Steven Turner, Inch & Co. Real Estate, LLC. Bright MLS
 - $349,9004 bd3 ba3.2k sqft641 S 61st St, Harrisburg, PA 17111For Sale
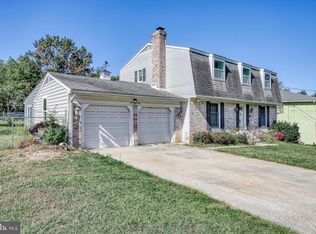 MLS ID #PADA2062238, Alex Saad, Prime Realty Services. Bright MLS
 - $359,0004 bd3 ba2.3k sqft469 Hoffman Dr, Harrisburg, PA 17111For Sale
 MLS ID #PADA2061150, Mariel Campbell, RE/MAX Realty Associates. Bright MLS
 - $365,0003 bd3 ba2.1k sqft801 Anthony Dr, Harrisburg, PA 17111For SaleMLS ID #PADA2062974, JOE Schuetz, RE/MAX 1st Advantage. Bright MLS
- $399,0003 bd4 ba2.9k sqft6470 Colchester Ave, Harrisburg, PA 17111For SaleMLS ID #PADA2060022, Joe Zabula, Coldwell Banker Realty. Bright MLS
- $369,9003 bd3 ba2.2k sqft1028 Oak Knoll Dr, Harrisburg, PA 17111For SaleMLS ID #PADA2062692, Michelle Sneidman, Keller Williams of Central PA. Bright MLS
- $460,0003 bd3 ba2.5k sqft299 Mushroom Hill Rd, Harrisburg, PA 17111For SaleMLS ID #PADA2062222, Rachel Boryszewski, Keller Williams Realty. Bright MLS
- $350,0004 bd4 ba4.4k sqft2600 Woodlawn St, Harrisburg, PA 17111For SaleMLS ID #PADA2060956, Josh Huentequeo Pacheco, SERHANT PENNSYLVANIA LLC. Bright MLS
- $370,0003 bd2 ba2.4k sqft653 Hillside Ave, Hummelstown, PA 17036For SaleMLS ID #PADA2062656, Holly Schlitzer, Coldwell Banker Realty. Bright MLS
- $320,0003 bd2 ba2.8k sqft6630 Lehigh Ave, Harrisburg, PA 17111For SaleMLS ID #PADA2061774, ROSHAN KHADKA, Howard Hanna Company-Harrisburg. Bright MLS
- $285,0004 bd3 ba1.9k sqft566 Thrush Ct, Harrisburg, PA 17111For SaleMLS ID #PADA2062772, ANTHONY LYNAM, Keller Williams of Central PA. Bright MLS
- $415,0004 bd2 ba2.6k sqft552 Oriole Ct, Harrisburg, PA 17111For SaleMLS ID #PADA2060322, Jasmine Kessler, Coldwell Banker Realty. Bright MLS
- $375,0004 bd3 ba2.6k sqft6295 S Highlands Cir, Harrisburg, PA 17111For Sale By Owner
- $449,9005 bd3 ba2.1k sqft3156 Park Rd, Harrisburg, PA 17111For SaleMLS ID #PADA2062912, DEAN WHITTAKER, Coldwell Banker Realty. Bright MLS
- $385,0003 bd2 ba2.6k sqft5975 Clover Rd, Harrisburg, PA 17112For SaleMLS ID #PADA2062400, Dave Pasichnik, Coldwell Banker Realty. Bright MLS
- $355,0003 bd3 ba1.9k sqft5570 Merivale Ct, Harrisburg, PA 17112For SaleMLS ID #PADA2061762, Lucy Celotto-edwards, Better Homes and Gardens Real Estate - Maturo PA. Bright MLS
- $344,0005 bd2 ba2.6k sqft5129 Irene Dr, Harrisburg, PA 17112For SaleMLS ID #PADA2062086, GCA Cavero-Aponte, SERHANT PENNSYLVANIA LLC. Bright MLS
- $349,9003 bd2 ba2.1k sqft735 Rosedale Ave, Middletown, PA 17057For SaleMLS ID #PADA2062882, JODI DIEGO, Howard Hanna Company-Camp Hill. Bright MLS
- $299,9003 bd3 ba2k sqft231 Eddington Ave, Harrisburg, PA 17111For SaleMLS ID #PADA2061620, krishna pradhan, Ghimire Homes. Bright MLS
