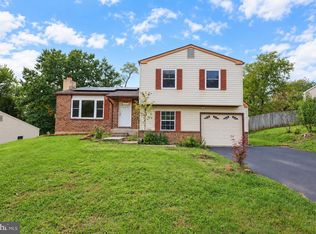
Approved Short Sale. There is no water service to this property. Pipes were frozen and broke. Property is missing drywall and flooring as a result. Cash only sale, sold in as-is condition. Agents, please read agent remarks and see uploaded Offer Instructions.
For sale
$285,000
566 Thrush Ct, Harrisburg, PA 17111
4beds
1,947sqft
Single Family Residence
Built in 1978
7,841 Square Feet Lot
$282,500 Zestimate®
$146/sqft
$-- HOA
What's special
- 82 days
- 886
- 59
Likely to sell faster than
Zillow last checked:
Listing updated:
Listed by:
ANTHONY LYNAM 717-926-3143,
Keller Williams of Central PA 7177614300,
Listing Team: Hoover Lynam And Associates
Source: Bright MLS,MLS#: PADA2062772
Facts & features
Interior
Bedrooms & bathrooms
- Bedrooms: 4
- Bathrooms: 3
- Full bathrooms: 2
- 1/2 bathrooms: 1
- Main level bathrooms: 1
Rooms
- Room types: Living Room, Dining Room, Primary Bedroom, Bedroom 2, Bedroom 4, Kitchen, Family Room, Bathroom 3
Primary bedroom
- Features: Ceiling Fan(s), Walk-In Closet(s), Attached Bathroom, Flooring - Carpet
- Level: Upper
- Area: 198 Square Feet
- Dimensions: 11 X 18
Bedroom 2
- Features: Flooring - Carpet
- Level: Upper
- Area: 110 Square Feet
- Dimensions: 11 X 10
Bedroom 4
- Features: Flooring - Carpet
- Level: Upper
- Area: 154 Square Feet
- Dimensions: 14 X 11
Bathroom 3
- Features: Flooring - Carpet
- Level: Upper
- Area: 144 Square Feet
- Dimensions: 12 X 12
Dining room
- Features: Chair Rail, Flooring - Luxury Vinyl Plank
- Level: Main
- Area: 110 Square Feet
- Dimensions: 11 X 10
Family room
- Features: Flooring - Carpet
- Level: Main
- Area: 240 Square Feet
- Dimensions: 12 X 20
Kitchen
- Features: Flooring - Luxury Vinyl Plank
- Level: Main
- Area: 156 Square Feet
- Dimensions: 12 X 13
Living room
- Features: Flooring - Luxury Vinyl Plank
- Level: Main
- Area: 195 Square Feet
- Dimensions: 13 X 15
Heating
- Forced Air, Oil
Cooling
- Central Air, Electric
Appliances
- Included: Electric Water Heater
Features
- Family Room Off Kitchen, Formal/Separate Dining Room, Primary Bath(s), Walk-In Closet(s), Bar, Ceiling Fan(s), Dry Wall
- Flooring: Carpet
- Basement: Full
- Has fireplace: No
Interior area
- Total structure area: 1,947
- Total interior livable area: 1,947 sqft
- Finished area above ground: 1,947
- Finished area below ground: 0
Property
Parking
- Total spaces: 2
- Parking features: Garage Faces Front, Inside Entrance, Asphalt, Attached, Driveway, Off Street, On Street
- Attached garage spaces: 2
- Has uncovered spaces: Yes
Accessibility
- Accessibility features: None
Features
- Levels: Two
- Stories: 2
- Patio & porch: Patio
- Pool features: None
Lot
- Size: 7,841 Square Feet
Details
- Additional structures: Above Grade, Below Grade
- Parcel number: 630760280000000
- Zoning: RESIDENTIAL
- Special conditions: Short Sale
Construction
Type & style
- Home type: SingleFamily
- Architectural style: Traditional
- Property subtype: Single Family Residence
Materials
- Frame
- Foundation: Block
- Roof: Shingle
Condition
- New construction: No
- Year built: 1978
Utilities & green energy
- Electric: 100 Amp Service
- Sewer: Public Sewer
- Water: Public
Community & HOA
Community
- Subdivision: None Available
HOA
- Has HOA: No
Location
- Region: Harrisburg
- Municipality: SWATARA TWP
Financial & listing details
- Price per square foot: $146/sqft
- Tax assessed value: $126,700
- Annual tax amount: $4,042
- Date on market: 8/4/2026
- Listing agreement: Exclusive Right To Sell
- Listing terms: Cash
- Ownership: Fee Simple
Estimated market value
$282,500
$268,000 - $297,000
$2,330/mo
Price history
| Date | Event | Price |
|---|---|---|
| 8/4/2026 | Listed for sale | $285,000+9.6%$146/sqft |
Source:  Bright MLS #PADA2062772 Report a problem Bright MLS #PADA2062772 Report a problem | ||
| 1/31/2024 | Listing removed | -- |
Source: Bright MLS #PADA2030234 Report a problem | ||
| 1/19/2024 | Pending sale | $260,000$134/sqft |
Source: Bright MLS #PADA2030234 Report a problem | ||
| 1/17/2024 | Listed for sale | $260,000$134/sqft |
Source: Bright MLS #PADA2030234 Report a problem | ||
Public tax history
| Year | Property taxes | Tax assessment |
|---|---|---|
| 2026 | $3,989 +5.5% | $126,700 |
| 2025 | $3,780 +5.3% | $126,700 |
| 2023 | $3,590 | $126,700 |
| 2022 | $3,590 | $126,700 |
| 2021 | $3,590 +160.6% | $126,700 |
| 2020 | $1,378 -1.1% | $126,700 |
| 2019 | $1,392 -58.5% | $126,700 |
| 2018 | $3,356 | $126,700 |
| 2017 | -- | $126,700 |
| 2016 | -- | $126,700 |
| 2015 | -- | $126,700 |
| 2014 | -- | $126,700 |
| 2013 | -- | $126,700 |
| 2012 | -- | $126,700 |
| 2011 | -- | $126,700 |
| 2010 | -- | $126,700 |
| 2008 | -- | $126,700 |
| 2007 | -- | $126,700 |
| 2006 | -- | $126,700 |
Find assessor info on the county website
Monthly payment
Est. payment
Payment breakdown
Explore the cost of this home by adjusting the details. Changes won't be saved.Climate risks
Neighborhood: 17111
Nearby schools
Schools provided by the listing agent
- High: Central Dauphin East
- District: Central Dauphin
Source: Bright MLS. This data may not be complete. We recommend contacting the local school district to confirm school assignments for this home.


Similar homes
- $289,9003 bd2 ba1.6k sqft561 Thrush Ct, Harrisburg, PA 17111For Sale
 MLS ID #PADA2064666, ROSHAN KHADKA, Howard Hanna Company-Harrisburg. Bright MLS
 - $279,9003 bd2 ba1.5k sqft3851 Montour St, Harrisburg, PA 17111For Sale
 MLS ID #PADA2064658, WENDY FEASER-RYAN, Iron Valley Real Estate of Central PA. Bright MLS
 - $240,0003 bd2 ba2k sqft5030 Arney Rd, Harrisburg, PA 17111For Sale
 MLS ID #PADA2063312, krishna pradhan, Ghimire Homes. Bright MLS
 - $289,0003 bd3 ba2.2k sqft5688 Aberdeen Dr, Harrisburg, PA 17111For Sale
 MLS ID #PADA2062398, Jennifer Crabtree, Coldwell Banker Realty. Bright MLS
 - $250,0003 bd2 ba1.5k sqft2550 S 3rd St, Harrisburg, PA 17113For SaleMLS ID #PADA2065380, LESLIE MACHULSKY, Berkshire Hathaway HomeServices Homesale Realty. Bright MLS
- $334,9003 bd3 ba1.8k sqft817 S Progress Ave, Harrisburg, PA 17111For SaleMLS ID #PADA2062814, Emillie Albrecht, Real of Pennsylvania. Bright MLS
- $354,9004 bd3 ba1.9k sqft628 Sweetbriar Dr, Harrisburg, PA 17111For SaleMLS ID #PADA2063380, WAYNE SCOTT, Iron Valley Real Estate of Central PA. Bright MLS
- $265,0003 bd1 ba1.6k sqft1184 Fairmont Dr, Harrisburg, PA 17112For SaleMLS ID #PADA2064754, Amy Grasela, Berkshire Hathaway HomeServices Homesale Realty. Bright MLS
- $329,9004 bd2 ba1.8k sqft29 S John St, Hummelstown, PA 17036For SaleMLS ID #PADA2065328, Mr. Tim Clouser, RE/MAX Realty Select. Bright MLS
- $295,0004 bd2 ba1.7k sqft100 Willow Ct, Harrisburg, PA 17110For SaleMLS ID #PADA2063950, GCA Cavero-Aponte, SERHANT PENNSYLVANIA LLC. Bright MLS
- $389,9004 bd3 ba1.9k sqft527 Springhouse Ct, Harrisburg, PA 17111For SaleMLS ID #PADA2063994, Prajeet Rana, Ghimire Homes. Bright MLS
- $299,9003 bd2 ba1.2k sqft1004 Lakewood Dr, Harrisburg, PA 17109For SaleMLS ID #PADA2063932, LINDSAY BROADBENT, Coldwell Banker Realty. Bright MLS
- $259,9004 bd3 ba2k sqft2438 Green St, Harrisburg, PA 17110For SaleMLS ID #PADA2064232, Mike Jones, Keller Williams Keystone Realty. Bright MLS
- $285,0003 bd2 ba2.1k sqft415 Market St, Highspire, PA 17034For SaleMLS ID #PADA2059908, Uriah Earnest, Iron Valley Real Estate Mid Penn. Bright MLS
- $259,9003 bd1 ba1.1k sqft1476 Brandt Ave, New Cumberland, PA 17070For SaleMLS ID #PACB2059444, JIM BEDORF, Coldwell Banker Realty. Bright MLS
- $279,9993 bd2 ba1.6k sqft7 Rutherford Rd, Harrisburg, PA 17109For SaleMLS ID #PADA2057380, Maria Villa Orosco, Howard Hanna Company-Harrisburg. Bright MLS
- $355,0003 bd3 ba1.9k sqft5570 Merivale Ct, Harrisburg, PA 17112For SaleMLS ID #PADA2061762, Lucy Celotto-edwards, Better Homes and Gardens Real Estate - Maturo PA. Bright MLS
- $229,9002 bd3 ba1.4k sqft291 Lincoln Ave, Harrisburg, PA 17111For SaleMLS ID #PADA2063766, OM GURUNG, Coldwell Banker Realty. Bright MLS
