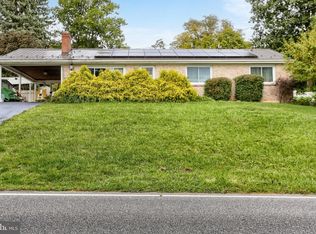
Welcome home to this incredible ranch offering timeless charm, spacious living, and endless possibilities! Beautiful original hardwood floors add warmth and character throughout the home. The large family room is filled with natural light, creating a bright and inviting space to relax or entertain, while the living room features a stunning fireplace that serves as a cozy focal point. A formal dining room, functional kitchen, and generously sized bedrooms complete the main level. The finished lower level offers an abundance of additional living space, ready for you to bring your vision to life! Whether you're dreaming of a recreation room, home office, fitness area, or entertainment space, the possibilities are endless. You'll also appreciate the plentiful storage throughout the home. Step outside to enjoy the peaceful backyard, where a wooded backdrop provides a sense of privacy and a beautiful natural setting. The rear patio is the perfect spot for morning coffee, outdoor dining, or simply unwinding. An attached two-car garage adds everyday convenience. Full of character, space, and potential, this wonderful ranch is just waiting for your personal touches to make it truly your own. Don't miss the opportunity to make this house your home. Schedule your private tour today!
For sale
$320,000
6480 Colchester Ave, Harrisburg, PA 17111
3beds
2,063sqft
Single Family Residence
Built in 1970
0.31 Acres Lot
$314,700 Zestimate®
$155/sqft
$-- HOA
What's special
Formal dining roomBeautiful original hardwood floorsFunctional kitchenGenerously sized bedrooms
- 3 days
- 1,092
- 103
Likely to sell faster than
Zillow last checked:
Listing updated:
Listed by:
Morgan Tressler 717-275-2756,
RE/MAX 1st Advantage (717) 591-5555
Source: Bright MLS,MLS#: PADA2065066
Facts & features
Interior
Bedrooms & bathrooms
- Bedrooms: 3
- Bathrooms: 2
- Full bathrooms: 2
- Main level bathrooms: 2
- Main level bedrooms: 3
Rooms
- Room types: Living Room, Dining Room, Primary Bedroom, Bedroom 2, Kitchen, Family Room, Foyer, Bedroom 1, Laundry, Other, Recreation Room, Utility Room, Bathroom 1, Primary Bathroom
Primary bedroom
- Level: Main
- Area: 192 Square Feet
- Dimensions: 16 X 12
Bedroom 1
- Level: Main
- Area: 182 Square Feet
- Dimensions: 14 X 13
Bedroom 2
- Level: Main
- Area: 99 Square Feet
- Dimensions: 11 X 9
Primary bathroom
- Level: Main
- Area: 40 Square Feet
- Dimensions: 10 X 4
Bathroom 1
- Level: Main
- Area: 49 Square Feet
- Dimensions: 7 X 7
Dining room
- Level: Main
- Area: 144 Square Feet
- Dimensions: 12 X 12
Family room
- Features: Fireplace - Wood Burning
- Level: Main
- Area: 304 Square Feet
- Dimensions: 16 X 19
Foyer
- Level: Main
- Area: 143 Square Feet
- Dimensions: 11 X 13
Kitchen
- Features: Kitchen - Gas Cooking
- Level: Main
- Area: 77 Square Feet
- Dimensions: 11 X 7
Laundry
- Level: Main
- Area: 49 Square Feet
- Dimensions: 7 X 7
Living room
- Level: Main
- Area: 266 Square Feet
- Dimensions: 19 X 14
Other
- Level: Lower
- Area: 310 Square Feet
- Dimensions: 31 X 10
Other
- Level: Lower
- Area: 169 Square Feet
- Dimensions: 13 X 13
Recreation room
- Level: Lower
- Area: 338 Square Feet
- Dimensions: 26 X 13
Utility room
- Level: Lower
- Area: 403 Square Feet
- Dimensions: 31 X 13
Utility room
- Level: Lower
- Area: 391 Square Feet
- Dimensions: 17 X 23
Heating
- Forced Air, Natural Gas
Cooling
- Central Air, Electric
Appliances
- Included: Gas Water Heater
- Laundry: Main Level, Laundry Room
Features
- Flooring: Hardwood
- Basement: Full,Partially Finished,Workshop
- Number of fireplaces: 1
Interior area
- Total structure area: 2,063
- Total interior livable area: 2,063 sqft
- Finished area above ground: 2,063
- Finished area below ground: 0
Property
Parking
- Total spaces: 2
- Parking features: Garage Faces Front, Garage Door Opener, Inside Entrance, Attached, Driveway
- Attached garage spaces: 2
- Has uncovered spaces: Yes
Accessibility
- Accessibility features: 2+ Access Exits
Features
- Levels: One
- Stories: 1
- Pool features: None
Lot
- Size: 0.31 Acres
Details
- Additional structures: Above Grade, Below Grade
- Parcel number: 630750380000000
- Zoning: RESIDENTIAL
- Special conditions: Standard
Construction
Type & style
- Home type: SingleFamily
- Architectural style: Ranch/Rambler
- Property subtype: Single Family Residence
Materials
- Frame
- Foundation: Block
- Roof: Architectural Shingle
Condition
- New construction: No
- Year built: 1970
Utilities & green energy
- Sewer: On Site Septic
- Water: Public
Community & HOA
Community
- Subdivision: None Available
HOA
- Has HOA: No
Location
- Region: Harrisburg
- Municipality: SWATARA TWP
Financial & listing details
- Price per square foot: $155/sqft
- Tax assessed value: $138,100
- Annual tax amount: $4,406
- Date on market: 10/15/2026
- Listing agreement: Exclusive Right To Sell
- Listing terms: Cash,Conventional,FHA,VA Loan
- Ownership: Fee Simple
Estimated market value
$314,700
$299,000 - $330,000
$2,310/mo
Price history
| Date | Event | Price |
|---|---|---|
| 10/15/2026 | Listed for sale | $320,000$155/sqft |
Source:  Bright MLS #PADA2065066 Report a problem | ||
Public tax history
| Year | Property taxes | Tax assessment |
|---|---|---|
| 2026 | $4,348 +5.5% | $138,100 |
| 2025 | $4,121 +5.3% | $138,100 |
| 2023 | $3,913 | $138,100 |
| 2022 | $3,913 | $138,100 |
| 2021 | $3,913 +160.6% | $138,100 |
| 2020 | $1,502 -1.1% | $138,100 |
| 2019 | $1,518 -58.6% | $138,100 |
| 2018 | $3,670 | $138,100 |
| 2017 | -- | $138,100 |
| 2016 | -- | $138,100 |
| 2015 | -- | $138,100 |
| 2014 | -- | $138,100 |
| 2013 | -- | $138,100 |
| 2012 | -- | $138,100 |
| 2011 | -- | $138,100 |
| 2010 | -- | $138,100 |
| 2008 | -- | $138,100 |
| 2007 | -- | $138,100 |
| 2006 | -- | $138,100 |
Find assessor info on the county website
Monthly payment
Est. payment
Payment breakdown
Explore the cost of this home by adjusting the details. Changes won't be saved.Climate risks
Neighborhood: 17111
Nearby schools
Schools provided by the listing agent
- High: Central Dauphin East
- District: Central Dauphin
Source: Bright MLS. This data may not be complete. We recommend contacting the local school district to confirm school assignments for this home.

Similar homes
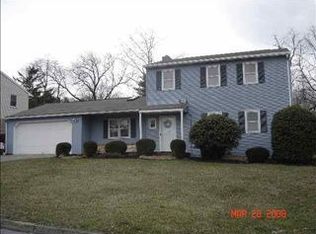
- $355,0003 bd2 ba1.6k sqft621 Hoffman Dr, Harrisburg, PA 17111For Sale
 MLS ID #PADA2064654, PATT BOYER, Berkshire Hathaway HomeServices Homesale Realty. Bright MLS
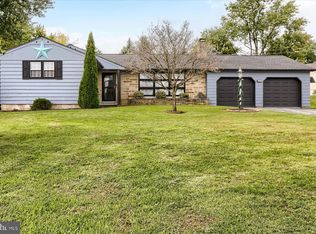
- $289,9003 bd2 ba1.6k sqft561 Thrush Ct, Harrisburg, PA 17111For Sale
 MLS ID #PADA2064666, ROSHAN KHADKA, Howard Hanna Company-Harrisburg. Bright MLS
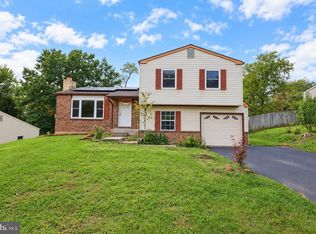
- $329,9004 bd3 ba2.7k sqft5060 Franklin St, Harrisburg, PA 17111For Sale
 MLS ID #PADA2064872, ROSHAN KHADKA, Howard Hanna Company-Harrisburg. Bright MLS
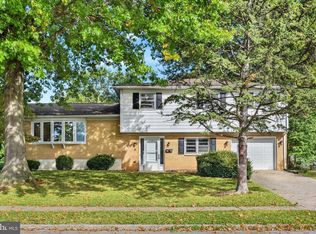
- $289,9004 bd3 ba2k sqft5640 Chambers Hill Rd, Harrisburg, PA 17111For Sale
 MLS ID #PADA2064676, BRIAN KUGLER, BROKER, Keystone Realty Group, Inc.. Bright MLS
- $279,0003 bd2 ba2.4k sqft1380 Kelly Rd, Harrisburg, PA 17113For SaleMLS ID #PADA2065262, JOY DANIELS, Joy Daniels Real Estate Group, Ltd. Bright MLS
- $334,9003 bd2 ba2k sqft4721 Lawntara St, Harrisburg, PA 17111For SaleMLS ID #PADA2063008, MIKE DEREMER, New Season Realty. Bright MLS
- $350,0004 bd3 ba2.7k sqft6478 Ann St, Harrisburg, PA 17111For SaleMLS ID #PADA2062424, Clarissa Avery, EXP Realty, LLC. Bright MLS
- $324,9003 bd3 ba2.4k sqft6136 Terry Davis Ct, Harrisburg, PA 17111For SaleMLS ID #PADA2064874, Trudy Stewart, Iron Valley Real Estate of Central PA. Bright MLS
- $295,0003 bd3 ba1.4k sqft753 Winding Ln, Harrisburg, PA 17111For SaleMLS ID #PADA2065102, JESSICA HOCKERSMITH, RE/MAX 1st Advantage. Bright MLS
- $279,9003 bd2 ba1.5k sqft3851 Montour St, Harrisburg, PA 17111For SaleMLS ID #PADA2064658, WENDY FEASER-RYAN, Iron Valley Real Estate of Central PA. Bright MLS
- $278,0003 bd2 ba1.6k sqft311 N 70th St, Harrisburg, PA 17111For SaleMLS ID #PADA2063490, Colleen Nicholson, Berkshire Hathaway HomeServices Homesale Realty. Bright MLS
- $325,0004 bd2 ba1.5k sqft375 N 48th St, Harrisburg, PA 17111For SaleMLS ID #PADA2061104, JOY DANIELS, Joy Daniels Real Estate Group, Ltd. Bright MLS
- $339,9003 bd3 ba1.8k sqft817 S Progress Ave, Harrisburg, PA 17111For SaleMLS ID #PADA2062814, Emillie Albrecht, Real of Pennsylvania. Bright MLS
- $440,0003 bd3 ba2.5k sqft299 Mushroom Hill Rd, Harrisburg, PA 17111For SaleMLS ID #PADA2062222, Rachel Boryszewski, Keller Williams Realty. Bright MLS
- $285,0004 bd3 ba1.9k sqft566 Thrush Ct, Harrisburg, PA 17111For SaleMLS ID #PADA2062772, ANTHONY LYNAM, Keller Williams of Central PA. Bright MLS
- $364,9004 bd2 ba1.6k sqft416 Berryhill Rd, Harrisburg, PA 17109For SaleMLS ID #PADA2064862, DAVID HOOKE, Keller Williams of Central PA. Bright MLS
- $265,0003 bd2 ba1.7k sqft2060 3rd Ave, Harrisburg, PA 17113For SaleMLS ID #PADA2064452, Holly Schlitzer, Coldwell Banker Realty. Bright MLS
- $265,0003 bd2 ba1.6k sqft600 Luther Rd, Harrisburg, PA 17111For SaleMLS ID #PADA2065002, John Lukas, Keller Williams Keystone Realty. Bright MLS
- $339,9003 bd2 ba1.2k sqft5537 Edsel St, Harrisburg, PA 17109For SaleMLS ID #PADA2064934, Govinda Acharya, EXP Realty, LLC. Bright MLS
- $409,9004 bd4 ba2.5k sqft5814 Barnsley Dr, Harrisburg, PA 17111For SaleMLS ID #PADA2064920, JOE Schuetz, RE/MAX 1st Advantage. Bright MLS
