PRICE IMPROVED | 4670 Colchester Avenue | Swatara Township, PA This is your opportunity! Seller is motivated and ready to make a deal on this beautifully updated Cape Cod home in desirable Swatara Township. Don't let this one slip by — here's why savvy buyers are taking a second look: ✨ WHAT MAKES THIS HOME SPECIAL: • 3 bedrooms | 3.5 bathrooms • TWO master suites — one on main floor, one upstairs • Ideal for multi-generational living, guests, or home office • Fully updated interior with brand-new kitchen • Modern finishes throughout • Bright, open living spaces perfect for entertaining 🏠 FINISHED BASEMENT: • Egress windows — natural light, safety, and comfort • Perfect for fa amily room, home gym, or additional bedroom • Adds significant usable square footage 🔥 BUILT-IN SAVINGS — GAS UTILITIES: • Natural gas forced-air heating • High-efficiency gas furnace • Gas cooking and gas hot water • Low utility costs year round 💰 PRIVATE SEPTIC SYSTEM — A REAL ADVANTAGE: Unlike homes connected to municipal sewer systems, this property features a private septic system — meaning NO monthly sewer bills ever! The system has been recently inspected and pumped, giving you complete peace of mind from day one. A properly maintained septic system can last decades and puts YOU in control of your own utility costs rather than being subject to ever-increasing municipal sewer rate hikes. 📍 LOCATION: • Quiet, established neighborhood • Minutes from shopping, dining, and major commuter routes • Easy access to Harrisburg and surrounding areas 💡 SELLER IS MOTIVATED: This home has everything today's buyers are looking for — modern updates, flexible floor plan, finished basement, natural gas utilities, and no sewer bills. The seller is serious and ready to negotiate. Bring your offer! 📞 Schedule your private showing today — serious inquiries only!
For sale
Price cut: $10K (7/10)
$399,000
6470 Colchester Ave, Harrisburg, PA 17111
3beds
2,956sqft
:
Get pre-qualified$2,625/mo
Single Family Residence
Built in 1971
9,148 Square Feet Lot
$392,400 Zestimate®
$135/sqft
$-- HOA
What's special
Two master suitesFinished basementModern finishesEgress windowsNatural lightQuiet established neighborhoodFully updated interior
- 72 days |
- 506 |
- 36 |
Zillow last checked:
Listing updated:
Listed by:
Joe Zabula 717-386-4462,
Coldwell Banker Realty 7177614800
Source: Bright MLS,MLS#: PADA2060022
Facts & features
Interior
Bedrooms & bathrooms
- Bedrooms: 3
- Bathrooms: 4
- Full bathrooms: 3
- 1/2 bathrooms: 1
- Main level bathrooms: 2
- Main level bedrooms: 1
Basement
- Area: 850
Heating
- Forced Air, Natural Gas
Cooling
- Central Air, Electric
Appliances
- Included: Microwave, Gas Water Heater
- Laundry: Hookup, Main Level
Features
- Basement: Finished
- Has fireplace: No
Interior area
- Total structure area: 2,956
- Total interior livable area: 2,956 sqft
- Finished area above ground: 2,106
- Finished area below ground: 850
Video & virtual tour
Property
Parking
- Total spaces: 1
- Parking features: Garage Faces Front, Attached
- Attached garage spaces: 1
Accessibility
- Accessibility features: None
Features
- Levels: Two
- Stories: 2
- Pool features: None
Lot
- Size: 9,148 Square Feet
Details
- Additional structures: Above Grade, Below Grade
- Parcel number: 630750260000000
- Zoning: RESIDENTIAL
- Special conditions: Standard
Construction
Type & style
- Home type: SingleFamily
- Architectural style: Cape Cod
- Property subtype: Single Family Residence
Materials
- Frame
- Foundation: Block
- Roof: Asphalt
Condition
- New construction: No
- Year built: 1971
Utilities & green energy
- Sewer: Other, Septic Exists
- Water: Public
- Utilities for property: Natural Gas Available, Sewer Available, Water Available
Community & HOA
Community
- Subdivision: Chambers Hill
HOA
- Has HOA: No
Location
- Region: Harrisburg
- Municipality: SWATARA TWP
Financial & listing details
- Price per square foot: $135/sqft
- Tax assessed value: $118,300
- Annual tax amount: $3,627
- Date on market: 5/14/2026
- Listing agreement: Exclusive Right To Sell
- Listing terms: FHA,PHFA,VA Loan,Conventional,Cash
- Ownership: Fee Simple
Estimated market value
$392,400
$373,000 - $412,000
$2,563/mo
Price history
| Date | Event | Price |
|---|---|---|
| 7/10/2026 | Price change | $399,000-2.4%$135/sqft |
Source:  Bright MLS #PADA2060022 Report a problem Bright MLS #PADA2060022 Report a problem | ||
| 5/28/2026 | Price change | $409,000-2.4%$138/sqft |
Source: Bright MLS #PADA2060022 Report a problem | ||
| 5/14/2026 | Listed for sale | $419,000+1.2%$142/sqft |
Source: Bright MLS #PADA2060022 Report a problem | ||
| 5/2/2026 | Listing removed | $414,000$140/sqft |
Source: Bright MLS #PADA2051288 Report a problem | ||
| 4/13/2026 | Price change | $414,000-1.2%$140/sqft |
Source: Bright MLS #PADA2051288 Report a problem | ||
| 4/5/2026 | Price change | $419,000-2.3%$142/sqft |
Source: Bright MLS #PADA2051288 Report a problem | ||
| 3/22/2026 | Listed for sale | $429,000$145/sqft |
Source: Bright MLS #PADA2051288 Report a problem | ||
| 3/12/2026 | Pending sale | $429,000$145/sqft |
Source: Bright MLS #PADA2051288 Report a problem | ||
| 3/10/2026 | Price change | $429,000-1.2%$145/sqft |
Source: Bright MLS #PADA2051288 Report a problem | ||
| 1/31/2026 | Listed for sale | $434,000-3.3%$147/sqft |
Source: Bright MLS #PADA2051288 Report a problem | ||
| 12/22/2025 | Listing removed | $449,000$152/sqft |
Source: Bright MLS #PADA2051288 Report a problem | ||
| 11/4/2025 | Listed for sale | $449,000+74.7%$152/sqft |
Source: Bright MLS #PADA2051288 Report a problem | ||
| 4/7/2025 | Sold | $257,000+84.9%$87/sqft |
Source: Bright MLS #PADA2041334 Report a problem | ||
| 9/5/2002 | Sold | $139,000$47/sqft |
Source: Agent Provided Report a problem | ||
Public tax history
| Year | Property taxes | Tax assessment |
|---|---|---|
| 2025 | $3,530 +5.3% | $118,300 |
| 2023 | $3,352 | $118,300 |
| 2022 | $3,352 | $118,300 |
| 2021 | $3,352 +160.6% | $118,300 |
| 2020 | $1,286 -1.1% | $118,300 |
| 2019 | $1,300 -58.4% | $118,300 |
| 2018 | $3,125 | $118,300 |
| 2017 | -- | $118,300 |
| 2016 | -- | $118,300 |
| 2015 | -- | $118,300 |
| 2014 | -- | $118,300 |
| 2013 | -- | $118,300 |
| 2012 | -- | $118,300 |
| 2011 | -- | $118,300 |
| 2010 | -- | $118,300 |
| 2008 | -- | $118,300 |
| 2007 | -- | $118,300 |
| 2006 | -- | $118,300 |
Find assessor info on the county website
Monthly payment
Est. payment
Payment breakdown
Explore the cost of this home by adjusting the details. Changes won't be saved.Climate risks
Neighborhood: 17111
Nearby schools
GreatSchools rating
- 5/10Chamber Hill El SchoolGrades: K-5Distance: 0.1 mi
- 5/10Swatara Middle SchoolGrades: 6-8Distance: 2.4 mi
- 2/10Central Dauphin East Senior High SchoolGrades: 9-12Distance: 2.4 mi
Schools provided by the listing agent
- High: Central Dauphin
- District: Central Dauphin
Source: Bright MLS. This data may not be complete. We recommend contacting the local school district to confirm school assignments for this home.
- $353,4003 bd2 ba1.9k sqft6460 Colchester Ave, Harrisburg, PA 17111Off Market
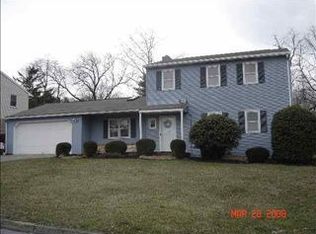
- $345,6003 bd2 ba2k sqft6480 Colchester Ave, Harrisburg, PA 17111Off Market
- $349,5004 bd2 ba1.9k sqft6450 Colchester Ave, Harrisburg, PA 17111Off Market
- $380,2005 bd2 ba2.8k sqft540 Marlborough Ave, Harrisburg, PA 17111Off Market
- $154,9002 bd1 ba1.2k sqft6481 Chambers Hill Rd, Harrisburg, PA 17111Pending
- $431,4006 bd5 ba2.7k sqft501 Strites Rd, Harrisburg, PA 17111Off Market
- $378,6003 bd3 ba2.1k sqft541 Strites Rd, Harrisburg, PA 17111Off Market
- $491,9004 bd4 ba3.9k sqft545 Marlborough Ave, Harrisburg, PA 17111Off Market
A local agent can set up tours, give advice and negotiate with sellers.
A local lender can help you make sure your offer is ready when you are.
Similar homes
- $389,5005 bd2 ba1.6k sqft69 Delmont Ave, Harrisburg, PA 17111For Sale
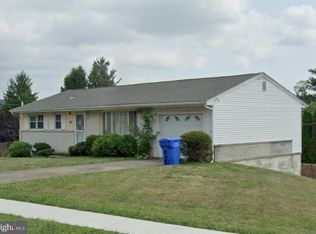
 MLS ID #PADA2040572, Mariou Shenouda, Keller Williams Elite. Bright MLS
 - $325,0003 bd3 ba2k sqft231 Eddington Ave, Harrisburg, PA 17111For Sale
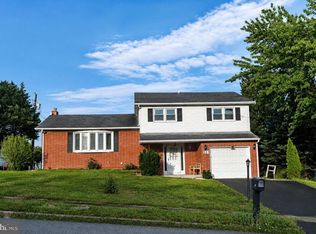 MLS ID #PADA2061620, krishna pradhan, Ghimire Homes. Bright MLS
 - $375,0004 bd2 ba1.7k sqft6255 Warren Ave, Harrisburg, PA 17112For Sale
 MLS ID #PADA2062178, JOSHUA Clelan, Coldwell Banker Realty. Bright MLS
 - $449,9004 bd3 ba3.2k sqft7949 Bayard Dr, Hummelstown, PA 17036For Sale
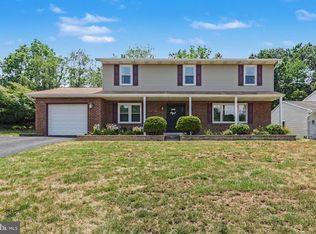 MLS ID #PADA2060988, Joe Washburn, Century 21 Realty Services. Bright MLS
 - $330,0004 bd2 ba1.5k sqft375 N 48th St, Harrisburg, PA 17111For SaleMLS ID #PADA2061104, JOY DANIELS, Joy Daniels Real Estate Group, Ltd. Bright MLS
- $425,0004 bd3 ba1.7k sqft2228 Kohn Rd, Harrisburg, PA 17110For SaleMLS ID #PADA2059978, JOHN HOLTZMAN, Howard Hanna Company-Harrisburg. Bright MLS
- $385,0004 bd3 ba2.4k sqft2336 Thornton Rd, Harrisburg, PA 17109For SaleMLS ID #PADA2061130, Josie Ferrante, Coldwell Banker Realty. Bright MLS
- $399,9003 bd4 ba2.5k sqft3190 Lewisberry Rd, York Haven, PA 17370For SaleMLS ID #PAYK2101520, Leigh Heist, LPT Realty, LLC. Bright MLS
- $419,9004 bd3 ba3.1k sqft4536 Custer Ter, Harrisburg, PA 17110For SaleMLS ID #PADA2057548, Nick Feagley, Howard Hanna Company-Camp Hill. Bright MLS
- $399,9004 bd2 ba2.3k sqft923 Susan Cir, Enola, PA 17025For SaleMLS ID #PACB2055850, Dan Zecher, Keller Williams Elite. Bright MLS
- $385,0003 bd2 ba1.9k sqft47 Millard Rd, Hershey, PA 17033For SaleMLS ID #PADA2060936, HEATHER NEIDLINGER, Berkshire Hathaway HomeServices Homesale Realty. Bright MLS
- $349,0004 bd2 ba2.4k sqft1288 Wandering Way, Harrisburg, PA 17110For SaleMLS ID #PADA2060596, James Little JR., Berkshire Hathaway HomeServices Homesale Realty. Bright MLS
- $430,0003 bd3 ba2.1k sqft1744 Driftstone Dr, Harrisburg, PA 17110For SaleMLS ID #PADA2061232, Kettybel Velazquez-Diaz, Realty One Group Generations. Bright MLS
- $498,1003 bd3 ba1.5k sqftThe Kirkwood Plan At Huntleigh, Harrisburg, PA 17111New ConstructionBright MLS
- $285,0004 bd2 ba2.1k sqft3409 N 2nd St, Harrisburg, PA 17110For SaleMLS ID #PADA2062022, RAY DAVIS JR, Howard Hanna Company-Harrisburg. Bright MLS
- $345,0003 bd2 ba1.5k sqft45 Thomas Dr, York, PA 17404For SaleMLS ID #PAYK2107298, DARIUS RAMSEY, Berkshire Hathaway HomeServices Homesale Realty. Bright MLS
- $350,0004 bd2 ba2.6k sqft2 Palmer Dr, Camp Hill, PA 17011For SaleMLS ID #PACB2056448, Jessie Mae Jaworski, EXP Realty, LLC. Bright MLS
- $374,9003 bd3 ba2.5k sqft494 Quiggley Cir, Harrisburg, PA 17112For SaleMLS ID #PADA2057438, Ajay Patel, Coldwell Banker Realty. Bright MLS
- $359,0003 bd3 ba1.7k sqft837 W Foxcroft Dr, Camp Hill, PA 17011For SaleMLS ID #PACB2052684, MICHAEL COONS, Heritage Real Estate Group, LLC. Bright MLS
- $399,9903 bd2 ba2k sqft876 Cardinal Ln, Lewisberry, PA 17339New ConstructionMLS ID #PAYK2104558, MELISSA PAYNE, Howard Hanna Company-Camp Hill. Bright MLS
