Welcome to this well-maintained 3-bedroom, 2 Full-bath home offering comfortable living space, a partially finished basement, attached garage, and a spacious fenced backyard 🌳. A new roof was installed in 2023 🏠, providing an important recent update. The main level offers bright living areas and three bedrooms with plenty of natural light. The partially finished basement provides additional usable space, including a finished bonus room that could be used as a home office, guest space, hobby room, or other flexible living area. The basement also offers additional recreation space, laundry, utilities, and storage. Outside, enjoy a fully fenced backyard with plenty of room for outdoor activities, gardening, pets, and entertaining. A rear deck overlooking the yard provides additional outdoor living space. The property also features an attached garage and driveway for convenient off-street parking. With 3 bedrooms, 1.5 bathrooms, additional finished basement space, a fenced yard, rear deck, attached garage, and a 2023 roof, this home has plenty to offer. 📅 Schedule your showing today!
For sale
$339,900
5537 Edsel St, Harrisburg, PA 17109
3beds
1,284sqft
Single Family Residence
Built in 1979
0.27 Acres Lot
$336,000 Zestimate®
$265/sqft
$-- HOA
What's special
Finished bonus roomPartially finished basementAttached garageFully fenced backyardSpacious fenced backyardComfortable living spaceAdditional usable space
- 31 days
- 298
- 9
Zillow last checked:
Listing updated:
Listed by:
Govinda Acharya 717-419-9719,
EXP Realty, LLC 8883977352
Source: Bright MLS,MLS#: PADA2064934
Facts & features
Interior
Bedrooms & bathrooms
- Bedrooms: 3
- Bathrooms: 2
- Full bathrooms: 2
- Main level bathrooms: 2
- Main level bedrooms: 3
Basement
- Area: 0
Heating
- Baseboard, Forced Air, Electric
Cooling
- Central Air, Electric
Appliances
- Included: Dishwasher, ENERGY STAR Qualified Refrigerator, Microwave, Oven/Range - Electric, Washer, Water Heater, Electric Water Heater
- Laundry: Main Level
Features
- Dining Area, Eat-in Kitchen, Dry Wall
- Flooring: Carpet
- Windows: Double Pane Windows
- Basement: Side Entrance,Windows,Heated,Partially Finished,Walk-Out Access,Other
- Has fireplace: No
Interior area
- Total structure area: 1,284
- Total interior livable area: 1,284 sqft
- Finished area above ground: 1,284
- Finished area below ground: 0
Property
Parking
- Total spaces: 1
- Parking features: Garage Faces Front, Attached, Driveway
- Attached garage spaces: 1
- Has uncovered spaces: Yes
Accessibility
- Accessibility features: Doors - Lever Handle(s)
Features
- Levels: One
- Stories: 1
- Patio & porch: Deck
- Exterior features: Lighting
- Pool features: None
Lot
- Size: 0.27 Acres
Details
- Additional structures: Above Grade, Below Grade
- Parcel number: 350980760000000
- Zoning: RESIDENTIAL
- Special conditions: Standard
Construction
Type & style
- Home type: SingleFamily
- Architectural style: Ranch/Rambler
- Property subtype: Single Family Residence
Materials
- Frame
- Foundation: Block
- Roof: Asphalt
Condition
- Good
- New construction: No
- Year built: 1979
Utilities & green energy
- Electric: 200+ Amp Service, Circuit Breakers
- Sewer: Public Sewer
- Water: Public
Community & HOA
Community
- Subdivision: Lower Paxton Township
HOA
- Has HOA: No
Location
- Region: Harrisburg
- Municipality: LOWER PAXTON TWP
Financial & listing details
- Price per square foot: $265/sqft
- Tax assessed value: $107,200
- Annual tax amount: $3,333
- Date on market: 10/9/2026
- Listing agreement: Exclusive Right To Sell
- Listing terms: Cash,Conventional,FHA,VA Loan,Other
- Inclusions: Refrigerator, Microwave, Washer & Dryer, Television
- Ownership: Fee Simple
Estimated market value
$336,000
$319,000 - $353,000
$2,083/mo
Price history
| Date | Event | Price |
|---|---|---|
| 10/9/2026 | Listed for sale | $339,900+95.3%$265/sqft |
Source:  Bright MLS #PADA2064934 Report a problem | ||
| 8/15/2018 | Sold | $174,000$136/sqft |
Source: Public Record Report a problem | ||
Public tax history
| Year | Property taxes | Tax assessment |
|---|---|---|
| 2026 | $3,288 +5.7% | $107,200 |
| 2025 | $3,111 +7.8% | $107,200 |
| 2023 | $2,886 | $107,200 |
| 2022 | $2,886 +0.7% | $107,200 |
| 2021 | $2,867 +188.1% | $107,200 |
| 2020 | $995 +1.2% | $107,200 |
| 2019 | $984 -62.5% | $107,200 |
| 2018 | $2,624 | $107,200 |
| 2017 | -- | $107,200 |
| 2016 | -- | $107,200 |
| 2015 | -- | $107,200 |
| 2014 | -- | $107,200 |
| 2013 | -- | $107,200 |
| 2012 | -- | $107,200 |
| 2011 | -- | $107,200 |
| 2010 | -- | $107,200 |
| 2008 | -- | $107,200 |
| 2007 | -- | $107,200 |
| 2006 | -- | $107,200 |
Find assessor info on the county website
Monthly payment
Est. payment
Payment breakdown
Explore the cost of this home by adjusting the details. Changes won't be saved.Climate risks
Neighborhood: Colonial Park
Nearby schools
Schools provided by the listing agent
- High: Central Dauphin
- District: Central Dauphin
Source: Bright MLS. This data may not be complete. We recommend contacting the local school district to confirm school assignments for this home.
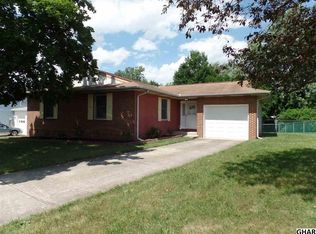
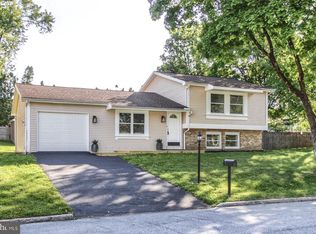
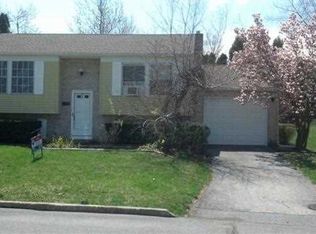
Similar homes
- $326,5004 bd2 ba1.4k sqft4000 Lexington St, Harrisburg, PA 17109For Sale
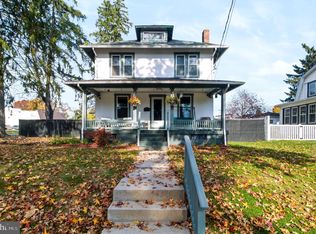
 MLS ID #PADA2065872, DENISE SIEKE, Straub & Associates Real Estate. Bright MLS
- $349,9004 bd2 ba1.6k sqft4118 Linden St, Harrisburg, PA 17109For Sale
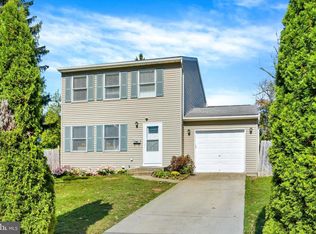 MLS ID #PADA2065582, Purna Rai, Ghimire Homes. Bright MLS
- $325,0003 bd2 ba1.4k sqft403 Bristol Dr, Harrisburg, PA 17109For Sale
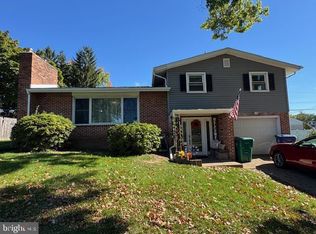 MLS ID #PADA2065506, David Johnson, Cavalry Realty LLC. Bright MLS
- $249,9003 bd2 ba1.2k sqft4921 Colorado Ave, Harrisburg, PA 17109For Sale
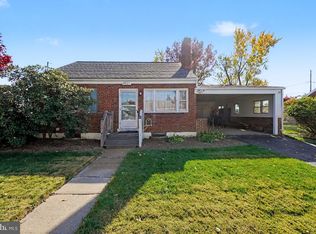 MLS ID #PADA2065898, MICHELLE LEO, Coldwell Banker Realty. Bright MLS
- $330,0003 bd2 ba1.5k sqft6196 Mifflin Ave, Harrisburg, PA 17111For SaleMLS ID #PADA2065634, Christine Waters, Inch & Co. Real Estate, LLC. Bright MLS
- $299,0004 bd2 ba1.4k sqft306 Berryhill Rd, Harrisburg, PA 17109For SaleMLS ID #PADA2065040, Ben Green, Keller Williams Realty. Bright MLS
- $279,9003 bd2 ba1.2k sqft202 Care St, Harrisburg, PA 17109For SaleMLS ID #PADA2065386, CHRIS BASSETT, Berkshire Hathaway HomeServices Homesale Realty. Bright MLS
- $299,9003 bd2 ba1.2k sqft1004 Lakewood Dr, Harrisburg, PA 17109For SaleMLS ID #PADA2063932, LINDSAY BROADBENT, Coldwell Banker Realty. Bright MLS
- $235,0003 bd1 ba1.2k sqft1391 Ford Ave, Harrisburg, PA 17109For SaleMLS ID #PADA2064668, LESLIE MACHULSKY, Berkshire Hathaway HomeServices Homesale Realty. Bright MLS
- $310,0003 bd2 ba1.8k sqft205 N 32nd St, Harrisburg, PA 17109For SaleMLS ID #PADA2065726, Tamila Wormsley, Iron Valley Real Estate of Central PA. Bright MLS
- $269,9004 bd3 ba1.6k sqft5012 Constitution Ave, Harrisburg, PA 17109For SaleMLS ID #PADA2065420, ADAM RHOADS, Coldwell Banker Realty. Bright MLS
- $265,0003 bd1 ba1.1k sqft7 Chelsea Ln, Harrisburg, PA 17109For SaleMLS ID #PADA2065540, Gary Hoover, Cavalry Realty LLC. Bright MLS
- $269,9003 bd3 ba1.4k sqft4008 Lexington St, Harrisburg, PA 17109For SaleMLS ID #PADA2064982, Bradley Hamilton, RE/MAX Delta Group, Inc.. Bright MLS
- $349,9003 bd2 ba1.8k sqft6215 Blue Bird Ave, Harrisburg, PA 17112For SaleMLS ID #PADA2065110, Dylan Madsen, Coldwell Banker Realty. Bright MLS
- $239,9003 bd1 ba1.5k sqft1424 Karen Dr, Harrisburg, PA 17109For SaleMLS ID #PADA2065278, DEANNE HOPPEL, Howard Hanna Company-Harrisburg. Bright MLS
- $289,9004 bd1 ba1.3k sqft4312 Fritchey St, Harrisburg, PA 17109For SaleMLS ID #PADA2064850, Mr. DONALD WALKER JR., TrueVision, REALTORS. Bright MLS
- $308,0003 bd2 ba1.8k sqft2929 Locust Ln, Harrisburg, PA 17109For SaleMLS ID #PADA2062946, Mae Santiago, Coldwell Banker Realty. Bright MLS
- $315,0003 bd2 ba1.8k sqft118 Wayne Dr, Harrisburg, PA 17112For SaleMLS ID #PADA2064978, Jared Knaub, RE/MAX Delta Group, Inc.. Bright MLS
- $214,9002 bd1 ba792 sqft4964 Berkley St, Harrisburg, PA 17109For SaleMLS ID #PADA2065604, TIM GUTSHALL, Howard Hanna Company-Harrisburg. Bright MLS
