Equity Builder Opportunity in Susquehanna Township! **SHORTSALE*** This two-story colonial offers solid bones and endless potential for the savvy buyer or investor. A large, welcoming front porch sets the tone as you step inside to find original hardwood floors throughout—ready to be refinished and brought back to life. The home features gas radiator heat, vinyl replacement windows, and generously sized rooms that provide a great foundation for future updates. The main level includes a spacious family room that flows into a formal dining area, a convenient half bath, and a kitchen that can be easily updated to suit your style. Basement access leads to the laundry area and offers ample storage space. Upstairs, you’ll find three well-sized bedrooms and a full bathroom awaiting your finishing touches. Building materials will convey with the sale, adding even more value and convenience for your renovation plans. Outside, enjoy a large yard with mature trees and a storage shed—perfect for tools, hobbies, or outdoor projects. Bring your vision, build instant equity, and transform this home into a true masterpiece. Call today to learn more or schedule your private tour!
Under contract
Price cut: $50.9K (5/14)
$149,000
205 N 32nd St, Harrisburg, PA 17109
3beds
1,895sqft
:
Get pre-qualified$1,021/mo
Single Family Residence
Built in 1950
7,405 Square Feet Lot
$-- Zestimate®
$79/sqft
$-- HOA
What's special
Vinyl replacement windowsStorage shedLaundry areaLarge welcoming front porchBasement accessThree well-sized bedroomsGas radiator heat
- 145 days |
- 30 |
- 1 |
Zillow last checked:
Listing updated:
Listed by:
FRAN VALERIO 717-602-0551,
Coldwell Banker Realty 7177614800
Source: Bright MLS,MLS#: PADA2057188
Facts & features
Interior
Bedrooms & bathrooms
- Bedrooms: 3
- Bathrooms: 2
- Full bathrooms: 1
- 1/2 bathrooms: 1
- Main level bathrooms: 1
Rooms
- Room types: Dining Room, Bedroom 2, Bedroom 3, Kitchen, Family Room, Bedroom 1, Storage Room, Bathroom 1
Basement
- Area: 0
Heating
- Radiator, Natural Gas
Cooling
- Window Unit(s)
Appliances
- Included: Electric Water Heater
- Laundry: Hookup, Has Laundry
Features
- Dining Area, Floor Plan - Traditional, Kitchen - Efficiency, Kitchen - Galley
- Flooring: Hardwood, Wood
- Windows: Vinyl Clad, Wood Frames
- Basement: Full,Interior Entry
- Has fireplace: No
Interior area
- Total structure area: 1,895
- Total interior livable area: 1,895 sqft
- Finished area above ground: 1,895
- Finished area below ground: 0
Property
Parking
- Parking features: On Street, Off Street
- Has uncovered spaces: Yes
Accessibility
- Accessibility features: None
Features
- Levels: Two
- Stories: 2
- Patio & porch: Deck, Porch
- Pool features: None
Lot
- Size: 7,405 Square Feet
Details
- Additional structures: Above Grade, Below Grade
- Parcel number: 620330080000000
- Zoning: MEDIUM DENSITY
- Zoning description: Medium Density Residential
- Special conditions: Short Sale
Construction
Type & style
- Home type: SingleFamily
- Architectural style: Colonial
- Property subtype: Single Family Residence
Materials
- Frame
- Foundation: Block
- Roof: Shingle
Condition
- New construction: No
- Year built: 1950
Utilities & green energy
- Electric: 200+ Amp Service, Circuit Breakers
- Sewer: Public Sewer
- Water: Public
Community & HOA
Community
- Subdivision: None Available
HOA
- Has HOA: No
Location
- Region: Harrisburg
- Municipality: SUSQUEHANNA TWP
Financial & listing details
- Price per square foot: $79/sqft
- Tax assessed value: $78,700
- Annual tax amount: $3,023
- Date on market: 3/9/2026
- Listing agreement: Exclusive Agency
- Listing terms: Cash
- Inclusions: Primary Bedroom Set
- Exclusions: Stove, Washer, Dryer, Extra Fridge, Microwave, Window Unit
- Ownership: Fee Simple
Estimated market value
Not available
Estimated sales range
Not available
$1,863/mo
Price history
| Date | Event | Price |
|---|---|---|
| 5/14/2026 | Contingent | $149,000-25.5%$79/sqft |
Source:  Bright MLS #PADA2057188 Report a problem Bright MLS #PADA2057188 Report a problem | ||
| 4/6/2026 | Price change | $199,900-11.1%$105/sqft |
Source: Bright MLS #PADA2057188 Report a problem | ||
| 3/9/2026 | Listed for sale | $224,900+76.4%$119/sqft |
Source: Bright MLS #PADA2057188 Report a problem | ||
| 8/11/2015 | Sold | $127,500+6.3%$67/sqft |
Source: Public Record Report a problem | ||
| 6/24/2015 | Pending sale | $120,000$63/sqft |
Source: Coldwell Banker Residential Brokerage - Camp Hill East #10258434 Report a problem | ||
| 6/8/2015 | Price change | $120,000-3.9%$63/sqft |
Source: Coldwell Banker Residential Brokerage - Camp Hill #10258434 Report a problem | ||
| 4/14/2015 | Price change | $124,900-3.8%$66/sqft |
Source: Coldwell Banker Residential Brokerage - Camp Hill #10258434 Report a problem | ||
| 10/30/2014 | Price change | $129,900-3.7%$69/sqft |
Source: Coldwell Banker Residential Brokerage - Camp Hill #10258434 Report a problem | ||
| 8/5/2014 | Price change | $134,900-3.6%$71/sqft |
Source: Coldwell Banker Select Professionals #10250085 Report a problem | ||
| 5/17/2014 | Price change | $139,900-3.5%$74/sqft |
Source: Coldwell Banker Select Professionals #10250085 Report a problem | ||
| 4/18/2014 | Price change | $144,900-3.3%$76/sqft |
Source: Coldwell Banker Select Professionals #10250085 Report a problem | ||
| 3/22/2014 | Listed for sale | $149,900$79/sqft |
Source: Coldwell Banker Select Professionals #10250085 Report a problem | ||
Public tax history
| Year | Property taxes | Tax assessment |
|---|---|---|
| 2025 | $2,859 +13% | $78,700 |
| 2023 | $2,531 +2.4% | $78,700 |
| 2022 | $2,472 +1.3% | $78,700 |
| 2021 | $2,441 +165.7% | $78,700 |
| 2020 | $919 +2.2% | $78,700 |
| 2019 | $899 +5.3% | $78,700 |
| 2018 | $854 | $78,700 |
| 2017 | -- | $78,700 |
| 2016 | -- | $78,700 |
| 2015 | -- | $78,700 |
| 2014 | -- | $78,700 |
| 2013 | -- | $78,700 |
| 2012 | -- | $78,700 |
| 2011 | -- | $78,700 |
| 2010 | -- | $78,700 |
| 2008 | -- | $78,700 |
| 2007 | -- | $78,700 |
| 2006 | -- | $78,700 |
Find assessor info on the county website
Monthly payment
Est. payment
Payment breakdown
Explore the cost of this home by adjusting the details. Changes won't be saved.Climate risks
Neighborhood: Progress
Nearby schools
GreatSchools rating
- NASara Lindemuth El SchoolGrades: K-2Distance: 1.1 mi
- 4/10Susquehanna Twp Middle SchoolGrades: 6-8Distance: 0.6 mi
- 5/10Susquehanna Twp High SchoolGrades: 9-12Distance: 1.1 mi
Schools provided by the listing agent
- High: Susquehanna Township
- District: Susquehanna Township
Source: Bright MLS. This data may not be complete. We recommend contacting the local school district to confirm school assignments for this home.
- $236,4003 bd2 ba1.8k sqft3203 Hillside St, Harrisburg, PA 17109Off Market
- $306,1003 bd2 ba2k sqft207 N 32nd St, Harrisburg, PA 17109Off Market
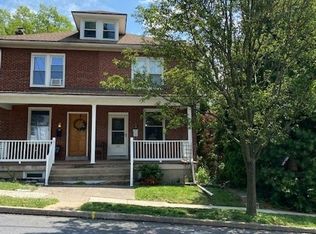
- $---- bd-- ba-- sqft207 N 32nd St, Harrisburg, PA 17111Off Market
- $255,7003 bd1 ba1.5k sqft3201 Hillside St, Harrisburg, PA 17109Off Market
- $570,800-- bd-- ba5k sqft6 N Progress Ave, Harrisburg, PA 17109Off Market
- $295,0004 bd2 ba2.1k sqft204 N 32nd St, Harrisburg, PA 17109Sold
- $192,8003 bd1 ba1.2k sqft202 N 32nd St, Harrisburg, PA 17109Off Market
- $236,8003 bd1 ba3.1k sqft206 N 32nd St, Harrisburg, PA 17109Off Market
A local agent can set up tours, give advice and negotiate with sellers.
A local lender can help you make sure your offer is ready when you are.
Similar homes
- $185,0003 bd1 ba1k sqft3945 Rauch St, Harrisburg, PA 17109For Sale
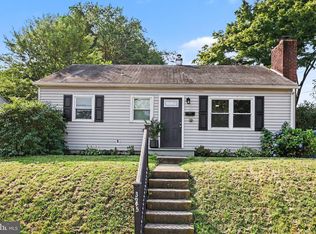
 MLS ID #PADA2062382, Josh Schoenly, EXP Realty, LLC. Bright MLS
 - $149,9005 bd2 ba1.6k sqft1409 Berryhill St, Harrisburg, PA 17104For Sale
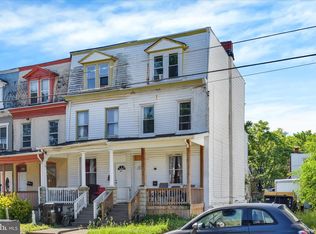 MLS ID #PADA2060632, Nicole Scarborough, Inch & Co. Real Estate, LLC. Bright MLS
 - $159,9953 bd1 ba1.4k sqft406 N 3rd St, Steelton, PA 17113For Sale
 MLS ID #PADA2062434, Liz Hamberger, Keller Williams Keystone Realty. Bright MLS
 - $139,9953 bd2 ba1.4k sqft532 Ridge St, Steelton, PA 17113For Sale
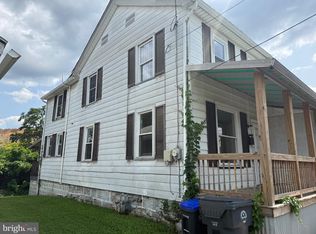 MLS ID #PADA2062426, Liz Hamberger, Keller Williams Keystone Realty. Bright MLS
 - $215,0002 bd2 ba1.4k sqft317 Fox St, Harrisburg, PA 17109For SaleMLS ID #PADA2062030, JOSIAH FERRIS, Coldwell Banker Realty. Bright MLS
- $174,9003 bd1 ba1.5k sqft2708 Lexington St, Harrisburg, PA 17110For SaleMLS ID #PADA2062294, LORETTA CAMPBELL, Coldwell Banker Realty. Bright MLS
- $149,7003 bd1 ba1.5k sqft2310 N 4th St, Harrisburg, PA 17110For SaleMLS ID #PADA2059498, Jim Penny, RE/MAX 1st Advantage. Bright MLS
- $150,0005 bd1 ba2k sqft1206 N 17th St, Harrisburg, PA 17103For SaleMLS ID #PADA2057416, MICHAEL CHAN, Iron Valley Real Estate of Central PA. Bright MLS
- $134,9005 bd1 ba1.7k sqft432 S 14th St, Harrisburg, PA 17104For SaleMLS ID #PADA2062136, KARA MANNING, Keller Williams of Central PA. Bright MLS
- $140,0003 bd2 ba1.5k sqft2503 N 5th St, Harrisburg, PA 17110For SaleMLS ID #PADA2061398, David Johnson, Cavalry Realty LLC. Bright MLS
- $154,9003 bd1 ba1.1k sqft442 Crescent St, Harrisburg, PA 17104For SaleMLS ID #PADA2061876, John MacDonald, Core Partners Realty LLC. Bright MLS
- $184,9003 bd3 ba1.3k sqft203 Edward St, Harrisburg, PA 17110For SaleMLS ID #PADA2062038, JOHN HOLTZMAN, Howard Hanna Company-Harrisburg. Bright MLS
- $155,0005 bd2 ba1.7k sqft2012 Chestnut St, Harrisburg, PA 17104For SaleMLS ID #PADA2056624, MICHAEL CHAN, Iron Valley Real Estate of Central PA. Bright MLS
- $199,0003 bd1 ba1.4k sqft103 Fox St, Harrisburg, PA 17109For SaleMLS ID #PADA2057236, Gary Hoover, Cavalry Realty LLC. Bright MLS
- $164,9003 bd1 ba1.7k sqft709 S 27th St, Harrisburg, PA 17111For SaleMLS ID #PADA2061180, Amanda Sachs, Cottage Ridge Realty. Bright MLS
- $159,0004 bd1 ba1.1k sqft1913 North St, Harrisburg, PA 17103For SaleMLS ID #PADA2061874, John MacDonald, Core Partners Realty LLC. Bright MLS
- $152,0003 bd1 ba1.4k sqft117 Penn St, Steelton, PA 17113For SaleMLS ID #PADA2061076, Cari Potter, Iron Valley Real Estate of Central PA. Bright MLS
- $222,9002 bd1 ba1.2k sqft3325 Sunnyside Ave, Harrisburg, PA 17109For SaleMLS ID #PADA2061542, Krista Edwards, Howard Hanna Company-Harrisburg. Bright MLS
- $149,9003 bd1 ba1.6k sqft1405 S 12th St, Harrisburg, PA 17104For SaleMLS ID #PADA2059754, DARIUS RAMSEY, Berkshire Hathaway HomeServices Homesale Realty. Bright MLS
- $149,9003 bd1 ba1k sqft2104 Berryhill St, Harrisburg, PA 17104For SaleMLS ID #PADA2053068, ERNIECE CAMPBELL, Real of Pennsylvania. Bright MLS
