Discover the charm of this beautiful Cape Cod home in the desirable Lower Paxton Township. With 1,433 sq. ft. of living space, this residence boasts four spacious bedrooms and two full bathrooms, perfect for both relaxation and entertaining. The heart of the home features a galley kitchen equipped with high-end appliances, including a cooktop, dishwasher, and microwave, seamlessly flowing into a cozy family room adorned with a fireplace. Step outside to your private oasis, complete with ample space and natural vegetation privacy, ideal for unwinding after a long day. Enjoy the convenience of a partially finished basement, perfect for an additional room/office or a workshop. Located in a serene suburban setting, this home offers easy access to local amenities in the Colonial Park area!
For sale
$285,000
306 Berryhill Rd, Harrisburg, PA 17109
4beds
1,433sqft
Single Family Residence
Built in 1956
8,276 Square Feet Lot
$-- Zestimate®
$199/sqft
$-- HOA
What's special
Four spacious bedroomsPrivate oasisPartially finished basement
- --
- on Zillow
- 839
- views
- 56
- saves
Zillow last checked:
Listing updated:
Listed by:
Ben Green 717-903-9797,
Keller Williams Realty (717) 657-4700
Source: Bright MLS,MLS#: PADA2065040
Facts & features
Interior
Bedrooms & bathrooms
- Bedrooms: 4
- Bathrooms: 2
- Full bathrooms: 2
- Main level bathrooms: 2
- Main level bedrooms: 4
Basement
- Area: 0
Heating
- Heat Pump, Electric
Cooling
- Central Air, Ceiling Fan(s), Electric
Appliances
- Included: Cooktop, Dishwasher, Disposal, Exhaust Fan, Ice Maker, Microwave, Oven/Range - Electric, Refrigerator, Water Heater, Electric Water Heater
- Laundry: In Basement, Hookup, Lower Level, Washer/Dryer Hookups Only
Features
- Bathroom - Stall Shower, Ceiling Fan(s), Combination Kitchen/Dining, Kitchen - Galley, Recessed Lighting, Primary Bath(s), Family Room Off Kitchen, Entry Level Bedroom
- Flooring: Luxury Vinyl, Carpet, Hardwood
- Doors: Double Entry
- Windows: Bay/Bow, Insulated Windows, Double Pane Windows
- Basement: Other,Workshop,Shelving,Rear Entrance,Partially Finished,Interior Entry,Drain,Connecting Stairway,Exterior Entry,Space For Rooms
- Number of fireplaces: 1
- Fireplace features: Wood Burning
Interior area
- Total structure area: 1,433
- Total interior livable area: 1,433 sqft
- Finished area above ground: 1,433
- Finished area below ground: 0
Property
Parking
- Total spaces: 2
- Parking features: Driveway, On Street
- Uncovered spaces: 2
Accessibility
- Accessibility features: 2+ Access Exits, Accessible Entrance
Features
- Levels: Two
- Stories: 2
- Exterior features: Play Area, Sidewalks
- Pool features: None
- Spa features: Hot Tub
- Fencing: Wire,Wood
- Has view: Yes
- View description: Street
Lot
- Size: 8,276 Square Feet
- Features: Suburban
Details
- Additional structures: Above Grade, Below Grade
- Parcel number: 350511130000000
- Zoning: RESIDENTIAL
- Special conditions: Standard
- Other equipment: None
Construction
Type & style
- Home type: SingleFamily
- Architectural style: Cape Cod
- Property subtype: Single Family Residence
Materials
- Brick, Vinyl Siding
- Foundation: Block, Concrete Perimeter
- Roof: Asphalt,Fiberglass
Condition
- Excellent
- New construction: No
- Year built: 1956
Utilities & green energy
- Electric: 200+ Amp Service
- Sewer: Public Sewer
- Water: Public, Community
- Utilities for property: Water Available, Electricity Available, Sewer Available, Cable
Community & HOA
Community
- Security: Smoke Detector(s), Fire Alarm
- Subdivision: Colonial Park
HOA
- Has HOA: No
Location
- Region: Harrisburg
- Municipality: LOWER PAXTON TWP
Financial & listing details
- Price per square foot: $199/sqft
- Tax assessed value: $99,200
- Annual tax amount: $3,084
- Date on market: 10/16/2026
- Listing agreement: Exclusive Right To Sell
- Listing terms: Conventional,Cash,FHA,PHFA,VA Loan
- Inclusions: All Kitchen Appliances, Washer And Dryer, Hot Tub, And Down Stairs Refrigerator
- Exclusions: Downstairs Freezer
- Ownership: Fee Simple
- Road surface type: Black Top, Paved
Estimated market value
Not available
Estimated sales range
Not available
Not available
Price history
| Date | Event | Price |
|---|---|---|
| 1/30/2018 | Sold | $145,000$101/sqft |
Source: Public Record Report a problem | ||
| 12/8/2017 | Pending sale | $145,000$101/sqft |
Source: Harrisburg #1000083956 Report a problem | ||
| 11/19/2017 | Price change | $145,000-2%$101/sqft |
Source: Harrisburg #1000083956 Report a problem | ||
| 11/17/2017 | Price change | $147,900-3.3%$103/sqft |
Source: Harrisburg #1000083956 Report a problem | ||
| 10/28/2017 | Listed for sale | $152,900+13.3%$107/sqft |
Source: Harrisburg #1000083956 Report a problem | ||
| 9/2/2014 | Sold | $135,000-8.1%$94/sqft |
Source: Public Record Report a problem | ||
| 8/8/2014 | Price change | $146,900-2%$103/sqft |
Source: RE/MAX 1ST ADVANTAGE #10253997 Report a problem | ||
| 6/27/2014 | Price change | $149,900-1.3%$105/sqft |
Source: RE/MAX 1ST ADVANTAGE #10253997 Report a problem | ||
| 6/1/2014 | Listed for sale | $151,900-1.3%$106/sqft |
Source: RE/MAX 1st Advantage #10253997 Report a problem | ||
| 10/2/2010 | Listing removed | $153,900$107/sqft |
Source: CENTURY 21 Piscioneri Realty, Inc. #10194099 Report a problem | ||
| 9/3/2010 | Price change | $153,900-3.8%$107/sqft |
Source: CENTURY 21 Piscioneri Realty, Inc. #10194099 Report a problem | ||
| 5/30/2010 | Price change | $159,900-1.8%$112/sqft |
Source: CENTURY 21 Piscioneri Realty, Inc. #10194099 Report a problem | ||
| 4/30/2010 | Price change | $162,900-2.4%$114/sqft |
Source: CENTURY 21 Piscioneri Realty, Inc. #10194099 Report a problem | ||
| 2/28/2010 | Listed for sale | $166,900$116/sqft |
Source: RE/MAX REALTY ASSOCIATES #10190969 Report a problem | ||
| 11/19/2009 | Listing removed | $166,900$116/sqft |
Source: RE/MAX REALTY ASSOCIATES #10184509 Report a problem | ||
| 9/27/2009 | Price change | $166,900-1.8%$116/sqft |
Source: RE/MAX REALTY ASSOCIATES #10184509 Report a problem | ||
| 9/26/2009 | Price change | $169,900-2.9%$119/sqft |
Source: RE/MAX REALTY ASSOCIATES #10184509 Report a problem | ||
| 9/5/2009 | Listed for sale | $174,900+21.5%$122/sqft |
Source: RE/MAX REALTY ASSOCIATES #10184509 Report a problem | ||
| 5/1/2007 | Sold | $144,000$100/sqft |
Source: Public Record Report a problem | ||
Public tax history
| Year | Property taxes | Tax assessment |
|---|---|---|
| 2026 | $3,043 +5.7% | $99,200 |
| 2025 | $2,879 +7.8% | $99,200 |
| 2023 | $2,671 | $99,200 |
| 2022 | $2,671 +0.7% | $99,200 |
| 2021 | $2,653 +188.1% | $99,200 |
| 2020 | $921 +1.2% | $99,200 |
| 2019 | $910 -62.4% | $99,200 |
| 2018 | $2,418 | $99,200 |
| 2017 | -- | $99,200 |
| 2016 | -- | $99,200 |
| 2015 | -- | $99,200 |
| 2014 | -- | $99,200 |
| 2013 | -- | $99,200 |
| 2012 | -- | $99,200 |
| 2011 | -- | $99,200 |
| 2010 | -- | $99,200 |
| 2008 | -- | $99,200 |
| 2007 | -- | $99,200 |
| 2006 | -- | $99,200 |
Find assessor info on the county website
Monthly payment
Est. payment
Payment breakdown
Explore the cost of this home by adjusting the details. Changes won't be saved.Climate risks
Neighborhood: Colonial Park
Nearby schools
Schools provided by the listing agent
- Elementary: E.h. Phillips
- Middle: Central Dauphin East
- High: Central Dauphin East
- District: Central Dauphin
Source: Bright MLS. This data may not be complete. We recommend contacting the local school district to confirm school assignments for this home.
Similar homes
- $289,9004 bd3 ba1.8k sqft200 N 36th St, Harrisburg, PA 17109For Sale
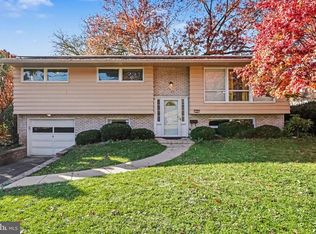
 MLS ID #PADA2062874, DELINA ZOOK, Coldwell Banker Realty. Bright MLS
- $289,9004 bd1 ba1.3k sqft4312 Fritchey St, Harrisburg, PA 17109For Sale
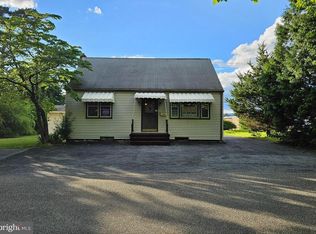 MLS ID #PADA2064850, Mr. DONALD WALKER JR., TrueVision, REALTORS. Bright MLS
- $279,9003 bd2 ba1.2k sqft202 Care St, Harrisburg, PA 17109For Sale
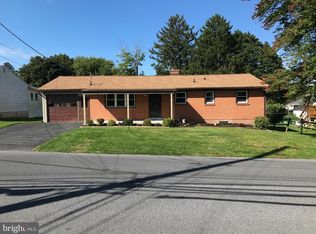 MLS ID #PADA2065386, CHRIS BASSETT, Berkshire Hathaway HomeServices Homesale Realty. Bright MLS
- $269,9004 bd3 ba1.6k sqft5012 Constitution Ave, Harrisburg, PA 17109For Sale
 MLS ID #PADA2065420, ADAM RHOADS, Coldwell Banker Realty. Bright MLS
- $325,0005 bd4 ba1.9k sqft109 Prince St, Harrisburg, PA 17109For SaleMLS ID #PADA2066150, JOY DANIELS, Joy Daniels Real Estate Group, Ltd. Bright MLS
- $249,9003 bd2 ba1.2k sqft4921 Colorado Ave, Harrisburg, PA 17109For SaleMLS ID #PADA2065898, MICHELLE LEO, Coldwell Banker Realty. Bright MLS
- $324,5004 bd2 ba1.4k sqft4000 Lexington St, Harrisburg, PA 17109For SaleMLS ID #PADA2065872, DENISE SIEKE, Straub & Associates Real Estate. Bright MLS
- $325,0003 bd2 ba1.4k sqft403 Bristol Dr, Harrisburg, PA 17109For SaleMLS ID #PADA2065506, David Johnson, Cavalry Realty LLC. Bright MLS
- $349,9004 bd2 ba1.6k sqft4118 Linden St, Harrisburg, PA 17109For SaleMLS ID #PADA2065582, Purna Rai, Ghimire Homes. Bright MLS
- $269,9003 bd3 ba1.4k sqft4008 Lexington St, Harrisburg, PA 17109For SaleMLS ID #PADA2064982, Bradley Hamilton, RE/MAX Delta Group, Inc.. Bright MLS
- $279,9993 bd2 ba1.6k sqft7 Rutherford Rd, Harrisburg, PA 17109For SaleMLS ID #PADA2057380, Maria Villa Orosco, Howard Hanna Company-Harrisburg. Bright MLS
- $299,9003 bd2 ba1.2k sqft1004 Lakewood Dr, Harrisburg, PA 17109For SaleMLS ID #PADA2063932, LINDSAY BROADBENT, Coldwell Banker Realty. Bright MLS
- $279,9002 bd2 ba1k sqft211 Wood St, Harrisburg, PA 17109For SaleMLS ID #PADA2063424, LORRAINE BENEDETTO, Berkshire Hathaway HomeServices Homesale Realty. Bright MLS
- $265,0003 bd1 ba1.1k sqft7 Chelsea Ln, Harrisburg, PA 17109For SaleMLS ID #PADA2065540, Gary Hoover, Cavalry Realty LLC. Bright MLS
- $249,9003 bd2 ba1.7k sqft501 N Progress Ave, Harrisburg, PA 17109For SaleMLS ID #PADA2065544, DAVID OBENSTINE, RE/MAX Realty Associates. Bright MLS
- $359,9503 bd2 ba1.7k sqft4207 Ridge Dr, Harrisburg, PA 17109For SaleMLS ID #PADA2066004, Erin Duffy, RE/MAX 1st Advantage. Bright MLS
- $255,0003 bd2 ba1.8k sqft905 Hilltop Dr, Harrisburg, PA 17111For SaleMLS ID #PADA2066014, DAVID BECKER, Keller Williams Realty. Bright MLS
- $185,0003 bd1 ba952 sqft3993 Rauch St, Harrisburg, PA 17109For SaleMLS ID #PADA2066002, Josh Schoenly, EXP Realty, LLC. Bright MLS
- $308,0003 bd2 ba1.8k sqft205 N 32nd St, Harrisburg, PA 17109For SaleMLS ID #PADA2065726, Tamila Wormsley, Iron Valley Real Estate of Central PA. Bright MLS
- $244,9004 bd3 ba1.9k sqft302 Wedgewood Rd, Harrisburg, PA 17109For SaleMLS ID #PADA2063952, JASON MCMULLEN, Iron Valley Real Estate of Central PA. Bright MLS
