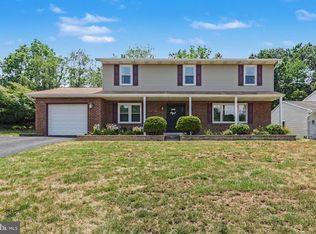
Welcome to 552 Oriole Court in Harrisburg, PA—an inviting and spacious home offering nearly 2,100 square feet of living space with 4 bedrooms and 1.5 baths. The exterior showcases a charming covered front porch, classic shutters, and a striking upper-level window design that fills the home with natural light. Inside, the updated eat-in kitchen provides a comfortable and functional space for everyday meals and gatherings. The primary bedroom is a true retreat, featuring a dramatic cathedral ceiling, skylight, and hardwood flooring, along with a wood-burning fireplace with a raised hearth that adds warmth and character. Large windows, including an arched accent window, enhance the room’s brightness and create an open, airy feel. The partially finished basement expands the home’s versatility, offering space ideal for a recreation room, fitness area, or additional lounge. Step outside to enjoy the backyard, complete with a patio for relaxing or entertaining, along with a storage shed included in the sale. With a roof replaced in 2024 and a blend of distinctive features, space, and thoughtful updates throughout, this home is ready to welcome its next owner.
For sale
Price cut: $10K (7/7)
$415,000
552 Oriole Ct, Harrisburg, PA 17111
4beds
2,643sqft
:
Get pre-qualified$2,730/mo
Single Family Residence
Built in 1977
8,276 Square Feet Lot
$-- Zestimate®
$157/sqft
$-- HOA
What's special
Striking upper-level window designCharming covered front porchClassic shuttersHardwood flooringDramatic cathedral ceilingUpdated eat-in kitchen
- 55 days |
- 421 |
- 21 |
Zillow last checked:
Listing updated:
Listed by:
Jasmine Kessler 717-340-9721,
Coldwell Banker Realty 7177614800,
Listing Team: The Bedorf Prince Team, Co-Listing Team: The Bedorf Prince Team,Co-Listing Agent: Jim Bedorf 717-462-7227,
Coldwell Banker Realty
Source: Bright MLS,MLS#: PADA2060322
Facts & features
Interior
Bedrooms & bathrooms
- Bedrooms: 4
- Bathrooms: 2
- Full bathrooms: 2
- Main level bathrooms: 1
Rooms
- Room types: Living Room, Dining Room, Primary Bedroom, Bedroom 4, Kitchen, Family Room, Laundry, Bathroom 2, Bathroom 3, Full Bath, Half Bath
Primary bedroom
- Features: Flooring - HardWood, Skylight(s), Fireplace - Wood Burning, Lighting - Wall sconces, Lighting - Ceiling, Ceiling Fan(s)
- Level: Upper
- Area: 345 Square Feet
- Dimensions: 23 X 15
Bedroom 4
- Features: Flooring - HardWood, Lighting - Ceiling, Ceiling Fan(s)
- Level: Upper
- Area: 110 Square Feet
- Dimensions: 10 X 11
Bathroom 2
- Features: Flooring - HardWood, Ceiling Fan(s), Lighting - Ceiling
- Level: Upper
- Area: 180 Square Feet
- Dimensions: 12 X 15
Bathroom 3
- Features: Flooring - HardWood, Lighting - Wall sconces
- Level: Upper
- Area: 156 Square Feet
- Dimensions: 13 X 12
Dining room
- Features: Flooring - Luxury Vinyl Plank, Lighting - Ceiling
- Level: Main
- Area: 121 Square Feet
- Dimensions: 11 X 11
Family room
- Features: Flooring - Luxury Vinyl Plank, Lighting - Ceiling
- Level: Main
- Area: 220 Square Feet
- Dimensions: 11 X 20
Other
- Features: Bathroom - Tub Shower, Ceiling Fan(s), Lighting - Ceiling
- Level: Upper
- Area: 80 Square Feet
- Dimensions: 8 X 10
Half bath
- Features: Flooring - Luxury Vinyl Plank, Ceiling Fan(s), Lighting - Ceiling
- Level: Main
- Area: 18 Square Feet
- Dimensions: 6 X 3
Kitchen
- Features: Flooring - Luxury Vinyl Plank, Lighting - Ceiling, Countertop(s) - Quartz, Kitchen - Electric Cooking
- Level: Main
- Area: 165 Square Feet
- Dimensions: 15 X 11
Laundry
- Features: Flooring - Luxury Vinyl Plank, Lighting - Ceiling
- Level: Lower
- Area: 88 Square Feet
- Dimensions: 8 X 11
Living room
- Features: Flooring - Luxury Vinyl Plank, Lighting - Wall sconces
- Level: Main
- Area: 176 Square Feet
- Dimensions: 16 X 11
Living room
- Features: Flooring - Luxury Vinyl Plank, Lighting - Ceiling
- Level: Lower
- Area: 484 Square Feet
- Dimensions: 22 X 22
Heating
- Heat Pump, Oil
Cooling
- Central Air, Electric
Appliances
- Included: Microwave, Dishwasher, Dryer, Oven/Range - Electric, Washer, Electric Water Heater
- Laundry: Laundry Room
Features
- Dry Wall
- Flooring: Laminate, Vinyl, Wood, Hardwood
- Basement: Partially Finished
- Number of fireplaces: 1
- Fireplace features: Wood Burning, Corner
Interior area
- Total structure area: 2,643
- Total interior livable area: 2,643 sqft
- Finished area above ground: 2,092
- Finished area below ground: 551
Video & virtual tour
Property
Parking
- Total spaces: 4
- Parking features: Driveway
- Uncovered spaces: 4
Accessibility
- Accessibility features: None
Features
- Levels: Two
- Stories: 2
- Patio & porch: Porch
- Pool features: None
Lot
- Size: 8,276 Square Feet
- Features: Level
Details
- Additional structures: Above Grade, Below Grade
- Parcel number: 630760110000000
- Zoning: R-S
- Zoning description: Single Family Residential District
- Special conditions: Standard
Construction
Type & style
- Home type: SingleFamily
- Architectural style: Traditional
- Property subtype: Single Family Residence
Materials
- Vinyl Siding
- Foundation: Concrete Perimeter
- Roof: Shingle
Condition
- New construction: No
- Year built: 1977
Utilities & green energy
- Electric: 200+ Amp Service, Circuit Breakers
- Sewer: Public Sewer
- Water: Public
Community & HOA
Community
- Subdivision: None Available
HOA
- Has HOA: No
Location
- Region: Harrisburg
- Municipality: SWATARA TWP
Financial & listing details
- Price per square foot: $157/sqft
- Tax assessed value: $125,800
- Annual tax amount: $4,833
- Date on market: 6/1/2026
- Listing agreement: Exclusive Right To Sell
- Listing terms: Cash,Conventional,FHA,VA Loan
- Inclusions: See Items To Convey Sheet
- Exclusions: See Items To Convey Sheet
- Ownership: Fee Simple
Estimated market value
Not available
Estimated sales range
Not available
Not available
Price history
| Date | Event | Price |
|---|---|---|
| 7/7/2026 | Price change | $415,000-2.4%$157/sqft |
Source:  Bright MLS #PADA2060322 Report a problem Bright MLS #PADA2060322 Report a problem | ||
| 6/1/2026 | Listed for sale | $425,000+129.7%$161/sqft |
Source: Bright MLS #PADA2060322 Report a problem | ||
| 12/10/2018 | Sold | $185,000-5.1%$70/sqft |
Source: Public Record Report a problem | ||
| 9/11/2018 | Price change | $194,900-2.5%$74/sqft |
Source: Keller Williams Elite #1002336464 Report a problem | ||
| 8/30/2018 | Listed for sale | $199,900+9.8%$76/sqft |
Source: Keller Williams Elite #1002336464 Report a problem | ||
| 12/1/2016 | Sold | $182,000+1.2%$69/sqft |
Source: Public Record Report a problem | ||
| 11/5/2016 | Pending sale | $179,900$68/sqft |
Source: Coldwell Banker Residential Brokerage - Hershey #10284581 Report a problem | ||
| 11/4/2016 | Listed for sale | $179,900$68/sqft |
Source: Coldwell Banker Residential Brokerage - Hershey #10284581 Report a problem | ||
| 8/26/2016 | Pending sale | $179,900$68/sqft |
Source: Coldwell Banker Residential Brokerage - Hershey #10284581 Report a problem | ||
| 8/9/2016 | Price change | $179,900-1.2%$68/sqft |
Source: Coldwell Banker Residential Brokerage - Hershey #10284581 Report a problem | ||
| 4/19/2016 | Listed for sale | $182,000-4.2%$69/sqft |
Source: Coldwell Banker Residential Brokerage - Hershey #10284581 Report a problem | ||
| 1/16/2016 | Listing removed | $189,900$72/sqft |
Source: Howard Hanna - Camp Hill #10274093 Report a problem | ||
| 8/11/2015 | Listed for sale | $189,900$72/sqft |
Source: Howard Hanna - Camp Hill #10274093 Report a problem | ||
| 9/7/2011 | Listing removed | $189,900$72/sqft |
Source: HELP-U-SELL DETWILER REALTY #10209288 Report a problem | ||
| 6/18/2011 | Price change | $189,900-2.6%$72/sqft |
Source: HELP-U-SELL DETWILER REALTY #10209288 Report a problem | ||
| 5/14/2011 | Listed for sale | $194,900-2.5%$74/sqft |
Source: HELP-U-SELL DETWILER REALTY #10209288 Report a problem | ||
| 3/26/2011 | Listing removed | $199,900$76/sqft |
Source: RSR Realtors #10205918 Report a problem | ||
| 3/4/2011 | Listed for sale | $199,900-4.8%$76/sqft |
Source: RSR Realtors #10205918 Report a problem | ||
| 11/18/2010 | Listing removed | $209,999$79/sqft |
Source: RE/MAX 1ST ADVANTAGE #10192404 Report a problem | ||
| 9/11/2010 | Price change | $209,999-3.7%$79/sqft |
Source: RE/MAX 1ST ADVANTAGE #10192404 Report a problem | ||
| 3/28/2010 | Listed for sale | $217,978+11.8%$82/sqft |
Source: RE/MAX 1ST ADVANTAGE #10192404 Report a problem | ||
| 9/8/2006 | Sold | $194,900$74/sqft |
Source: Public Record Report a problem | ||
Public tax history
| Year | Property taxes | Tax assessment |
|---|---|---|
| 2025 | $3,754 +5.3% | $125,800 |
| 2023 | $3,565 | $125,800 |
| 2022 | $3,565 | $125,800 |
| 2021 | $3,565 +160.6% | $125,800 |
| 2020 | $1,368 -1.1% | $125,800 |
| 2019 | $1,383 -58.5% | $125,800 |
| 2018 | $3,331 | $125,800 |
| 2017 | -- | $125,800 |
| 2016 | -- | $125,800 |
| 2015 | -- | $125,800 |
| 2014 | -- | $125,800 |
| 2013 | -- | $125,800 |
| 2012 | -- | $125,800 |
| 2011 | -- | $125,800 |
| 2010 | -- | $125,800 |
| 2008 | -- | $125,800 |
| 2007 | -- | $125,800 |
| 2006 | -- | $125,800 |
Find assessor info on the county website
Monthly payment
Est. payment
Payment breakdown
Explore the cost of this home by adjusting the details. Changes won't be saved.Climate risks
Neighborhood: 17111
Nearby schools
GreatSchools rating
- 5/10Chamber Hill El SchoolGrades: K-5Distance: 1.4 mi
- 5/10Swatara Middle SchoolGrades: 6-8Distance: 3.7 mi
- 2/10Central Dauphin East Senior High SchoolGrades: 9-12Distance: 3.1 mi
Schools provided by the listing agent
- High: Central Dauphin East
- District: Central Dauphin
Source: Bright MLS. This data may not be complete. We recommend contacting the local school district to confirm school assignments for this home.
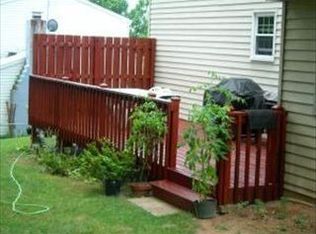
- $285,7003 bd2 ba1.5k sqft562 Oriole Ct, Harrisburg, PA 17111Off Market
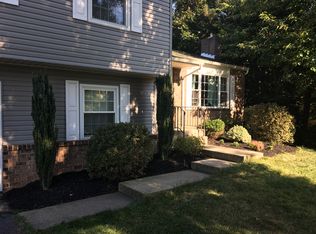
- $306,3003 bd2 ba1.4k sqft542 Oriole Ct, Harrisburg, PA 17111Off Market
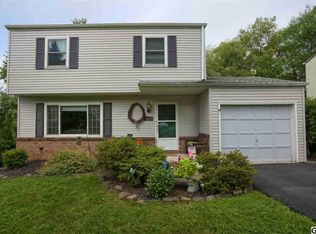
- $286,9003 bd1 ba1.5k sqft547 Oriole Ct, Harrisburg, PA 17111Off Market
- $305,0003 bd2 ba1.3k sqft547 Oriole Court, Mechanicsburg, PA 17111Off Market
- $267,7003 bd2 ba1.3k sqft557 Oriole Ct, Harrisburg, PA 17111Off Market
- $321,2003 bd2 ba1.9k sqft572 Oriole Ct, Harrisburg, PA 17111Off Market
- $281,6003 bd2 ba2k sqft567 Oriole Ct, Harrisburg, PA 17111Off Market
- $244,2003 bd1 ba1.3k sqft537 Oriole Ct, Harrisburg, PA 17111Off Market
A local agent can set up tours, give advice and negotiate with sellers.
A local lender can help you make sure your offer is ready when you are.
Similar homes
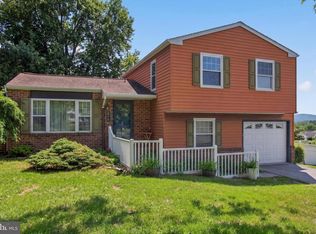
- $328,5004 bd2 ba1.7k sqft826 Lark Dr, Harrisburg, PA 17111For Sale
 MLS ID #PADA2058974, Monica Beshore, Coldwell Banker Realty. Bright MLS
 - $375,0004 bd3 ba2.3k sqft469 Hoffman Dr, Harrisburg, PA 17111For Sale
 MLS ID #PADA2061150, Mariel Campbell, RE/MAX Realty Associates. Bright MLS
 - $449,9004 bd3 ba3.2k sqft7949 Bayard Dr, Hummelstown, PA 17036For Sale
 MLS ID #PADA2060988, Joe Washburn, Century 21 Realty Services. Bright MLS
 - $399,9005 bd5 ba3.7k sqft6230 Hocker Dr, Harrisburg, PA 17111For Sale
 MLS ID #PADA2058788, PREM BARAL, Iron Valley Real Estate of Lancaster. Bright MLS
 - $450,0004 bd3 ba2.3k sqft609 Lancaster Ave, Harrisburg, PA 17112For SaleMLS ID #PADA2061972, LESLIE MACHULSKY, Berkshire Hathaway HomeServices Homesale Realty. Bright MLS
- $410,0004 bd2 ba2.3k sqft199 Delmont Ave, Middletown, PA 17057For SaleMLS ID #PADA2061012, Lisa Conover, Keller Williams Real Estate - Bethlehem. Bright MLS
- $415,0003 bd3 ba1.7k sqft253 Piketown Rd, Harrisburg, PA 17112For SaleMLS ID #PADA2060420, Amanda Krall, Iron Valley Real Estate. Bright MLS
- $375,0004 bd2 ba1.7k sqft6255 Warren Ave, Harrisburg, PA 17112For SaleMLS ID #PADA2062178, JOSHUA Clelan, Coldwell Banker Realty. Bright MLS
- $330,0004 bd2 ba1.5k sqft375 N 48th St, Harrisburg, PA 17111For SaleMLS ID #PADA2061104, JOY DANIELS, Joy Daniels Real Estate Group, Ltd. Bright MLS
- $440,0004 bd4 ba3.4k sqft171 S Hanover St, Hummelstown, PA 17036For SaleMLS ID #PADA2060774, NICK PENDOLINO, TrueVision, REALTORS. Bright MLS
- $270,0003 bd1 ba1.7k sqft3720 Elder Rd, Harrisburg, PA 17111For SaleMLS ID #PADA2062188, Jennifer King, RE/MAX Evolved. Bright MLS
- $419,9004 bd3 ba3.1k sqft4536 Custer Ter, Harrisburg, PA 17110For SaleMLS ID #PADA2057548, Nick Feagley, Howard Hanna Company-Camp Hill. Bright MLS
- $439,9003 bd3 ba2.9k sqft1308 Montfort Dr, Harrisburg, PA 17110For SaleMLS ID #PADA2061790, DEANNE HOPPEL, Howard Hanna Company-Harrisburg. Bright MLS
- $320,0003 bd2 ba1.4k sqft6210 Ann St, Harrisburg, PA 17111For SaleMLS ID #PADA2059588, OM GURUNG, Coldwell Banker Realty. Bright MLS
- $464,9983 bd3 ba2.4k sqft1808 Blacklatch Ln, Middletown, PA 17057For SaleMLS ID #PADA2059718, Jocelyn Barrios, Iron Valley Real Estate of Central PA. Bright MLS
- $599,9005 bd4 ba3.9k sqft6410 Gallop Rd, Harrisburg, PA 17111For SaleMLS ID #PADA2061366, Debbi LOVING, Coldwell Banker Realty. Bright MLS
- $429,5004 bd3 ba3.3k sqft105 Oak Hill Dr, Middletown, PA 17057For SaleMLS ID #PADA2060296, Jack Straub, Straub & Associates Real Estate. Bright MLS
- $315,0003 bd3 ba2k sqft231 Eddington Ave, Harrisburg, PA 17111For SaleMLS ID #PADA2061620, krishna pradhan, Ghimire Homes. Bright MLS
- $289,0003 bd3 ba3.2k sqft400 Rosewood Ln, Harrisburg, PA 17111For SaleMLS ID #PADA2061142, TED BIEDRZYCKI, Better Homes and Gardens Real Estate - Maturo PA. Bright MLS
- $324,9003 bd2 ba1.5k sqft122 Huntley Dr, Harrisburg, PA 17112For SaleMLS ID #PADA2062186, Krista Edwards, Howard Hanna Company-Harrisburg. Bright MLS
