Welcome to this well-maintained brick ranch in the desirable Lenker Manor neighborhood! Situated on a spacious corner lot, this home offers comfortable one-floor living with plenty of additional space to entertain. The bright Florida room overlooks the backyard and provides the perfect place to relax in three seasons, while the finished walk-out lower level features a recreation area, bar, workshop, laundry area, and additional bath. Recent plumbing, electrical and heating updates provide added peace of mind, complementing the home's solid construction and thoughtful layout. The oversized two-car garage, outdoor patio, and beautifully landscaped yard offer plenty of room for gatherings with family and friends. Conveniently located near shopping, restaurants, major highways, and schools, this move-in ready home combines classic charm with important system updates. Schedule your private showing today!
Pending
$289,000
400 Rosewood Ln, Harrisburg, PA 17111
3beds
3,200sqft
Single Family Residence
Built in 1956
0.4 Acres Lot
$-- Zestimate®
$90/sqft
$-- HOA
What's special
Beautifully landscaped yardFinished walk-out lower levelLaundry areaAdditional bathSpacious corner lotOversized two-car garageOutdoor patio
- 49 days |
- 1,074 |
- 83 |
Zillow last checked:
Listing updated:
Listed by:
TED BIEDRZYCKI 717-712-8077,
Better Homes and Gardens Real Estate - Maturo PA 2156394800
Source: Bright MLS,MLS#: PADA2061142
Facts & features
Interior
Bedrooms & bathrooms
- Bedrooms: 3
- Bathrooms: 3
- Full bathrooms: 2
- 1/2 bathrooms: 1
- Main level bathrooms: 2
- Main level bedrooms: 3
Basement
- Area: 1600
Heating
- Forced Air, Natural Gas
Cooling
- Ceiling Fan(s), Attic Fan, Humidity Control, Central Air, Electric
Appliances
- Included: Dishwasher, Disposal, Refrigerator, Washer, Dryer, Oven/Range - Electric, Gas Water Heater
- Laundry: In Basement
Features
- Eat-in Kitchen, Formal/Separate Dining Room, Dry Wall
- Flooring: Hardwood
- Doors: Storm Door(s)
- Windows: Bay/Bow
- Basement: Partial,Walk-Out Access,Finished,Full,Interior Entry
- Number of fireplaces: 1
- Fireplace features: Insert
Interior area
- Total structure area: 3,200
- Total interior livable area: 3,200 sqft
- Finished area above ground: 1,600
- Finished area below ground: 1,600
Property
Parking
- Total spaces: 2
- Parking features: Garage Faces Front, Garage Door Opener, Asphalt, Attached
- Attached garage spaces: 2
- Has uncovered spaces: Yes
Accessibility
- Accessibility features: None
Features
- Levels: One
- Stories: 1
- Patio & porch: Patio
- Exterior features: Barbecue, Lighting
- Pool features: None
- Fencing: Wood
- Has view: Yes
- View description: City
Lot
- Size: 0.4 Acres
- Features: Corner Lot, Corner Lot/Unit
Details
- Additional structures: Above Grade, Below Grade
- Parcel number: 630050260000000
- Zoning: RESIDENTIAL
- Special conditions: Standard
Construction
Type & style
- Home type: SingleFamily
- Architectural style: Ranch/Rambler
- Property subtype: Single Family Residence
Materials
- Brick, Block
- Foundation: Block
- Roof: Fiberglass,Asphalt
Condition
- Very Good
- New construction: No
- Year built: 1956
Utilities & green energy
- Electric: 200+ Amp Service
- Sewer: Public Sewer
- Water: Public
- Utilities for property: Cable Available
Community & HOA
Community
- Security: Smoke Detector(s)
- Subdivision: Lenker Manor
HOA
- Has HOA: No
Location
- Region: Harrisburg
- Municipality: SWATARA TWP
Financial & listing details
- Price per square foot: $90/sqft
- Tax assessed value: $133,400
- Annual tax amount: $4,199
- Date on market: 7/6/2026
- Listing agreement: Exclusive Right To Sell
- Listing terms: Conventional,FHA,Cash
- Exclusions: Washer, Dryer And Refrigerator In Kitchen.
- Ownership: Fee Simple
Estimated market value
Not available
Estimated sales range
Not available
Not available
Price history
| Date | Event | Price |
|---|---|---|
| 7/31/2026 | Pending sale | $289,000$90/sqft |
Source:  Bright MLS #PADA2061142 Report a problem Bright MLS #PADA2061142 Report a problem | ||
| 7/16/2026 | Listed for sale | $289,000$90/sqft |
Source: Bright MLS #PADA2061142 Report a problem | ||
| 7/10/2026 | Pending sale | $289,000$90/sqft |
Source: Bright MLS #PADA2061142 Report a problem | ||
| 7/6/2026 | Listed for sale | $289,000+60.6%$90/sqft |
Source: Bright MLS #PADA2061142 Report a problem | ||
| 11/4/2008 | Sold | $180,000$56/sqft |
Source: Public Record Report a problem | ||
Public tax history
| Year | Property taxes | Tax assessment |
|---|---|---|
| 2025 | $3,980 +5.3% | $133,400 |
| 2023 | $3,780 | $133,400 |
| 2022 | $3,780 | $133,400 |
| 2021 | $3,780 +160.6% | $133,400 |
| 2020 | $1,451 -1.1% | $133,400 |
| 2019 | $1,466 -58.6% | $133,400 |
| 2018 | $3,541 | $133,400 |
| 2017 | -- | $133,400 |
| 2016 | -- | $133,400 |
| 2015 | -- | $133,400 |
| 2014 | -- | $133,400 |
| 2013 | -- | $133,400 |
| 2012 | -- | $133,400 |
| 2011 | -- | $133,400 |
| 2010 | -- | $133,400 |
| 2008 | -- | $133,400 |
| 2007 | -- | $133,400 |
| 2006 | -- | $133,400 |
Find assessor info on the county website
Monthly payment
Est. payment
Payment breakdown
Explore the cost of this home by adjusting the details. Changes won't be saved.Climate risks
Neighborhood: 17111
Nearby schools
GreatSchools rating
- 5/10Paxtang El SchoolGrades: K-5Distance: 0.5 mi
- 5/10Swatara Middle SchoolGrades: 6-8Distance: 1.6 mi
- 2/10Central Dauphin East Senior High SchoolGrades: 9-12Distance: 1.9 mi
Schools provided by the listing agent
- High: Central Dauphin East
- District: Central Dauphin
Source: Bright MLS. This data may not be complete. We recommend contacting the local school district to confirm school assignments for this home.
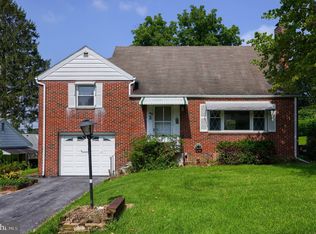
- $191,2003 bd3 ba1.7k sqft410 Rosewood Ln, Harrisburg, PA 17111Sold
- $336,3005 bd3 ba1.9k sqft330 Rosewood Ln, Harrisburg, PA 17111Off Market
- $323,6004 bd3 ba2.5k sqft401 Luther Rd, Harrisburg, PA 17111Off Market
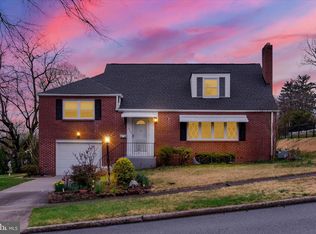
- $290,0003 bd2 ba2.3k sqft420 Rosewood Ln, Harrisburg, PA 17111Sold
- $267,6003 bd2 ba1.1k sqft411 Luther Rd, Harrisburg, PA 17111Off Market
- $252,9002 bd1 ba1.4k sqft401 Rosewood Ln, Harrisburg, PA 17111Off Market
- $244,1003 bd1 ba1.4k sqft411 Rosewood Ln, Harrisburg, PA 17111Off Market
- $308,3003 bd2 ba2.2k sqft345 Rosewood Ln, Harrisburg, PA 17111Off Market
A local agent can set up tours, give advice and negotiate with sellers.
A local lender can help you make sure your offer is ready when you are.
Similar homes
- $354,9004 bd3 ba2.3k sqft4741 Broadway St, Harrisburg, PA 17111For Sale
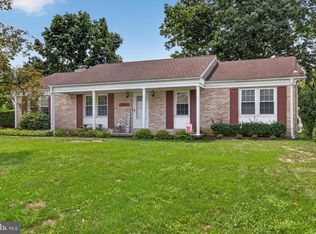
 MLS ID #PADA2063158, Ysmaine M Domiciano, NextHome Dream Seekers Realty. Bright MLS
 - $299,9004 bd3 ba2.3k sqft401 Colonial Club Dr, Harrisburg, PA 17112For Sale
 MLS ID #PADA2062714, Tyler Murphy, Keller Williams Realty. Bright MLS
 - $319,9004 bd2 ba2.6k sqft1117 Whitehall Dr, Harrisburg, PA 17110For Sale
 MLS ID #PADA2063194, Janet Hepburn, Iron Valley Real Estate of Central PA. Bright MLS
 - $270,0003 bd3 ba2.5k sqft4001 Locust Ln, Harrisburg, PA 17109For Sale
 MLS ID #PADA2062028, Schylar Bethea, Keller Williams of Central PA. Bright MLS
 - $319,9003 bd1 ba1.8k sqft360 N Nyes Rd, Harrisburg, PA 17112For SaleMLS ID #PADA2062840, Brenton Mitchell, Iron Valley Real Estate of Central PA. Bright MLS
- $279,9003 bd2 ba1.8k sqft290 Dogwood Dr, Hummelstown, PA 17036For SaleMLS ID #PADA2063062, FRAN VALERIO, Coldwell Banker Realty. Bright MLS
- $349,9004 bd3 ba3.2k sqft641 S 61st St, Harrisburg, PA 17111For SaleMLS ID #PADA2062238, Alex Saad, Prime Realty Services. Bright MLS
- $305,0003 bd2 ba1.7k sqft115 Allen Ct, Camp Hill, PA 17011For SaleMLS ID #PACB2057760, Trevor Stuck, Coldwell Banker Realty. Bright MLS
- $310,0003 bd2 ba2.2k sqft4613 South Rd, Harrisburg, PA 17109For SaleMLS ID #PADA2062980, MICHAEL YINGLING, RE/MAX Delta Group, Inc.. Bright MLS
- $304,9003 bd2 ba2.7k sqft2246 N 3rd St, Harrisburg, PA 17110For SaleMLS ID #PADA2060822, JOHN HOLTZMAN, Howard Hanna Company-Harrisburg. Bright MLS
- $299,9003 bd2 ba1.8k sqft1306 N 14th St, Harrisburg, PA 17103For SaleMLS ID #PADA2061880, ERNIECE CAMPBELL, Real of Pennsylvania. Bright MLS
- $425,0003 bd4 ba4k sqft2302 Bellevue Rd, Harrisburg, PA 17104For SaleMLS ID #PADA2063242, Amy Zoellner, NextHome Capital Realty. Bright MLS
- $430,0003 bd3 ba2.7k sqft888 Sunny Hill Ln, Harrisburg, PA 17111For SaleMLS ID #PADA2062910, LINDA GOLDBERG, Iron Valley Real Estate of Central PA. Bright MLS
- $249,9003 bd2 ba1.7k sqft4609 Marblehead St, Harrisburg, PA 17109For SaleMLS ID #PADA2062940, Mackenzie Hilsinger, Coldwell Banker Realty. Bright MLS
- $285,0004 bd2 ba2k sqft136 Linglestown Rd, Harrisburg, PA 17110For SaleMLS ID #PADA2061594, GCA Cavero-Aponte, SERHANT PENNSYLVANIA LLC. Bright MLS
- $345,0003 bd2 ba1.8k sqft4216 Ridge Dr, Harrisburg, PA 17109For SaleMLS ID #PADA2061956, Cindy BILLET, RE/MAX Realty Select. Bright MLS
- $330,0005 bd3 ba2.5k sqft5109 Ridgeview Dr, Harrisburg, PA 17112For SaleMLS ID #PADA2058856, Taylor McCartney, GALE'S PORTFOLIO MANAGEMENT LLC. Bright MLS
- $359,0004 bd3 ba2.3k sqft469 Hoffman Dr, Harrisburg, PA 17111For SaleMLS ID #PADA2061150, Mariel Campbell, RE/MAX Realty Associates. Bright MLS
- $399,0004 bd3 ba3.1k sqft4536 Custer Ter, Harrisburg, PA 17110For SaleMLS ID #PADA2063352, Nick Feagley, Coldwell Banker Realty. Bright MLS
- $279,9004 bd4 ba2.4k sqft222 Emerald St, Harrisburg, PA 17110For SaleMLS ID #PADA2061664, DAVID HOOKE, Keller Williams of Central PA. Bright MLS
