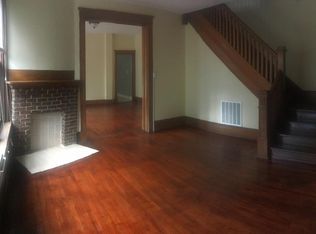
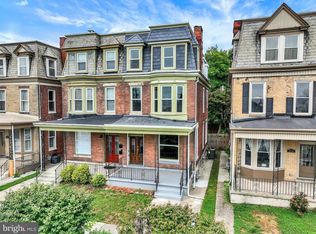
Welcome to 222 Emerald Street, where generous living space, flexible living arrangements, and a prime Harrisburg location come together. Offering over 2,400 square feet, this impressive 5-bedroom, 3.5-bath home provides the space and versatility to accommodate a variety of lifestyles. Designed with comfort in mind, the spacious primary suite serves as a true retreat, complete with two large walk-in closets, a beautifully appointed en-suite bath, and a private enclosed sunroom overlooking the backyard and deck—the perfect place to enjoy your morning coffee or unwind at the end of the day. A second bedroom features its own private full bath, while the upper level offers additional bedrooms connected by a convenient Jack-and-Jill bathroom, providing privacy and functionality for family or guests. The home's flexible floor plan offers plenty of room for entertaining, working from home, or creating dedicated spaces for hobbies, fitness, or play. Step outside to enjoy the rear deck and backyard, ideal for relaxing or hosting gatherings. Located just a few blocks from the Susquehanna River Walk, you'll enjoy easy access to scenic walking and biking trails, riverfront parks, and outdoor recreation. The home is also conveniently situated near downtown Harrisburg, restaurants, shopping, entertainment, medical facilities, and major commuter routes including I-81, I-83, and Route 22/322, making travel throughout Central Pennsylvania quick and convenient. If you've been searching for a spacious home with multiple bedroom suites, abundant living space, and an exceptional location, 222 Emerald Street is ready to welcome you home. Schedule your private showing today!
For sale
Price cut: $5K (8/10)
$279,900
222 Emerald St, Harrisburg, PA 17110
4beds
2,426sqft
Single Family Residence
Built in 1913
1,742 Square Feet Lot
$-- Zestimate®
$115/sqft
$-- HOA
What's special
Beautifully appointed en-suite bathFlexible living arrangementsGenerous living spaceTwo large walk-in closetsSpacious primary suite
- 60 days
- 525
- 53
Zillow last checked:
Listing updated:
Listed by:
DAVID HOOKE 717-422-9950,
Keller Williams of Central PA 7177614300,
Listing Team: Dave Hooke Team, Co-Listing Agent: Chris Castro 717-461-5429,
Keller Williams of Central PA
Source: Bright MLS,MLS#: PADA2061664
Facts & features
Interior
Bedrooms & bathrooms
- Bedrooms: 4
- Bathrooms: 4
- Full bathrooms: 3
- 1/2 bathrooms: 1
- Main level bathrooms: 1
Rooms
- Room types: Living Room, Dining Room, Primary Bedroom, Bedroom 2, Bedroom 3, Bedroom 4, Kitchen, Foyer, Sun/Florida Room, Laundry, Primary Bathroom, Full Bath, Half Bath
Primary bedroom
- Features: Walk-In Closet(s)
- Level: Upper
- Area: 176 Square Feet
- Dimensions: 11 X 16
Bedroom 2
- Level: Upper
- Area: 224 Square Feet
- Dimensions: 16 X 14
Bedroom 3
- Level: Upper
- Area: 156 Square Feet
- Dimensions: 13 X 12
Bedroom 4
- Level: Upper
- Area: 143 Square Feet
- Dimensions: 13 X 11
Primary bathroom
- Level: Upper
- Area: 160 Square Feet
- Dimensions: 10 X 16
Dining room
- Level: Main
- Area: 260 Square Feet
- Dimensions: 20 X 13
Foyer
- Level: Main
- Area: 16 Square Feet
- Dimensions: 4 X 4
Other
- Level: Upper
- Area: 28 Square Feet
- Dimensions: 7 X 4
Other
- Level: Upper
- Area: 40 Square Feet
- Dimensions: 8 X 5
Half bath
- Level: Main
- Area: 14 Square Feet
- Dimensions: 7 X 2
Kitchen
- Level: Main
- Area: 208 Square Feet
- Dimensions: 13 X 16
Laundry
- Level: Upper
- Area: 25 Square Feet
- Dimensions: 5 X 5
Living room
- Level: Main
- Area: 192 Square Feet
- Dimensions: 12 X 16
Other
- Level: Upper
- Area: 64 Square Feet
- Dimensions: 4 X 16
Heating
- Forced Air, Central, Natural Gas
Cooling
- Central Air, Electric
Appliances
- Included: Gas Water Heater
- Laundry: Laundry Room
Features
- Basement: Exterior Entry,Concrete,Unfinished
- Has fireplace: No
Interior area
- Total structure area: 2,426
- Total interior livable area: 2,426 sqft
- Finished area above ground: 2,426
- Finished area below ground: 0
Property
Parking
- Parking features: On Street
- Has uncovered spaces: Yes
Accessibility
- Accessibility features: 2+ Access Exits
Features
- Levels: Three
- Stories: 3
- Pool features: None
Lot
- Size: 1,742 Square Feet
Details
- Additional structures: Above Grade, Below Grade
- Parcel number: 100600420000000
- Zoning: RESIDENTIAL
- Special conditions: Standard
Construction
Type & style
- Home type: SingleFamily
- Architectural style: Colonial
- Property subtype: Single Family Residence
- Attached to another structure: Yes
Materials
- Brick
- Foundation: Permanent
Condition
- New construction: No
- Year built: 1913
- Major remodel year: 2022
Utilities & green energy
- Electric: 100 Amp Service
- Sewer: Public Sewer
- Water: Public
Community & HOA
Community
- Subdivision: Harrisburg City
HOA
- Has HOA: No
Location
- Region: Harrisburg
- Municipality: CITY OF HARRISBURG
Financial & listing details
- Price per square foot: $115/sqft
- Tax assessed value: $61,400
- Annual tax amount: $3,082
- Date on market: 7/9/2026
- Listing agreement: Exclusive Right To Sell
- Listing terms: Cash,Conventional,FHA,VA Loan
- Ownership: Fee Simple
Estimated market value
Not available
Estimated sales range
Not available
Not available
Price history
| Date | Event | Price |
|---|---|---|
| 8/10/2026 | Price change | $279,900-1.8%$115/sqft |
Source:  Bright MLS #PADA2061664 Report a problem Bright MLS #PADA2061664 Report a problem | ||
| 7/23/2026 | Price change | $284,900-1.7%$117/sqft |
Source: Bright MLS #PADA2061664 Report a problem | ||
| 7/9/2026 | Listed for sale | $289,900+21.3%$119/sqft |
Source: Bright MLS #PADA2061664 Report a problem | ||
| 4/20/2023 | Sold | $239,000+0.4%$99/sqft |
Source: Bright MLS #PADA2021300 Report a problem | ||
| 3/13/2023 | Pending sale | $238,000$98/sqft |
Source: Bright MLS #PADA2021300 Report a problem | ||
| 3/9/2023 | Listed for sale | $238,000$98/sqft |
Source: Bright MLS #PADA2021300 Report a problem | ||
| 12/12/2018 | Listing removed | $1,450$1/sqft |
Source: Keystone Property Service Report a problem | ||
| 12/7/2018 | Price change | $1,450-9.4%$1/sqft |
Source: Keystone Property Service Report a problem | ||
| 10/27/2018 | Listed for rent | $1,600$1/sqft |
Source: Keystone Property Service Report a problem | ||
Public tax history
| Year | Property taxes | Tax assessment |
|---|---|---|
| 2026 | $2,903 | $61,400 |
| 2025 | $2,903 | $61,400 |
| 2023 | $2,903 | $61,400 |
| 2022 | $2,903 +2.2% | $61,400 |
| 2021 | $2,842 +540.5% | $61,400 |
| 2020 | $444 | $61,400 |
| 2019 | $444 | $61,400 |
| 2018 | -- | $61,400 |
| 2017 | $2,277 | $61,400 |
| 2016 | -- | $61,400 |
| 2015 | -- | $61,400 |
| 2014 | -- | $61,400 |
| 2013 | -- | $61,400 |
| 2012 | -- | $61,400 |
| 2011 | -- | $61,400 |
| 2010 | -- | $61,400 |
| 2008 | -- | $61,400 |
| 2007 | -- | $61,400 |
| 2006 | -- | $61,400 |
Find assessor info on the county website
Monthly payment
Est. payment
Payment breakdown
Explore the cost of this home by adjusting the details. Changes won't be saved.Climate risks
Neighborhood: Uptown
Nearby schools
Schools provided by the listing agent
- High: Harrisburg High School
- District: Harrisburg City
Source: Bright MLS. This data may not be complete. We recommend contacting the local school district to confirm school assignments for this home.



Similar homes
- $304,9003 bd2 ba2.7k sqft2246 N 3rd St, Harrisburg, PA 17110For Sale

 MLS ID #PADA2060822, JOHN HOLTZMAN, Howard Hanna Company-Harrisburg. Bright MLS
 - $285,0005 bd4 ba2.2k sqft1833 N 2nd St, Harrisburg, PA 17102For Sale
 MLS ID #PADA2061750, JOY DANIELS, Joy Daniels Real Estate Group, Ltd. Bright MLS
 - $235,0004 bd1 ba1.6k sqft2606 N 5th St, Harrisburg, PA 17110For Sale
 MLS ID #PADA2062328, Kathy Watson, Keller Williams of Central PA. Bright MLS
 - $289,0005 bd2 ba1.5k sqft3416 N 6th St, Harrisburg, PA 17110For Sale
 MLS ID #PADA2059536, CLARK BERNARD, Keller Williams Realty. Bright MLS
 - $275,0004 bd3 ba2.4k sqft1710 Green St, Harrisburg, PA 17102For SaleMLS ID #PADA2060422, Jack Straub, Straub & Associates Real Estate. Bright MLS
- $184,9003 bd1 ba1.5k sqft262 Seneca St, Harrisburg, PA 17110For SaleMLS ID #PADA2063120, JOY DANIELS, Joy Daniels Real Estate Group, Ltd. Bright MLS
- $272,5004 bd3 ba2.1k sqft2217 S 3rd St, Steelton, PA 17113For SaleMLS ID #PADA2062808, Brittany Rivera, Coldwell Banker Realty. Bright MLS
- $255,0004 bd2 ba2k sqft203 Kelker St, Harrisburg, PA 17102For SaleMLS ID #PADA2061102, JIM BEDORF, Coldwell Banker Realty. Bright MLS
- $190,0005 bd2 ba1.9k sqft548 Camp St, Harrisburg, PA 17110For SaleMLS ID #PADA2062830, ERICA RAWLS, Keller Williams of Central PA. Bright MLS
- $245,0003 bd3 ba2.2k sqft1622 Green St, Harrisburg, PA 17102For SaleMLS ID #PADA2063598, Ed Reichenbach, Coldwell Banker Realty. Bright MLS
- $349,0004 bd2 ba2.4k sqft1288 Wandering Way, Harrisburg, PA 17110For SaleMLS ID #PADA2060596, James Little JR., Berkshire Hathaway HomeServices Homesale Realty. Bright MLS
- $269,9003 bd2 ba1.6k sqft2 Hunter Ln, Camp Hill, PA 17011For SaleMLS ID #PACB2057022, TRACY WEIGEL, RE/MAX 1st Advantage. Bright MLS
- $149,7003 bd1 ba1.5k sqft2310 N 4th St, Harrisburg, PA 17110For SaleMLS ID #PADA2059498, Jim Penny, RE/MAX 1st Advantage. Bright MLS
- $329,9004 bd2 ba2k sqft861 W Foxcroft Dr, Camp Hill, PA 17011For SaleMLS ID #PACB2057842, Adam Jovicevic, The Exchange Real Estate Company LLC. Bright MLS
- $275,0004 bd2 ba2.4k sqft2038 Market St, Harrisburg, PA 17103For SaleMLS ID #PADA2061930, Stephanie Vega, Coldwell Banker Realty. Bright MLS
- $142,5003 bd1 ba2k sqft2618 Reel St, Harrisburg, PA 17110For SaleMLS ID #PADA2062862, Kenita Honesty, Honesty Realty LLC. Bright MLS
- $389,0004 bd4 ba2.8k sqft3808 Reichert Rd, Harrisburg, PA 17110For SaleMLS ID #PADA2062216, JOY DANIELS, Joy Daniels Real Estate Group, Ltd. Bright MLS
- $270,0003 bd3 ba1.3k sqft3408 Schoolhouse Ln, Harrisburg, PA 17109For SaleMLS ID #PADA2059898, DAVID OBENSTINE, RE/MAX Realty Associates. Bright MLS
- $269,9004 bd2 ba2.2k sqft627 S Front St, Harrisburg, PA 17104For SaleMLS ID #PADA2063044, Madison Nunemaker, Real of Pennsylvania. Bright MLS
- $229,9003 bd2 ba1.6k sqft336 10th St, New Cumberland, PA 17070For SaleMLS ID #PACB2057908, TARA KOCH, RE/MAX Delta Group, Inc.. Bright MLS
