Welcome to this stunning reimagined, revived and completely renovated home in the historic East End of Steelton community, where timeless character meets modern comfort. Thoughtfully updated throughout, this move-in-ready home features new windows, HVAC, and drywall, along with updated plumbing and electrical, offering both style and peace of mind. Step inside to a bright, open-concept layout featuring a stunning kitchen with quartz countertops, stainless steel appliances, a timeless subway tile backsplash, open shelving, and a breakfast bar that seamlessly connects to the dining and living areas. The inviting living room is centered around a beautiful shiplap fireplace, creating a warm and welcoming focal point for everyday living and entertaining. Designed with both functionality and flexibility in mind, the first floor also offers a walk-in pantry, convenient half bath, first-floor laundry, and a huge flex space off the dining room—perfect for a playroom, home office, second living area, or whatever best suits your lifestyle. The spacious primary suite offers a spa-inspired bathroom with a freestanding soaking tub, while three additional bedrooms provide plenty of space for family, guests, or hobbies. Situated on a rare double lot, this property offers an expansive yard, a massive storage shed, and a neighborhood park directly behind the home, creating the perfect extension of your backyard. Conveniently located just minutes from Harrisburg, Hershey, shopping, dining, and major commuter routes, this home offers the perfect blend of modern updates, thoughtful design, and everyday convenience. Beautifully renovated, thoughtfully designed, and truly move-in ready—this is one you won’t want to miss.
Pending
Price cut: $2.4K (8/31)
$272,500
2217 S 3rd St, Steelton, PA 17113
4beds
2,119sqft
Single Family Residence
Built in 1908
7,405 Square Feet Lot
$-- Zestimate®
$129/sqft
$-- HOA
What's special
Quartz countertopsRare double lotExpansive yardNew windowsUpdated plumbing and electricalMassive storage shedFreestanding soaking tub
- 64 days
- 126
- 3
Zillow last checked:
Listing updated:
Listed by:
Brittany Rivera 717-599-4830,
Coldwell Banker Realty 7177614800,
Listing Team: The Hope Koperna Team, Co-Listing Team: The Hope Koperna Team,Co-Listing Agent: Hope Koperna 717-319-1336,
Coldwell Banker Realty
Source: Bright MLS,MLS#: PADA2062808
Facts & features
Interior
Bedrooms & bathrooms
- Bedrooms: 4
- Bathrooms: 3
- Full bathrooms: 2
- 1/2 bathrooms: 1
- Main level bathrooms: 1
Heating
- Forced Air, Natural Gas
Cooling
- Central Air, Electric
Appliances
- Included: Electric Water Heater
- Laundry: Main Level
Features
- Walk-In Closet(s), Upgraded Countertops, Primary Bath(s), Open Floorplan, Ceiling Fan(s), Soaking Tub
- Basement: Dirt Floor
- Number of fireplaces: 1
- Fireplace features: Electric
Interior area
- Total structure area: 2,119
- Total interior livable area: 2,119 sqft
- Finished area above ground: 2,119
Property
Parking
- Parking features: On Street
- Has uncovered spaces: Yes
Accessibility
- Accessibility features: None
Features
- Levels: Three
- Stories: 3
- Pool features: None
Lot
- Size: 7,405 Square Feet
Details
- Additional structures: Above Grade
- Parcel number: 570210210000000
- Zoning: RESIDENTIAL
- Special conditions: Standard
Construction
Type & style
- Home type: SingleFamily
- Architectural style: Traditional
- Property subtype: Single Family Residence
Materials
- Frame
- Foundation: Stone
Condition
- New construction: No
- Year built: 1908
Utilities & green energy
- Sewer: Public Sewer
- Water: Public
Community & HOA
Community
- Subdivision: None Available
HOA
- Has HOA: No
Location
- Region: Steelton
- Municipality: STEELTON BORO
Financial & listing details
- Price per square foot: $129/sqft
- Tax assessed value: $71,100
- Annual tax amount: $3,849
- Date on market: 8/7/2026
- Listing agreement: Exclusive Agency
- Listing terms: Cash,Conventional,FHA,VA Loan
- Inclusions: Refrigerator, Stove, Dishwasher, Shed
- Exclusions: Outdoor String Lights, All Staging Furniture / Decor, Shower Curtain Rods, Dehumidifier
- Ownership: Fee Simple
Estimated market value
Not available
Estimated sales range
Not available
$2,005/mo
Price history
| Date | Event | Price |
|---|---|---|
| 9/9/2026 | Pending sale | $272,500$129/sqft |
Source:  Bright MLS #PADA2062808 Report a problem Bright MLS #PADA2062808 Report a problem | ||
| 8/31/2026 | Price change | $272,500-0.9%$129/sqft |
Source: Bright MLS #PADA2062808 Report a problem | ||
| 8/24/2026 | Price change | $274,900-3.5%$130/sqft |
Source: Bright MLS #PADA2062808 Report a problem | ||
| 8/7/2026 | Listed for sale | $284,900+137.4%$134/sqft |
Source: Bright MLS #PADA2062808 Report a problem | ||
| 4/14/2026 | Sold | $120,000-19.5%$57/sqft |
Source: Bright MLS #PADA2052868 Report a problem | ||
| 3/24/2026 | Pending sale | $149,000$70/sqft |
Source: Bright MLS #PADA2052868 Report a problem | ||
| 2/8/2026 | Price change | $149,000-6.9%$70/sqft |
Source: Bright MLS #PADA2052868 Report a problem | ||
| 1/14/2026 | Listed for sale | $160,000+788.9%$76/sqft |
Source: Bright MLS #PADA2052868 Report a problem | ||
| 6/22/2017 | Sold | $18,000-27.7%$8/sqft |
Source: Public Record Report a problem | ||
| 5/24/2017 | Pending sale | $24,900$12/sqft |
Source: BHHS HOMESALE REALTY - PRUD2 #10296220 Report a problem | ||
| 3/21/2017 | Price change | $24,900-16.7%$12/sqft |
Source: BHHS HOMESALE REALTY - PRUD2 #10296220 Report a problem | ||
| 2/14/2017 | Price change | $29,900-14.6%$14/sqft |
Source: BHHS HOMESALE REALTY - PRUD2 #10296220 Report a problem | ||
| 1/11/2017 | Listed for sale | $35,000+2108.2%$17/sqft |
Source: BHHS HOMESALE REALTY - PRUD2 #10296220 Report a problem | ||
| 11/30/2016 | Sold | $1,585$1/sqft |
Source: Public Record Report a problem | ||
Public tax history
| Year | Property taxes | Tax assessment |
|---|---|---|
| 2026 | $3,534 | $71,100 |
| 2025 | $3,534 | $71,100 |
| 2023 | $3,534 | $71,100 |
| 2022 | $3,534 | $71,100 |
| 2021 | $3,534 +123.6% | $71,100 |
| 2020 | $1,580 -8.3% | $71,100 |
| 2019 | $1,722 -49.6% | $71,100 |
| 2018 | $3,420 | $71,100 |
| 2017 | -- | $71,100 |
| 2016 | -- | $71,100 |
| 2015 | -- | $71,100 |
| 2014 | -- | $71,100 |
| 2013 | -- | $71,100 |
| 2012 | -- | $71,100 |
| 2011 | -- | $71,100 |
| 2010 | -- | $71,100 |
| 2008 | -- | $71,100 |
| 2007 | -- | $71,100 |
| 2006 | -- | $71,100 |
Find assessor info on the county website
Monthly payment
Est. payment
Payment breakdown
Explore the cost of this home by adjusting the details. Changes won't be saved.Climate risks
Neighborhood: Steelton
Nearby schools
Schools provided by the listing agent
- High: Steelton-highspire Junior / Senior
- District: Steelton-highspire
Source: Bright MLS. This data may not be complete. We recommend contacting the local school district to confirm school assignments for this home.
Similar homes
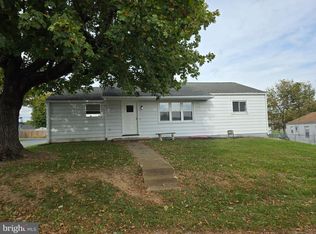
- $274,9004 bd4 ba2.4k sqft222 Emerald St, Harrisburg, PA 17110For Sale

 MLS ID #PADA2061664, DAVID HOOKE, Keller Williams of Central PA. Bright MLS
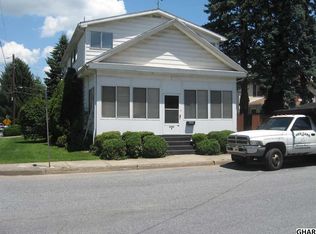
 - $285,0003 bd2 ba1.6k sqft20 W Water St, Middletown, PA 17057For Sale
 MLS ID #PADA2063954, KARA MANNING, Keller Williams of Central PA. Bright MLS
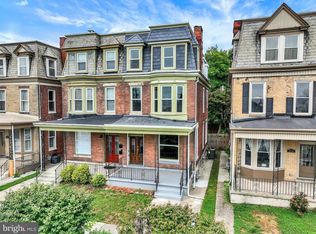
 - $275,0005 bd4 ba2.2k sqft1833 N 2nd St, Harrisburg, PA 17102For Sale
 MLS ID #PADA2061750, JOY DANIELS, Joy Daniels Real Estate Group, Ltd. Bright MLS
 - $325,0004 bd2 ba1.5k sqft375 N 48th St, Harrisburg, PA 17111For Sale
 MLS ID #PADA2061104, JOY DANIELS, Joy Daniels Real Estate Group, Ltd. Bright MLS
 - $334,9003 bd2 ba2k sqft4721 Lawntara St, Harrisburg, PA 17111For SaleMLS ID #PADA2063008, MIKE DEREMER, New Season Realty. Bright MLS
- $264,9003 bd2 ba1.1k sqft734 Elkwood Dr, New Cumberland, PA 17070For SaleMLS ID #PACB2058472, Lisa Renee, Keller Williams of Central PA. Bright MLS
- $280,0003 bd1 ba1.5k sqft17 Hogestown Rd, Mechanicsburg, PA 17050For SaleMLS ID #PACB2059140, Sherry Lease, House Broker Realty LLC. Bright MLS
- $285,0003 bd1 ba1.4k sqft400 Lincoln St, Middletown, PA 17057For SaleMLS ID #PADA2062058, Mae Santiago, Coldwell Banker Realty. Bright MLS
- $299,0004 bd2 ba1.6k sqft1504 Wandering Way, Harrisburg, PA 17110For SaleMLS ID #PADA2062954, JOY DANIELS, Joy Daniels Real Estate Group, Ltd. Bright MLS
- $329,9004 bd2 ba2k sqft5545 Pine St, Harrisburg, PA 17112For SaleMLS ID #PADA2063454, Ethan Funderburk, Real of Pennsylvania. Bright MLS
- $399,9003 bd5 ba2.5k sqft3190 Lewisberry Rd, York Haven, PA 17370For SaleMLS ID #PAYK2113384, Leigh Heist, LPT Realty, LLC. Bright MLS
- $275,0004 bd3 ba2.4k sqft1710 Green St, Harrisburg, PA 17102For SaleMLS ID #PADA2060422, Jack Straub, Straub & Associates Real Estate. Bright MLS
- $289,0005 bd2 ba1.5k sqft3416 N 6th St, Harrisburg, PA 17110For SaleMLS ID #PADA2059536, CLARK BERNARD, Keller Williams Realty. Bright MLS
- $285,0003 bd3 ba2.2k sqft1114 Aberdeen Ct, Harrisburg, PA 17111For SaleMLS ID #PADA2063228, REGINALD IRVIS, Coldwell Banker Realty. Bright MLS
- $230,0004 bd1 ba1.6k sqft2606 N 5th St, Harrisburg, PA 17110For SaleMLS ID #PADA2062328, Kathy Watson, Keller Williams of Central PA. Bright MLS
- $210,0004 bd2 ba1.9k sqft2012 Bellevue Rd, Harrisburg, PA 17104For SaleMLS ID #PADA2060796, Letasha Pritchett, Iron Valley Real Estate of Central PA. Bright MLS
- $318,9003 bd3 ba1.7k sqft490 Pine Ridge Cir, Lewisberry, PA 17339For SaleMLS ID #PAYK2108028, DENISE SIEKE, Straub & Associates Real Estate. Bright MLS
- $329,9004 bd2 ba2k sqft861 W Foxcroft Dr, Camp Hill, PA 17011For SaleMLS ID #PACB2058722, Adam Jovicevic, The Exchange Real Estate Company LLC. Bright MLS
- $389,9004 bd3 ba2.2k sqft8 Holly Dr, New Cumberland, PA 17070For SaleMLS ID #PAYK2110458, LISA MONTALVO, Turn Key Realty Group. Bright MLS
- $320,0003 bd3 ba1.2k sqft503 Matthew Rd, Harrisburg, PA 17109For SaleMLS ID #PADA2063902, padam Khanal, Iron Valley Real Estate of Central PA. Bright MLS
