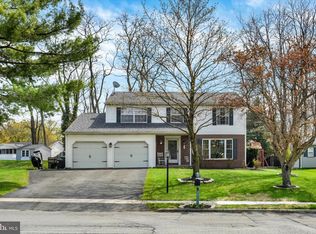
From the moment you arrive, you'll feel right at home. Nestled on one of the largest lots in the highly sought-after Clermont development in the Central Dauphin School District, this exceptional 4-bedroom home offers nearly 2,400 square feet of beautifully updated living space —and it truly feels like a brand-new home. A charming covered front porch welcomes family and friends, while inside you'll immediately appreciate the meticulous care and pride of ownership found throughout. Every major update has already been completed for you, including a Brand-New roof & HVAC system in 2025 as well as fresh new flooring throughout, allowing you to move in with complete confidence. Designed for both everyday living and effortless entertaining, the spacious floor plan features an open kitchen overlooking the inviting family room with a cozy gas fireplace—making it the perfect place to gather. Formal living and dining rooms offer elegant spaces for holidays, celebrations, and making lifelong memories. The finished lower level provides incredible flexibility for a media room, home gym, playroom, office, or all of the above. Upstairs, you'll find four generously sized bedrooms, including a wonderful owner's suite that serves as a true retreat with a private bath and an oversized walk-in closet complete with a custom organization system. A second full bath comfortably accommodates family and guests. Step outside and fall in love with your own private backyard oasis. The expansive covered deck is the perfect spot to enjoy morning coffee, summer barbecues, or quiet evenings overlooking the beautifully landscaped yard. With one of the largest homesites in the neighborhood and a storage shed for added convenience, there's plenty of room to play, garden, entertain, or simply relax. With a 2-car garage, exceptional updates, timeless style, and an unbeatable location close to shopping, dining, parks, and major commuter routes, this is more than just a house—it's the place you'll love coming home to. Don't miss your opportunity to make it yours.
Coming soon 07/23
$450,000
609 Lancaster Ave, Harrisburg, PA 17112
4beds
2,382sqft
Single Family Residence
Built in 1986
0.42 Acres Lot
$388,500 Zestimate®
$189/sqft
$-- HOA
What's special
- 8 days |
- 1,298 |
- 108 |
Zillow last checked:
Listing updated:
Listed by:
LESLIE MACHULSKY 717-756-3603,
Berkshire Hathaway HomeServices Homesale Realty (800) 383-3535
Source: Bright MLS,MLS#: PADA2061972
Facts & features
Interior
Bedrooms & bathrooms
- Bedrooms: 4
- Bathrooms: 3
- Full bathrooms: 2
- 1/2 bathrooms: 1
- Main level bathrooms: 1
Basement
- Area: 552
Heating
- Heat Pump, Electric
Cooling
- Central Air, Electric
Appliances
- Included: Electric Water Heater
Features
- Basement: Finished
- Number of fireplaces: 1
Interior area
- Total structure area: 2,454
- Total interior livable area: 2,382 sqft
- Finished area above ground: 1,902
- Finished area below ground: 480
Property
Parking
- Total spaces: 2
- Parking features: Garage Faces Front, Attached
- Attached garage spaces: 2
Accessibility
- Accessibility features: None
Features
- Levels: Two
- Stories: 2
- Pool features: None
Lot
- Size: 0.42 Acres
Details
- Additional structures: Above Grade, Below Grade
- Parcel number: 350271520000000
- Zoning: RESIDENTIAL
- Special conditions: Standard
Construction
Type & style
- Home type: SingleFamily
- Architectural style: Traditional
- Property subtype: Single Family Residence
Materials
- Block
- Foundation: Block
Condition
- New construction: No
- Year built: 1986
Utilities & green energy
- Sewer: Public Sewer
- Water: Public
Community & HOA
Community
- Subdivision: Clermont
HOA
- Has HOA: No
Location
- Region: Harrisburg
- Municipality: LOWER PAXTON TWP
Financial & listing details
- Price per square foot: $189/sqft
- Tax assessed value: $150,900
- Annual tax amount: $4,628
- Date on market: 7/23/2026
- Listing agreement: Exclusive Right To Sell
- Inclusions: Kitchen Refrigerator, Washer & Dryer, Lr Fireplace Tv Mount
- Ownership: Fee Simple
Estimated market value
$388,500
$361,000 - $416,000
$2,202/mo
Price history
| Date | Event | Price |
|---|---|---|
| 12/1/2005 | Sold | $219,900$92/sqft |
Source: Public Record Report a problem | ||
Public tax history
| Year | Property taxes | Tax assessment |
|---|---|---|
| 2025 | $4,380 +7.8% | $150,900 |
| 2023 | $4,062 | $150,900 |
| 2022 | $4,062 +0.7% | $150,900 |
| 2021 | $4,036 +188.1% | $150,900 |
| 2020 | $1,401 +1.2% | $150,900 |
| 2019 | $1,385 -63.1% | $150,900 |
| 2018 | $3,749 | $150,900 |
| 2017 | -- | $150,900 |
| 2016 | -- | $150,900 |
| 2015 | -- | $150,900 |
| 2014 | -- | $150,900 |
| 2013 | -- | $150,900 |
| 2012 | -- | $150,900 |
| 2011 | -- | $150,900 |
| 2010 | -- | $150,900 |
| 2008 | -- | $150,900 |
| 2007 | -- | $150,900 |
| 2006 | -- | $150,900 |
Find assessor info on the county website
Monthly payment
Est. payment
Payment breakdown
Explore the cost of this home by adjusting the details. Changes won't be saved.Climate risks
Neighborhood: Linglestown
Nearby schools
GreatSchools rating
- 5/10Mountain View Elementary SchoolGrades: K-5Distance: 0.6 mi
- 5/10Linglestown Middle SchoolGrades: 6-8Distance: 0.6 mi
- 5/10Central Dauphin Senior High SchoolGrades: 9-12Distance: 2.3 mi
Schools provided by the listing agent
- High: Central Dauphin
- District: Central Dauphin
Source: Bright MLS. This data may not be complete. We recommend contacting the local school district to confirm school assignments for this home.
- $405,0004 bd3 ba2.2k sqft607 Lancaster Ave, Harrisburg, PA 17112Sold
- $368,0003 bd2 ba2.2k sqft611 Lancaster Ave, Harrisburg, PA 17112Sold

- $328,0003 bd2 ba1.3k sqft512 Scott Dr, Harrisburg, PA 17112Off Market

- $316,2003 bd2 ba1.8k sqft510 Scott Dr, Harrisburg, PA 17112Off Market

- $304,3003 bd2 ba1.2k sqft606 Lancaster Ave, Harrisburg, PA 17112Off Market
- $335,0004 bd3 ba1.4k sqft613 Lancaster Ave, Harrisburg, PA 17112Sold
- $281,8003 bd1 ba1k sqft605 Lancaster Ave, Harrisburg, PA 17112Off Market
- $297,1004 bd1 ba1k sqft513 Ryan Dr, Harrisburg, PA 17112Off Market
A local agent can set up tours, give advice and negotiate with sellers.
A local lender can help you make sure your offer is ready when you are.
Similar homes
- $460,0004 bd3 ba2k sqft4524 Elwill Dr, Harrisburg, PA 17112For Sale

 MLS ID #PADA2061742, JOY DANIELS, Joy Daniels Real Estate Group, Ltd. Bright MLS
 - $455,0003 bd3 ba2.8k sqft5897 Tyler Dr, Harrisburg, PA 17112For Sale
 MLS ID #PADA2061216, DORIS BOSSERT, Century 21 Realty Services. Bright MLS
 - $--3 bd3 ba2.2k sqft4505 Mance Dr, Harrisburg, PA 17112Auction
 Xome
Xome - $415,0003 bd3 ba1.7k sqft253 Piketown Rd, Harrisburg, PA 17112For Sale
 MLS ID #PADA2060420, Amanda Krall, Iron Valley Real Estate. Bright MLS
 - $384,9004 bd2 ba1.4k sqft507 Clermont Dr, Harrisburg, PA 17112For SaleMLS ID #PADA2058890, Hope Koperna, Coldwell Banker Realty. Bright MLS
- $439,9004 bd4 ba3.3k sqft2415 Paxton Church Rd, Harrisburg, PA 17110For SaleMLS ID #PADA2061694, LAURA SULLIVAN, Howard Hanna Company-Harrisburg. Bright MLS
- $444,9003 bd2 ba1.8k sqft140 Koch Ln, Harrisburg, PA 17112For SaleMLS ID #PADA2052700, PAT WALLER, 1972 Realty. Bright MLS
- $450,0003 bd3 ba2.7k sqft3916 Afleet Alex Way, Harrisburg, PA 17110For SaleMLS ID #PADA2061978, NICK PENDOLINO, TrueVision, REALTORS. Bright MLS
- $429,9003 bd4 ba2.4k sqft7304 Sandy Hollow Rd, Harrisburg, PA 17112For SaleMLS ID #PADA2050244, Ella Yingst Grassmyer, Iron Valley Real Estate of Central PA. Bright MLS
- $560,0004 bd4 ba2.4k sqft130 Koch Ln, Harrisburg, PA 17112For SaleMLS ID #PADA2060976, Lauren Gardner, Keller Williams of Central PA. Bright MLS
- $499,9004 bd3 ba1.9k sqft607 Walnut Ave, Harrisburg, PA 17112New ConstructionMLS ID #PADA2061508, BOB STAMMEL, Iron Valley Real Estate of Central PA. Bright MLS
- $340,0005 bd3 ba2.5k sqft5109 Ridgeview Dr, Harrisburg, PA 17112For SaleMLS ID #PADA2058856, Taylor McCartney, GALE'S PORTFOLIO MANAGEMENT LLC. Bright MLS
- $550,0004 bd3 ba1.9k sqft7204 Hidden Meadow Ln, Harrisburg, PA 17112For SaleMLS ID #PADA2061778, BRANDON L. ALLEN, RE/MAX Delta Group, Inc.. Bright MLS
- $379,0003 bd2 ba1.6k sqft5975 Clover Rd, Harrisburg, PA 17112For Sale By Owner
- $325,0005 bd2 ba1.5k sqft205 Peach St, Harrisburg, PA 17112For SaleMLS ID #PADA2061866, Adam Flinchbaugh, Keller Williams Keystone Realty. Bright MLS
- $542,9003 bd2 ba2k sqft0 Marys Way, Harrisburg, PA 17112New ConstructionMLS ID #PADA2045726, Amy Danz, Coldwell Banker Realty. Bright MLS
- from $509,4004 bd3 ba1.9k sqftBranson Plan, Autumn Ridge, Harrisburg, PA 17112New ConstructionFine Line Homes
- from $534,9004 bd3 ba2.6k sqftBreckenridge Plan, Nissley Run, Harrisburg, PA 17112New ConstructionEGStoltzfus
- $550,0005 bd4 ba3.5k sqft7322 Cobble Stone Dr, Harrisburg, PA 17112For SaleMLS ID #PADA2060754, Ashley Bleacher, Howard Hanna Real Estate Services - Lancaster. Bright MLS
- $375,0004 bd3 ba2.6k sqft6295 S Highlands Cir, Harrisburg, PA 17111For Sale By Owner
