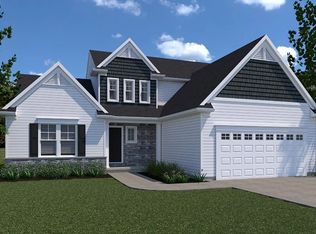
Welcome to this beautiful former Phase II model home in the desirable Chelsey Falls community, offering over 2,080 square feet of comfortable living space. Step inside the inviting foyer that opens to a spacious family room featuring plush carpeting, a cozy gas fireplace, ceiling fan, and window treatments. The well-appointed kitchen is designed for both everyday living and entertaining with vinyl flooring, granite countertops, a center island, pantry, and convenient access to the rear deck. The main level also includes a laundry room with vinyl flooring, shelving, and a storage closet, along with a convenient half bath. Upstairs, you'll find four generously sized bedrooms, including a spacious primary suite complete with carpeting, window treatments, two walk-in closets, and a private bath featuring a double vanity. Three additional bedrooms, all with carpeting and window treatments, share a full hall bath with double sinks. The unfinished walkout basement provides abundant storage space and offers endless possibilities for future finished living space. Enjoy peaceful wooded views from the rear deck—perfect for relaxing or entertaining outdoors. A two-car garage adds convenience and additional storage. Ideally located just minutes from shopping, dining, entertainment, and major commuter routes. A joy to own!
For sale
$460,000
4524 Elwill Dr, Harrisburg, PA 17112
4beds
2,084sqft
:
Get pre-qualified$2,984/mo
Single Family Residence
Built in 2017
0.69 Acres Lot
$452,600 Zestimate®
$221/sqft
$20/mo HOA
What's special
Window treatmentsConvenient half bathCenter islandSpacious family roomInviting foyerCozy gas fireplaceVinyl flooring
- 10 days |
- 1,228 |
- 62 |
Likely to sell faster than
Zillow last checked:
Listing updated:
Listed by:
JOY DANIELS 717-724-5736,
Joy Daniels Real Estate Group, Ltd 7176953177
Source: Bright MLS,MLS#: PADA2061742
Facts & features
Interior
Bedrooms & bathrooms
- Bedrooms: 4
- Bathrooms: 3
- Full bathrooms: 2
- 1/2 bathrooms: 1
- Main level bathrooms: 1
Rooms
- Room types: Primary Bedroom, Bedroom 2, Bedroom 3, Bedroom 4, Kitchen, Family Room, Foyer, Laundry, Primary Bathroom, Full Bath, Half Bath
Primary bedroom
- Features: Flooring - Carpet, Window Treatments, Walk-In Closet(s)
- Level: Upper
- Area: 315 Square Feet
- Dimensions: 15 X 21
Bedroom 2
- Features: Flooring - Carpet, Window Treatments
- Level: Upper
- Area: 156 Square Feet
- Dimensions: 12 X 13
Bedroom 3
- Features: Flooring - Carpet, Window Treatments
- Level: Upper
- Area: 160 Square Feet
- Dimensions: 16 X 10
Bedroom 4
- Features: Flooring - Carpet, Window Treatments
- Level: Upper
- Area: 160 Square Feet
- Dimensions: 10 X 16
Primary bathroom
- Features: Flooring - Vinyl, Double Sink
- Level: Upper
- Area: 81 Square Feet
- Dimensions: 9 X 9
Family room
- Features: Flooring - Carpet, Window Treatments, Ceiling Fan(s), Fireplace - Gas
- Level: Main
- Area: 405 Square Feet
- Dimensions: 27 X 15
Foyer
- Features: Flooring - HardWood
- Level: Main
- Area: 209 Square Feet
- Dimensions: 19 X 11
Other
- Features: Flooring - Vinyl, Double Sink
- Level: Upper
- Area: 45 Square Feet
- Dimensions: 5 X 9
Half bath
- Features: Flooring - HardWood
- Level: Main
- Area: 21 Square Feet
- Dimensions: 7 X 3
Kitchen
- Features: Flooring - Vinyl, Pantry, Granite Counters, Balcony Access, Kitchen Island
- Level: Main
- Area: 286 Square Feet
- Dimensions: 13 X 22
Laundry
- Features: Flooring - Vinyl
- Level: Main
- Area: 49 Square Feet
- Dimensions: 7 X 7
Heating
- Forced Air, Natural Gas
Cooling
- Central Air, Ceiling Fan(s), Electric
Appliances
- Included: Dishwasher, Disposal, Dryer, Oven/Range - Gas, Refrigerator, Stainless Steel Appliance(s), Washer, Microwave, Gas Water Heater
- Laundry: Main Level, Laundry Room
Features
- Ceiling Fan(s), Eat-in Kitchen, Primary Bath(s), Recessed Lighting, Pantry, Upgraded Countertops
- Windows: Window Treatments
- Basement: Full,Interior Entry,Exterior Entry,Concrete,Sump Pump,Unfinished,Walk-Out Access
- Number of fireplaces: 1
- Fireplace features: Gas/Propane
Interior area
- Total structure area: 2,084
- Total interior livable area: 2,084 sqft
- Finished area above ground: 2,084
- Finished area below ground: 0
Property
Parking
- Total spaces: 2
- Parking features: Garage Faces Front, Garage Door Opener, Driveway, Attached
- Attached garage spaces: 2
- Has uncovered spaces: Yes
Accessibility
- Accessibility features: None
Features
- Levels: Two
- Stories: 2
- Patio & porch: Deck, Porch
- Exterior features: Lighting, Sidewalks
- Pool features: None
Lot
- Size: 0.69 Acres
- Features: Cleared, Level, Sloped, Stream/Creek, Wooded
Details
- Additional structures: Above Grade, Below Grade
- Parcel number: 350274400000000
- Zoning: RESIDENTIAL
- Special conditions: Standard
Construction
Type & style
- Home type: SingleFamily
- Architectural style: Traditional
- Property subtype: Single Family Residence
Materials
- Stone, Vinyl Siding
- Foundation: Permanent, Concrete Perimeter
- Roof: Shingle
Condition
- New construction: No
- Year built: 2017
Utilities & green energy
- Electric: 200+ Amp Service
- Sewer: Public Sewer
- Water: Public
Community & HOA
Community
- Security: Smoke Detector(s)
- Subdivision: Chelsey Falls
HOA
- Has HOA: Yes
- Services included: Common Area Maintenance
- HOA fee: $245 annually
Location
- Region: Harrisburg
- Municipality: LOWER PAXTON TWP
Financial & listing details
- Price per square foot: $221/sqft
- Tax assessed value: $200,100
- Annual tax amount: $6,137
- Date on market: 7/15/2026
- Listing agreement: Exclusive Right To Sell
- Listing terms: Cash,Conventional,FHA,VA Loan
- Exclusions: Tv Brackets, Ring Doorbell
- Ownership: Fee Simple
Estimated market value
$452,600
$430,000 - $475,000
$2,619/mo
Price history
| Date | Event | Price |
|---|---|---|
| 7/15/2026 | Listed for sale | $460,000+61.1%$221/sqft |
Source:  Bright MLS #PADA2061742 Report a problem Bright MLS #PADA2061742 Report a problem | ||
| 3/13/2018 | Sold | $285,460$137/sqft |
Source: Public Record Report a problem | ||
Public tax history
| Year | Property taxes | Tax assessment |
|---|---|---|
| 2025 | $5,808 +7.8% | $200,100 |
| 2023 | $5,387 | $200,100 |
| 2022 | $5,387 +0.7% | $200,100 |
| 2021 | $5,352 +188.1% | $200,100 |
| 2020 | $1,857 +1.2% | $200,100 |
| 2019 | $1,836 | $200,100 |
Find assessor info on the county website
Monthly payment
Est. payment
Payment breakdown
Explore the cost of this home by adjusting the details. Changes won't be saved.Climate risks
Neighborhood: 17112
Nearby schools
GreatSchools rating
- 7/10North Side El SchoolGrades: K-5Distance: 1.3 mi
- 5/10Linglestown Middle SchoolGrades: 6-8Distance: 1.3 mi
- 5/10Central Dauphin Senior High SchoolGrades: 9-12Distance: 3.3 mi
Schools provided by the listing agent
- Elementary: Mountain View
- Middle: Linglestown
- High: Central Dauphin
- District: Central Dauphin
Source: Bright MLS. This data may not be complete. We recommend contacting the local school district to confirm school assignments for this home.
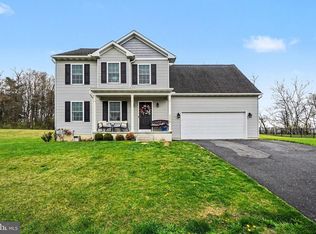
- $430,0004 bd3 ba1.6k sqft4535 Elwill Dr, Harrisburg, PA 17112Sold
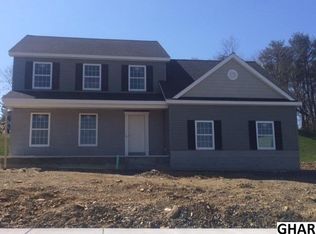
- $453,2004 bd2 ba1.9k sqft4525 Elwill Dr, Harrisburg, PA 17112Off Market
- $53,600-- bd-- ba-- sqft4512 Elwill Dr #L15, Harrisburg, PA 17112Off Market
- $440,0004 bd3 ba2k sqft4527 Elwill Dr, Harrisburg, PA 17112Off Market
- $430,9004 bd3 ba1.8k sqft4527 Elwill Dr #17, Harrisburg, PA 17112Off Market
- $262,7002 bd2 ba1.4k sqft4523 Elwill Dr #L40, Harrisburg, PA 17112Off Market
- $484,2004 bd3 ba1.9k sqft4514 Elwill Dr, Harrisburg, PA 17112Off Market
- $609,9005 bd4 ba3.1k sqft4502 Egret Dr, Harrisburg, PA 17112Sold
A local agent can set up tours, give advice and negotiate with sellers.
A local lender can help you make sure your offer is ready when you are.
Similar homes
- $--3 bd3 ba2.2k sqft4505 Mance Dr, Harrisburg, PA 17112Auction
 Xome
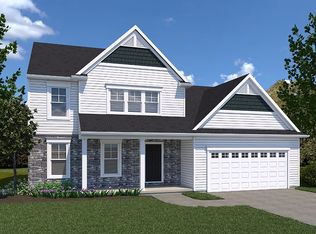
Xome - from $489,9004 bd3 ba1.9k sqftBranson Plan, Nissley Run, Harrisburg, PA 17112New Construction
 EGStoltzfus
 - from $489,9004 bd3 ba1.7k sqftRockford Plan, Nissley Run, Harrisburg, PA 17112New Construction
 EGStoltzfus
 - from $503,9004 bd3 ba2.1k sqftJamestown Plan, Nissley Run, Harrisburg, PA 17112New Construction
 EGStoltzfus
 - from $514,9003 bd2 ba1.6k sqftLaurel Plan, Nissley Run, Harrisburg, PA 17112New ConstructionEGStoltzfus
- $328,5004 bd2 ba1.7k sqft826 Lark Dr, Harrisburg, PA 17111For Sale
 MLS ID #PADA2058974, Monica Beshore, Coldwell Banker Realty. Bright MLS
 - $449,9003 bd4 ba2k sqft451 Fencepost Ln, Palmyra, PA 17078For SaleMLS ID #PALN2027528, Missi Blouch, Coldwell Banker Realty. Bright MLS
- from $556,9004 bd3 ba2.8k sqftGlen Mary Plan, Nissley Run, Harrisburg, PA 17112New ConstructionEGStoltzfus
- $299,9003 bd2 ba2.2k sqft100 Nestside Ct, Harrisburg, PA 17110For SaleMLS ID #PADA2060746, Chris Wilson, Keller Williams Keystone Realty. Bright MLS
- $342,9994 bd3 ba2.1k sqft1312 Edgemont Rd, Harrisburg, PA 17109For SaleMLS ID #PADA2060610, Ashley Bleacher, Howard Hanna Real Estate Services - Lancaster. Bright MLS
- $--4 bd4 ba2.6k sqft250 Thoroughbred Dr, York Haven, PA 17370AuctionAuction.com 2
- from $544,9004 bd3 ba2.7k sqftGlenmoore Plan, Nissley Run, Harrisburg, PA 17112New ConstructionEGStoltzfus
- from $540,9003 bd3 ba2.2k sqftWinston Plan, Nissley Run, Harrisburg, PA 17112New ConstructionEGStoltzfus
- $310,9993 bd3 ba2.4k sqft3737 Canterbury Rd, Harrisburg, PA 17109For SaleMLS ID #PADA2060026, Naresh Rai, Iron Valley Real Estate of Central PA. Bright MLS
- $365,9003 bd3 ba2k sqft7270 White Oak Blvd, Harrisburg, PA 17112New ConstructionMLS ID #PADA2059336, JENNIFER DEBERNARDIS, Coldwell Banker Realty. Bright MLS
- from $574,8003 bd3 ba1.8k sqftFenwick Plan, Mayberry, Harrisburg, PA 17112New ConstructionFine Line Homes
- $365,9003 bd3 ba2k sqft7272 White Oak Blvd, Harrisburg, PA 17112New ConstructionMLS ID #PADA2059328, JENNIFER DEBERNARDIS, Coldwell Banker Realty. Bright MLS
- $418,9004 bd3 ba2.3k sqft228 S Broad St, Jonestown, PA 17038For SaleMLS ID #PALN2027378, Alix Lopez, Howard Hanna Krall Real Estate. Bright MLS
- $440,0003 bd2 ba1.8k sqft222 Robin Rd, Hershey, PA 17033For SaleMLS ID #PADA2061818, MOLLY SNYDER, Coldwell Banker Realty. Bright MLS
- $344,9003 bd3 ba1.8k sqft6137 Terry Davis Ct, Harrisburg, PA 17111For SaleMLS ID #PADA2061544, Stella Rakovac-Dodik, Coldwell Banker Realty. Bright MLS
