Tucked into a peaceful setting with mature trees and open views, this inviting home offers the space, flexibility, and modern layout today's buyers are searching for. The open-concept main living area is anchored by a spacious kitchen featuring granite countertops, a large center island with seating, recessed lighting, and an effortless connection to the dining and living spaces. Natural light pours throughout the home, creating a warm and welcoming atmosphere. The finished lower level provides valuable additional living space perfect for movie nights, game days, a home office, or multigenerational living. Outside, enjoy morning coffee or evening relaxation on the rear deck overlooking the backyard and wooded backdrop. With generous living spaces, lower-level laundry, an attached garage, and a versatile floor plan designed for modern lifestyles, this home delivers comfort, convenience, and room to make lasting memories.
For sale
$349,900
1312 Edgemont Rd, Harrisburg, PA 17109
4beds
2,184sqft
Single Family Residence
Built in 2022
0.51 Acres Lot
$-- Zestimate®
$160/sqft
$-- HOA
What's special
Open viewsAttached garageGenerous living spacesRecessed lightingLower-level laundrySpacious kitchenGranite countertops
- 19 hours
- 113
- 7
Zillow last checked:
Listing updated:
Listed by:
Ashley Bleacher 717-314-4985,
Howard Hanna Real Estate Services - Lancaster 7173920200,
Listing Team: Ashley Bleacher Team, Co-Listing Agent: Landon Ethan Coronado 717-341-2585,
Howard Hanna Real Estate Services - Lancaster
Source: Bright MLS,MLS#: PADA2064498
Facts & features
Interior
Bedrooms & bathrooms
- Bedrooms: 4
- Bathrooms: 3
- Full bathrooms: 2
- 1/2 bathrooms: 1
- Main level bathrooms: 2
- Main level bedrooms: 2
Basement
- Area: 0
Heating
- Forced Air, Natural Gas
Cooling
- Central Air, Electric
Appliances
- Included: Microwave, Dishwasher, Cooktop, Electric Water Heater
- Laundry: Dryer In Unit, Lower Level, Washer In Unit
Features
- Butlers Pantry, Combination Kitchen/Living, Family Room Off Kitchen, Open Floorplan, Recessed Lighting
- Flooring: Carpet, Luxury Vinyl
- Doors: Storm Door(s)
- Windows: Double Hung, Double Pane Windows
- Has basement: No
- Has fireplace: No
Interior area
- Total structure area: 2,184
- Total interior livable area: 2,184 sqft
- Finished area above ground: 2,184
- Finished area below ground: 0
Video & virtual tour
Property
Parking
- Total spaces: 1
- Parking features: Garage Faces Side, Attached, Driveway
- Attached garage spaces: 1
- Has uncovered spaces: Yes
Accessibility
- Accessibility features: 2+ Access Exits
Features
- Levels: Split Foyer,Two
- Stories: 2
- Pool features: None
Lot
- Size: 0.51 Acres
Details
- Additional structures: Above Grade, Below Grade
- Parcel number: 620271090000000
- Zoning: RESIDENTIAL
- Special conditions: Standard
Construction
Type & style
- Home type: SingleFamily
- Property subtype: Single Family Residence
Materials
- Vinyl Siding
- Foundation: Slab
- Roof: Asphalt
Condition
- Very Good
- New construction: No
- Year built: 2022
Utilities & green energy
- Electric: 200+ Amp Service
- Sewer: Public Sewer
- Water: Public
Community & HOA
Community
- Subdivision: Progress
HOA
- Has HOA: No
Location
- Region: Harrisburg
- Municipality: SUSQUEHANNA TWP
Financial & listing details
- Price per square foot: $160/sqft
- Tax assessed value: $136,900
- Annual tax amount: $5,259
- Date on market: 10/26/2026
- Listing agreement: Exclusive Right To Sell
- Listing terms: Cash,Conventional,FHA,VA Loan
- Inclusions: Fridge, Washer, Dryer
- Ownership: Fee Simple
Estimated market value
Not available
Estimated sales range
Not available
Not available
Price history
| Date | Event | Price |
|---|---|---|
| 10/26/2026 | Listed for sale | $349,900+2%$160/sqft |
Source:  Bright MLS #PADA2064498 Report a problem | ||
| 8/6/2026 | Listing removed | $342,999$157/sqft |
Source: Bright MLS #PADA2060610 Report a problem | ||
| 7/14/2026 | Price change | $342,999-2.8%$157/sqft |
Source: Bright MLS #PADA2060610 Report a problem | ||
| 6/25/2026 | Listed for sale | $352,999+0.9%$162/sqft |
Source: Bright MLS #PADA2060610 Report a problem | ||
| 2/10/2024 | Listing removed | -- |
Source: Bright MLS #PADA2030228 Report a problem | ||
| 2/3/2024 | Listed for sale | $349,900+41.3%$160/sqft |
Source: Bright MLS #PADA2030228 Report a problem | ||
| 7/13/2022 | Sold | $247,600+503.9%$113/sqft |
Source: Public Record Report a problem | ||
| 10/27/2020 | Sold | $41,000-14.6%$19/sqft |
Source: Public Record Report a problem | ||
| 9/7/2020 | Pending sale | $48,000$22/sqft |
Source: EXP Realty, LLC #PADA122982 Report a problem | ||
| 7/1/2020 | Listed for sale | $48,000$22/sqft |
Source: EXP Realty, LLC #PADA122982 Report a problem | ||
Public tax history
| Year | Property taxes | Tax assessment |
|---|---|---|
| 2026 | $5,260 +5.7% | $136,900 |
| 2025 | $4,974 +13% | $136,900 |
| 2023 | $4,402 +765.2% | $136,900 +745.1% |
| 2022 | $509 +1.3% | $16,200 |
| 2021 | $503 +170.9% | $16,200 |
| 2020 | $186 +2.2% | $16,200 |
| 2019 | $181 +5.4% | $16,200 |
| 2018 | $172 | $16,200 |
| 2017 | -- | $16,200 |
| 2016 | -- | $16,200 |
| 2015 | -- | $16,200 |
| 2014 | -- | $16,200 |
| 2013 | -- | $16,200 |
| 2012 | -- | $16,200 |
| 2011 | -- | $16,200 |
| 2010 | -- | $16,200 |
| 2008 | -- | $16,200 |
| 2007 | -- | $16,200 |
| 2006 | -- | $16,200 |
Find assessor info on the county website
Monthly payment
Est. payment
Payment breakdown
Explore the cost of this home by adjusting the details. Changes won't be saved.Climate risks
Neighborhood: Progress
Nearby schools
Schools provided by the listing agent
- High: Susquehanna Township
- District: Susquehanna Township
Source: Bright MLS. This data may not be complete. We recommend contacting the local school district to confirm school assignments for this home.
Similar homes
- $320,0003 bd2 ba3k sqft3511 Elmerton Ave, Harrisburg, PA 17109For Sale

 MLS ID #PADA2064998, MICHAEL CHAN, Iron Valley Real Estate of Central PA. Bright MLS
- $350,0004 bd2 ba2.3k sqft3311 Chestnut St, Camp Hill, PA 17011For Sale
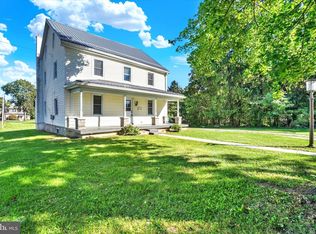 MLS ID #PACB2059602, JOY DANIELS, Joy Daniels Real Estate Group, Ltd. Bright MLS
- $255,0004 bd2 ba2.1k sqft307 N 31st St, Harrisburg, PA 17109For Sale
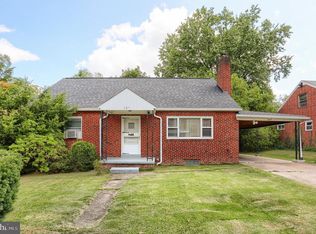 MLS ID #PADA2063438, APRIL RUCKER, Coldwell Banker Realty. Bright MLS
- $335,0003 bd2 ba1.5k sqft2330 S 5th St, Steelton, PA 17113For Sale
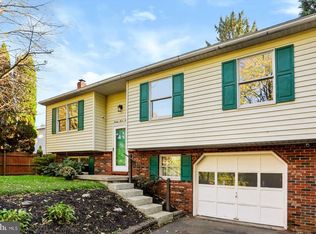 MLS ID #PADA2065382, Cathie Heika, Turn Key Realty Group. Bright MLS
- $269,9003 bd2 ba1.5k sqft3763 Elder Rd, Harrisburg, PA 17111For SaleMLS ID #PADA2065364, JASON MCMULLEN, Iron Valley Real Estate of Central PA. Bright MLS
- $390,0004 bd4 ba1.6k sqft783 Blue Jay Rd, Harrisburg, PA 17111For SaleMLS ID #PADA2065314, Michael Getz, Iron Valley Real Estate of Central PA. Bright MLS
- $334,9003 bd3 ba1.8k sqft817 S Progress Ave, Harrisburg, PA 17111For SaleMLS ID #PADA2062814, Emillie Albrecht, Real of Pennsylvania. Bright MLS
- $269,9003 bd3 ba1.4k sqft4008 Lexington St, Harrisburg, PA 17109For SaleMLS ID #PADA2064982, Bradley Hamilton, RE/MAX Delta Group, Inc.. Bright MLS
- $355,0003 bd3 ba1.9k sqft5570 Merivale Ct, Harrisburg, PA 17112For SaleMLS ID #PADA2061762, Lucy Celotto-edwards, Better Homes and Gardens Real Estate - Maturo PA. Bright MLS
- $244,9004 bd3 ba1.9k sqft302 Wedgewood Rd, Harrisburg, PA 17109For SaleMLS ID #PADA2063952, JASON MCMULLEN, Iron Valley Real Estate of Central PA. Bright MLS
- $350,0004 bd3 ba1.4k sqft205 Ridgeview Rd, New Cumberland, PA 17070For SaleMLS ID #PAYK2113294, Tamila Wormsley, Iron Valley Real Estate of Central PA. Bright MLS
- $249,9003 bd1 ba1.5k sqft1424 Karen Dr, Harrisburg, PA 17109For SaleMLS ID #PADA2065278, DEANNE HOPPEL, Howard Hanna Company-Harrisburg. Bright MLS
- $325,0003 bd2 ba1.2k sqft1740 Valley Green Rd, Etters, PA 17319For SaleMLS ID #PAYK2113998, Cindy BILLET, RE/MAX Realty Select. Bright MLS
- $355,0003 bd2 ba1.6k sqft621 Hoffman Dr, Harrisburg, PA 17111For SaleMLS ID #PADA2064654, PATT BOYER, Berkshire Hathaway HomeServices Homesale Realty. Bright MLS
- $375,0003 bd2 ba2.6k sqft5975 Clover Rd, Harrisburg, PA 17112For SaleMLS ID #PADA2062400, Dave Pasichnik, Coldwell Banker Realty. Bright MLS
- $410,0003 bd3 ba2.6k sqft3625 Crooked Hill Rd, Harrisburg, PA 17110For SaleMLS ID #PADA2064578, Kareem Smith, Keller Williams Keystone Realty. Bright MLS
- $400,0003 bd3 ba2k sqft492 Princeton Rd, Harrisburg, PA 17111For SaleMLS ID #PADA2063234, JOY DANIELS, Joy Daniels Real Estate Group, Ltd. Bright MLS
- $369,9003 bd2 ba1.6k sqft4483 Brooks Vale Ct, Harrisburg, PA 17110For SaleMLS ID #PADA2063984, Ms. Julia E Gilchrist, Coldwell Banker Realty. Bright MLS
- $299,9003 bd2 ba1.8k sqft1306 N 14th St, Harrisburg, PA 17103For SaleMLS ID #PADA2061880, ERNIECE CAMPBELL, Real of Pennsylvania. Bright MLS
- $310,0004 bd3 ba2.3k sqft400 W Dauphin St, Enola, PA 17025For SaleMLS ID #PACB2057922, Paul Hayes, EXP Realty, LLC. Bright MLS
