Rarely does a property offer this much versatility, whether you're a multigenerational family, an investor, or simply someone who wants room to spread out, 105 Oak Hill Drive delivers two fully functional homes on one spacious corner lot. The main residence is a classic Cape Cod brimming with character and move-in ready condition. Featuring 3 bedrooms, 1.5 baths, it includes a large upstairs den that works beautifully as a bedroom or home office, the layout is both flexible and functional. Enjoy a welcoming living room, a separate dining area, and an eat-in kitchen. The crown jewel of this property is the fully renovated detached ranch-style home, now featuring a brand-new mini-split HVAC system, updated throughout, and completely move-in ready. With its own bedroom and bathroom, this second dwelling is perfect as an in-law suite, a private residence, or a rental unit generating immediate income. It also offers a spacious bathroom with a walk-in shower. Additional highlights include new appliances, a large two-car detached garage with a loft, and a rear storage/workshop — all set on a generous corner lot with mature trees and lush yard space. The possibilities here are truly unique: live in the main house and rent the ranch for passive income, house multiple generations under one address while maintaining privacy, or use the entire property as a compound. All of this in an established Middletown neighborhood close to schools, shopping, and major commuter routes. This is not just a home, it's an investment in flexibility, family, and lifestyle.
For sale
Price cut: $8K (7/16)
$429,500
105 Oak Hill Dr, Middletown, PA 17057
4beds
3,300sqft
:
Get pre-qualified$2,827/mo
Single Family Residence
Built in 1951
0.35 Acres Lot
$427,600 Zestimate®
$130/sqft
$-- HOA
What's special
- 72 days |
- 1,217 |
- 68 |
Zillow last checked:
Listing updated:
Listed by:
Jack Straub 717-514-4603,
Straub & Associates Real Estate (717) 612-9901,
Co-Listing Agent: Timothy F Straub 717-919-5585,
Straub & Associates Real Estate
Source: Bright MLS,MLS#: PADA2060296
Facts & features
Interior
Bedrooms & bathrooms
- Bedrooms: 4
- Bathrooms: 3
- Full bathrooms: 2
- 1/2 bathrooms: 1
- Main level bathrooms: 2
- Main level bedrooms: 3
Rooms
- Room types: Living Room, Dining Room, Bedroom 2, Kitchen, Basement, Bedroom 1, Bathroom 1
Bedroom 1
- Level: Main
Bedroom 1
- Level: Upper
Bedroom 2
- Level: Main
Bathroom 1
- Level: Main
Basement
- Level: Lower
Dining room
- Level: Main
Kitchen
- Level: Main
Living room
- Level: Main
Heating
- Forced Air, Oil, Electric
Cooling
- Central Air, Ductless, Electric
Appliances
- Included: Washer, Dryer, Oven/Range - Electric, Refrigerator, Dishwasher, Electric Water Heater
Features
- Basement: Partially Finished
- Has fireplace: No
Interior area
- Total structure area: 4,200
- Total interior livable area: 3,300 sqft
- Finished area above ground: 3,300
- Finished area below ground: 0
Property
Parking
- Total spaces: 2
- Parking features: Garage Faces Front, Detached
- Garage spaces: 2
Accessibility
- Accessibility features: None
Features
- Levels: Two
- Stories: 2
- Pool features: None
Lot
- Size: 0.35 Acres
- Features: Corner Lot/Unit
Details
- Additional structures: Above Grade, Below Grade
- Parcel number: 420120210000000
- Zoning: R1A
- Zoning description: SINGLE FAMILY, MEDIUM DENSITY
- Special conditions: Standard
Construction
Type & style
- Home type: SingleFamily
- Architectural style: Cape Cod
- Property subtype: Single Family Residence
Materials
- Aluminum Siding, Frame, Stick Built
- Foundation: Block
- Roof: Architectural Shingle
Condition
- New construction: No
- Year built: 1951
Utilities & green energy
- Sewer: Public Sewer
- Water: Public
Community & HOA
Community
- Subdivision: Middletown
HOA
- Has HOA: No
Location
- Region: Middletown
- Municipality: MIDDLETOWN BORO
Financial & listing details
- Price per square foot: $130/sqft
- Tax assessed value: $155,300
- Annual tax amount: $7,159
- Date on market: 5/27/2026
- Listing agreement: Exclusive Right To Sell
- Ownership: Fee Simple
Estimated market value
$427,600
$406,000 - $449,000
$2,698/mo
Price history
| Date | Event | Price |
|---|---|---|
| 7/16/2026 | Price change | $429,500-1.8%$130/sqft |
Source:  Bright MLS #PADA2060296 Report a problem Bright MLS #PADA2060296 Report a problem | ||
| 7/5/2026 | Price change | $437,500-0.6%$133/sqft |
Source: Bright MLS #PADA2060296 Report a problem | ||
| 6/22/2026 | Listed for sale | $440,000$133/sqft |
Source: Bright MLS #PADA2060296 Report a problem | ||
| 6/6/2026 | Pending sale | $440,000$133/sqft |
Source: Bright MLS #PADA2060296 Report a problem | ||
| 5/27/2026 | Listed for sale | $440,000+107.1%$133/sqft |
Source: Bright MLS #PADA2060310 Report a problem | ||
| 1/6/2026 | Sold | $212,500-9.5%$64/sqft |
Source: Bright MLS #PADA2049282 Report a problem | ||
| 11/20/2025 | Pending sale | $234,900$71/sqft |
Source: Bright MLS #PADA2049282 Report a problem | ||
| 11/11/2025 | Price change | $234,900-5.6%$71/sqft |
Source: Bright MLS #PADA2049282 Report a problem | ||
| 10/20/2025 | Price change | $248,900-4.1%$75/sqft |
Source: Bright MLS #PADA2049388 Report a problem | ||
| 10/16/2025 | Listed for sale | $259,500$79/sqft |
Source: Bright MLS #PADA2049282 Report a problem | ||
| 9/19/2025 | Pending sale | $259,500$79/sqft |
Source: Bright MLS #PADA2049282 Report a problem | ||
| 9/15/2025 | Price change | $259,500-7.2%$79/sqft |
Source: Bright MLS #PADA2049282 Report a problem | ||
| 9/6/2025 | Listed for sale | $279,500$85/sqft |
Source: Bright MLS #PADA2049282 Report a problem | ||
Public tax history
| Year | Property taxes | Tax assessment |
|---|---|---|
| 2025 | $6,886 +5.8% | $155,300 |
| 2023 | $6,510 +4.2% | $155,300 |
| 2022 | $6,247 +5.6% | $155,300 |
| 2021 | $5,913 +162.5% | $155,300 |
| 2020 | $2,253 | $155,300 |
| 2019 | $2,253 -56.4% | $155,300 |
| 2018 | $5,173 | $155,300 |
| 2017 | -- | $155,300 |
| 2016 | -- | $155,300 |
| 2015 | -- | $155,300 |
| 2014 | -- | $155,300 |
| 2013 | -- | $155,300 |
| 2008 | -- | $155,300 |
| 2007 | -- | $155,300 |
| 2006 | -- | $155,300 |
Find assessor info on the county website
Monthly payment
Est. payment
Payment breakdown
Explore the cost of this home by adjusting the details. Changes won't be saved.Climate risks
Neighborhood: 17057
Nearby schools
GreatSchools rating
- 4/10Robert Reid Elementary SchoolGrades: K-5Distance: 0.8 mi
- 7/10Middletown Area Middle SchoolGrades: 6-8Distance: 0.9 mi
- 6/10Middletown Area High SchoolGrades: 9-12Distance: 0.5 mi
Schools provided by the listing agent
- High: Middletown Area High School
- District: Middletown Area
Source: Bright MLS. This data may not be complete. We recommend contacting the local school district to confirm school assignments for this home.
- $213,2004 bd1 ba1.3k sqft115 Oak Hill Dr, Middletown, PA 17057Off Market
- $309,9003 bd3 ba2k sqft37 Oak Hill Dr, Middletown, PA 17057Off Market
- $243,0002 bd2 ba1.2k sqft816 N Pine St, Middletown, PA 17057Sold
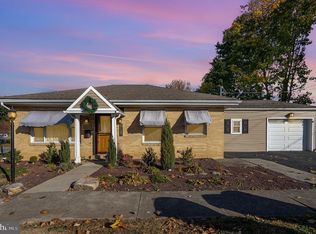
- $256,7003 bd1 ba1.2k sqft108 E Roosevelt Ave, Middletown, PA 17057Off Market

- $272,0004 bd2 ba1.6k sqft112 E Roosevelt Ave, Middletown, PA 17057Off Market
- $207,9003 bd2 ba930 sqft102 Oak Hill Dr, Middletown, PA 17057Off Market
- $265,7002 bd2 ba1.7k sqft104 Oak Hill Dr, Middletown, PA 17057Off Market
- $281,0004 bd1 ba1.7k sqft119 Oak Hill Dr, Middletown, PA 17057Off Market
A local agent can set up tours, give advice and negotiate with sellers.
A local lender can help you make sure your offer is ready when you are.
Similar homes
- $349,9003 bd2 ba2.1k sqft735 Rosedale Ave, Middletown, PA 17057For Sale
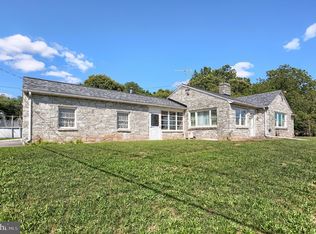
 MLS ID #PADA2062882, JODI DIEGO, Howard Hanna Company-Camp Hill. Bright MLS
 - $410,0004 bd2 ba2.3k sqft199 Delmont Ave, Middletown, PA 17057For Sale
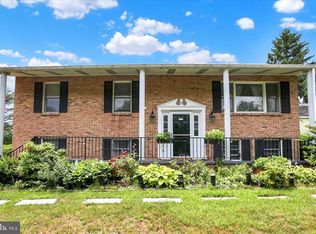 MLS ID #PADA2061012, Lisa Conover, Keller Williams Real Estate - Bethlehem. Bright MLS
 - $420,0004 bd3 ba2.2k sqft912 Alison Ave, Mechanicsburg, PA 17055For Sale
 MLS ID #PACB2057082, JOY DANIELS, Joy Daniels Real Estate Group, Ltd. Bright MLS
 - $450,0004 bd3 ba1.9k sqft165 Old Ford Dr, Camp Hill, PA 17011For Sale
 MLS ID #PAYK2108642, SALLY CHAPLIN, Keller Williams of Central PA. Bright MLS
 - $475,0004 bd3 ba2.1k sqft7 Pine Tree Dr, New Cumberland, PA 17070For SaleMLS ID #PAYK2108808, Serene Kumler, RE/MAX Realty Associates. Bright MLS
- $415,0004 bd4 ba3.2k sqft106 Sholly Dr, Mechanicsburg, PA 17055For SaleMLS ID #PACB2057154, ERIKA RUTT-AKENS, Coldwell Banker Realty. Bright MLS
- $379,9004 bd1 ba1.7k sqft2416 Church Rd, Hummelstown, PA 17036For SaleMLS ID #PADA2062654, Alec Dormer, Keller Williams of Central PA. Bright MLS
- $450,0004 bd3 ba2.8k sqft175 Pickett Rd, Dover, PA 17315For SaleMLS ID #PAYK2109370, Tracy Wandress, House Broker Realty LLC. Bright MLS
- $385,0003 bd2 ba2.6k sqft5975 Clover Rd, Harrisburg, PA 17112For SaleMLS ID #PADA2062400, Dave Pasichnik, Coldwell Banker Realty. Bright MLS
- $284,9004 bd3 ba2.1k sqft2217 S 3rd St, Steelton, PA 17113For SaleMLS ID #PADA2062808, Brittany Rivera, Coldwell Banker Realty. Bright MLS
- $455,0004 bd4 ba2.8k sqft25 Springbrook Dr, Palmyra, PA 17078For SaleMLS ID #PALN2026372, Prajwal Khanal, ExecuHome Realty-Hanover. Bright MLS
- $395,0003 bd2 ba1.7k sqft55 Ridgeview Rd, Hummelstown, PA 17036For SaleMLS ID #PADA2062498, Hunter Haas Randolph, Coldwell Banker Realty. Bright MLS
- $399,9004 bd4 ba2.2k sqft150 Martel Cir, Dillsburg, PA 17019For SaleMLS ID #PAYK2108126, Stacy Trout, Coldwell Banker Realty. Bright MLS
- $375,0004 bd3 ba2.3k sqft469 Hoffman Dr, Harrisburg, PA 17111For SaleMLS ID #PADA2061150, Mariel Campbell, RE/MAX Realty Associates. Bright MLS
- $449,9004 bd4 ba2.3k sqft416 Allendale Way, Camp Hill, PA 17011For SaleMLS ID #PACB2053164, Mike Garman, Iron Valley Real Estate of Central PA. Bright MLS
- $379,9003 bd2 ba2k sqft909 Spring Cir, Mechanicsburg, PA 17055For SaleMLS ID #PACB2055746, BROOKS R. WATTS, RE/MAX 1st Advantage. Bright MLS
- $399,9003 bd4 ba2.5k sqft3190 Lewisberry Rd, York Haven, PA 17370For SaleMLS ID #PAYK2101520, Leigh Heist, LPT Realty, LLC. Bright MLS
- $399,9005 bd5 ba3.7k sqft6230 Hocker Dr, Harrisburg, PA 17111For SaleMLS ID #PADA2058788, PREM BARAL, Iron Valley Real Estate of Lancaster. Bright MLS
- $359,9003 bd2 ba1.7k sqft2 Sycamore Ln, Palmyra, PA 17078For SaleMLS ID #PALN2027698, JIM BEDORF, Coldwell Banker Realty. Bright MLS
- $449,9004 bd3 ba3.5k sqft1755 Camp Betty Washington Rd, York, PA 17402For SaleMLS ID #PAYK2108004, Dawn Graham, Chris Timmons Group LLC. Bright MLS
