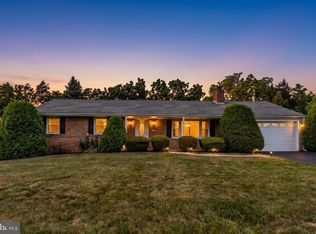
Welcome to 912 Alison Ave., a beautifully maintained 4-bedroom, 2.5-bath home offering timeless charm, functional living spaces, and a fantastic location within walking distance to schools and in-town amenities. An inviting front porch welcomes you inside to a ceramic tile foyer that opens to a spacious main level featuring hardwood floors throughout. The large living room and formal dining room are accented with elegant crown molding, creating the perfect setting for everyday living and entertaining. The kitchen offers ample cabinet storage, a convenient breakfast nook, and direct access to the expansive composite deck, making indoor-outdoor gatherings effortless. Just off the kitchen, the cozy family room features a propane fireplace, providing the perfect place to relax year-round. A convenient half bath completes the main level. Upstairs, the generous primary suite offers a large closet and a private bath with a walk-in shower. Two additional spacious bedrooms each feature two closets, while the versatile fourth bedroom includes washer and dryer hookup and can easily serve as a nursery, home office, dressing room, or private sitting room for the owner's suite. The hall bath is thoughtfully designed with dual sinks, classic wainscoting, and a tub/shower combination. The finished lower level provides additional living space perfect for a recreation room, home gym, media room, or playroom, while the large unfinished area offers abundant storage. Outside, you'll find a large fenced backyard designed for entertaining and enjoying the outdoors. With plenty of room for gatherings, play, and gardening, this backyard is ready to be enjoyed in every season. A joy to show!
For sale
$420,000
912 Alison Ave, Mechanicsburg, PA 17055
4beds
2,232sqft
:
Get pre-qualified$2,825/mo
Single Family Residence
Built in 1967
0.29 Acres Lot
$424,700 Zestimate®
$188/sqft
$-- HOA
What's special
Propane fireplaceInviting front porchCozy family roomCeramic tile foyerGenerous primary suiteSpacious main levelHardwood floors throughout
- 3 days |
- 1,032 |
- 71 |
Zillow last checked:
Listing updated:
Listed by:
JOY DANIELS 717-724-5736,
Joy Daniels Real Estate Group, Ltd 7176953177
Source: Bright MLS,MLS#: PACB2057082
Facts & features
Interior
Bedrooms & bathrooms
- Bedrooms: 4
- Bathrooms: 3
- Full bathrooms: 2
- 1/2 bathrooms: 1
- Main level bathrooms: 1
Rooms
- Room types: Living Room, Dining Room, Primary Bedroom, Bedroom 2, Bedroom 3, Bedroom 4, Kitchen, Family Room, Laundry, Other, Storage Room, Bathroom 1, Hobby Room, Primary Bathroom, Half Bath
Primary bedroom
- Level: Upper
Bedroom 2
- Level: Upper
Bedroom 3
- Level: Upper
Bedroom 4
- Level: Upper
Primary bathroom
- Level: Upper
Bathroom 1
- Level: Upper
Dining room
- Level: Main
Family room
- Level: Main
Half bath
- Level: Main
Other
- Level: Lower
Kitchen
- Level: Main
Laundry
- Level: Lower
Living room
- Level: Main
Other
- Level: Lower
Storage room
- Level: Lower
Heating
- Forced Air, Oil
Cooling
- Central Air, Electric
Appliances
- Included: Dishwasher, Dryer, Oven/Range - Electric, Refrigerator, Washer, Electric Water Heater
- Laundry: Upper Level, Laundry Room
Features
- Basement: Full,Partially Finished
- Number of fireplaces: 1
Interior area
- Total structure area: 2,832
- Total interior livable area: 2,232 sqft
- Finished area above ground: 1,932
- Finished area below ground: 300
Property
Parking
- Total spaces: 1
- Parking features: Garage Faces Front, Attached, Driveway
- Attached garage spaces: 1
- Has uncovered spaces: Yes
Accessibility
- Accessibility features: None
Features
- Levels: Two
- Stories: 2
- Patio & porch: Deck, Porch
- Exterior features: Sidewalks, Street Lights
- Pool features: None
- Fencing: Vinyl,Chain Link
Lot
- Size: 0.29 Acres
- Features: Level
Details
- Additional structures: Above Grade, Below Grade
- Parcel number: 17240791023
- Zoning: RESIDENTIAL
- Special conditions: Standard
Construction
Type & style
- Home type: SingleFamily
- Architectural style: Traditional
- Property subtype: Single Family Residence
Materials
- Brick, Aluminum Siding
- Foundation: Block
- Roof: Composition
Condition
- New construction: No
- Year built: 1967
Utilities & green energy
- Electric: 200+ Amp Service
- Sewer: Public Sewer
- Water: Public
Community & HOA
Community
- Subdivision: Heritage Acres
HOA
- Has HOA: No
Location
- Region: Mechanicsburg
- Municipality: MECHANICSBURG BORO
Financial & listing details
- Price per square foot: $188/sqft
- Tax assessed value: $223,900
- Annual tax amount: $5,594
- Date on market: 8/7/2026
- Listing agreement: Exclusive Right To Sell
- Listing terms: Cash,FHA,VA Loan,Conventional
- Ownership: Fee Simple
Estimated market value
$424,700
$403,000 - $446,000
$2,342/mo
Price history
| Date | Event | Price |
|---|---|---|
| 8/7/2026 | Listed for sale | $420,000+12%$188/sqft |
Source:  Bright MLS #PACB2057082 Report a problem Bright MLS #PACB2057082 Report a problem | ||
| 10/28/2022 | Sold | $375,000-3.8%$168/sqft |
Source: Bright MLS #PACB2015374 Report a problem | ||
| 9/28/2022 | Pending sale | $389,900$175/sqft |
Source: Bright MLS #PACB2015374 Report a problem | ||
| 9/22/2022 | Listed for sale | $389,900$175/sqft |
Source: Bright MLS #PACB2015374 Report a problem | ||
Public tax history
| Year | Property taxes | Tax assessment |
|---|---|---|
| 2025 | $5,266 +5% | $223,900 |
| 2024 | $5,014 +2.3% | $223,900 |
| 2023 | $4,903 +3.8% | $223,900 |
| 2022 | $4,726 +1.2% | $223,900 |
| 2021 | $4,670 +4.7% | $223,900 |
| 2020 | $4,460 +221.8% | $223,900 |
| 2019 | $1,386 -67.8% | $223,900 |
| 2018 | $4,309 | $223,900 |
| 2017 | -- | $223,900 |
| 2016 | -- | $223,900 |
| 2015 | -- | $223,900 |
| 2014 | -- | $223,900 |
| 2013 | -- | $223,900 |
| 2012 | -- | $223,900 |
| 2011 | -- | $223,900 +44.1% |
| 2010 | -- | $155,430 |
| 2009 | -- | $155,430 |
| 2008 | -- | $155,430 |
| 2007 | -- | $155,430 |
| 2006 | -- | $155,430 |
| 2005 | -- | $155,430 +16.3% |
| 2004 | -- | $133,610 |
| 2003 | $481 | $133,610 |
| 2000 | -- | $133,610 |
Find assessor info on the county website
Monthly payment
Est. payment
Payment breakdown
Explore the cost of this home by adjusting the details. Changes won't be saved.Climate risks
Neighborhood: 17055
Nearby schools
GreatSchools rating
- NAKindergarten Center At Filbert StGrades: KDistance: 0.5 mi
- 7/10Mechanicsburg Middle SchoolGrades: 6-8Distance: 1.9 mi
- 7/10Mechanicsburg Area Senior High SchoolGrades: 9-12Distance: 1.7 mi
Schools provided by the listing agent
- High: Mechanicsburg Area
- District: Mechanicsburg Area
Source: Bright MLS. This data may not be complete. We recommend contacting the local school district to confirm school assignments for this home.
- $355,0004 bd2 ba1.9k sqft910 Alison Ave, Mechanicsburg, PA 17055Off Market
- $330,7003 bd2 ba1.5k sqft914 Alison Ave, Mechanicsburg, PA 17055Off Market
- $348,9003 bd2 ba1.9k sqft916 Alison Ave, Mechanicsburg, PA 17055Off Market
- $326,0003 bd1 ba1.6k sqft913 Alison Ave, Mechanicsburg, PA 17055Off Market
- $362,0003 bd2 ba1.9k sqft911 Alison Ave, Mechanicsburg, PA 17055Off Market
- $309,5003 bd2 ba1.4k sqft915 Alison Ave, Mechanicsburg, PA 17055Off Market
- $342,6003 bd1 ba1.9k sqft913 Cocklin St, Mechanicsburg, PA 17055Off Market
- $399,7005 bd3 ba2k sqft915 Cocklin St, Mechanicsburg, PA 17055Off Market
A local agent can set up tours, give advice and negotiate with sellers.
A local lender can help you make sure your offer is ready when you are.
Similar homes
- $330,0003 bd2 ba2.4k sqft936 Emily Dr, Mechanicsburg, PA 17055For Sale
 MLS ID #PACB2056858, SEAN MALO, RE/MAX Realty Associates. Bright MLS
 - $405,0003 bd3 ba2.1k sqft2722 High St, Grantham, PA 17027For Sale
 MLS ID #PACB2056226, OLIVIA CARPENTER, EXP Realty, LLC. Bright MLS
 - $469,9003 bd2 ba1.7k sqft6105 Westover Dr, Mechanicsburg, PA 17050For Sale
 MLS ID #PACB2057190, JODI DIEGO, Howard Hanna Company-Camp Hill. Bright MLS
 - $475,0004 bd3 ba2.1k sqft7 Pine Tree Dr, New Cumberland, PA 17070For Sale
 MLS ID #PAYK2108808, Serene Kumler, RE/MAX Realty Associates. Bright MLS
 - $406,9002 bd2 ba1.6k sqft39 Greenspring Dr, Mechanicsburg, PA 17050For SaleMLS ID #PACB2056930, STEVEN VOORHEES, RE/MAX 1st Advantage. Bright MLS
- $447,0003 bd2 ba2.3k sqft2160 Merrimac Ave, Mechanicsburg, PA 17055For SaleMLS ID #PACB2055110, AUDREY Wentling, Coldwell Banker Realty. Bright MLS
- $365,0003 bd2 ba1.7k sqft412 Allegheny Dr, Mechanicsburg, PA 17055For SaleMLS ID #PACB2055078, Joe Washburn, Century 21 Realty Services. Bright MLS
- $373,0004 bd3 ba2.3k sqft3903 Chestnut St, Camp Hill, PA 17011For SaleMLS ID #PACB2056956, Michael Hughes, Coldwell Banker Realty. Bright MLS
- $314,9003 bd3 ba1.1k sqft5200 Windsor Blvd, Mechanicsburg, PA 17055For SaleMLS ID #PACB2055328, Julie Keck, Iron Valley Real Estate of Central PA. Bright MLS
- $364,9003 bd2 ba1.7k sqft1560 Seltzer Ct, Mechanicsburg, PA 17050For SaleMLS ID #PACB2056838, STEVEN VOORHEES, RE/MAX 1st Advantage. Bright MLS
- $400,0004 bd3 ba2.6k sqft7738 Farmdale Ave, Harrisburg, PA 17112For SaleMLS ID #PADA2062782, Bradley Hamilton, RE/MAX Delta Group, Inc.. Bright MLS
- $500,0004 bd3 ba2.5k sqft108 Cobblestone Way, Dillsburg, PA 17019For SaleMLS ID #PAYK2108962, Becca Brown, Keller Williams of Central PA. Bright MLS
- $389,9003 bd2 ba1.8k sqft224 Avon Dr, Carlisle, PA 17013For SaleMLS ID #PACB2056804, DAVID HOOKE, Keller Williams of Central PA. Bright MLS
- $395,0003 bd2 ba1.5k sqft85 Northview Dr, Mechanicsburg, PA 17050For SaleMLS ID #PACB2056536, Christina Bailey, Coldwell Banker Realty. Bright MLS
- $434,5003 bd3 ba1.8k sqft1142 Petersburg Rd, Boiling Springs, PA 17007For SaleMLS ID #PACB2056920, Amanda Schreffler, Iron Valley Real Estate of Central PA. Bright MLS
- $349,9003 bd2 ba2.1k sqft735 Rosedale Ave, Middletown, PA 17057For SaleMLS ID #PADA2062882, JODI DIEGO, Howard Hanna Company-Camp Hill. Bright MLS
- $450,0004 bd3 ba2.8k sqft175 Pickett Rd, Dover, PA 17315For SaleMLS ID #PAYK2109370, Tracy Wandress, House Broker Realty LLC. Bright MLS
- $349,9002 bd3 ba2k sqft49 Devonshire Sq, Mechanicsburg, PA 17050For SaleMLS ID #PACB2057040, Amanda Scholly, Inch & Co. Real Estate, LLC. Bright MLS
- $300,0003 bd3 ba1.6k sqft922 Valley Rd, Enola, PA 17025For SaleMLS ID #PACB2057232, Drew Smith, Keller Williams Realty. Bright MLS
- $319,9003 bd1 ba2.1k sqft9 S Washington St, Mechanicsburg, PA 17055For SaleMLS ID #PACB2055428, Spike HENSEL, Coldwell Banker Realty. Bright MLS
