Nestled in the charming Village of Westover, this beautifully crafted Colonial home exudes warmth and character. Built in 1972, it showcases timeless architectural features, including elegant crown moldings, custom wainscotting and classic chair railings that enhance its inviting ambiance. The spacious interior boasts 1,755 sq. ft. of well-designed living space, featuring three comfortable bedrooms and two full bathrooms, including a luxurious walk-in shower in the first floor bath. The heart of the home is the traditional floor plan, where the family room seamlessly connects to the kitchen, perfect for gatherings. The kitchen is a chef's delight, equipped with upgraded countertops, an island for additional prep space as well as eating space. All appliances included! Natural light floods the space through skylights in the three seasons room, creating a bright and airy atmosphere. Excellent views of the private backyard with ease to step outside to a generous 0.25-acre lot, where a level yard adorned with mature trees offers a serene retreat. The front yard welcomes you with its lush greenery, while the rear yard provides ample space for outdoor activities. An attached two-car garage and paved driveway ensure convenience and ease. Located in a very convenient location, this home combines comfort with practicality. Experience the perfect blend of craftsmanship and modern living in this delightful residence, where every detail invites you to create lasting memories.
Pending
$469,900
6105 Westover Dr, Mechanicsburg, PA 17050
3beds
1,755sqft
Single Family Residence
Built in 1972
0.25 Acres Lot
$469,500 Zestimate®
$268/sqft
$2/mo HOA
What's special
Custom wainscottingAttached two-car garageAll appliances includedPaved drivewayClassic chair railingsSerene retreatElegant crown moldings
- 22 days
- 2,043
- 125
Likely to sell faster than
Zillow last checked:
Listing updated:
Listed by:
JODI DIEGO 717-903-0174,
Howard Hanna Company-Camp Hill 7179209600
Source: Bright MLS,MLS#: PACB2057190
Facts & features
Interior
Bedrooms & bathrooms
- Bedrooms: 3
- Bathrooms: 2
- Full bathrooms: 2
- Main level bathrooms: 1
- Main level bedrooms: 1
Rooms
- Room types: Living Room, Dining Room, Primary Bedroom, Bedroom 2, Bedroom 3, Kitchen, Family Room, Foyer, Bathroom 1, Bathroom 2
Primary bedroom
- Features: Chair Rail, Crown Molding, Flooring - HardWood
- Level: Main
- Area: 210 Square Feet
- Dimensions: 14 X 15
Bedroom 2
- Features: Flooring - HardWood, Window Treatments
- Level: Upper
- Area: 266 Square Feet
- Dimensions: 14 X 19
Bedroom 3
- Features: Flooring - HardWood, Window Treatments
- Level: Upper
- Area: 266 Square Feet
- Dimensions: 14 X 19
Bathroom 1
- Features: Bathroom - Walk-In Shower, Crown Molding, Countertop(s) - Recycled Content, Double Sink, Flooring - HardWood
- Level: Main
Bathroom 2
- Features: Bathroom - Tub Shower, Granite Counters, Flooring - HardWood, Skylight(s)
- Level: Upper
- Area: 55 Square Feet
- Dimensions: 5 X 11
Dining room
- Features: Built-in Features, Chair Rail, Crown Molding, Flooring - HardWood, Lighting - Ceiling
- Level: Main
- Area: 144 Square Feet
- Dimensions: 12 X 12
Family room
- Features: Fireplace - Wood Burning, Flooring - HardWood
- Level: Main
- Area: 224 Square Feet
- Dimensions: 14 X 16
Foyer
- Features: Flooring - Other, Cathedral/Vaulted Ceiling
- Level: Main
- Area: 110 Square Feet
- Dimensions: 11 X 10
Kitchen
- Features: Breakfast Bar, Granite Counters, Flooring - HardWood, Kitchen Island, Kitchen - Electric Cooking, Recessed Lighting, Window Treatments
- Level: Main
- Area: 121 Square Feet
- Dimensions: 11 X 11
Living room
- Features: Crown Molding, Flooring - HardWood, Window Treatments
- Level: Main
- Area: 228 Square Feet
- Dimensions: 12 X 19
Screened porch
- Features: Flooring - Ceramic Tile, Skylight(s)
- Level: Main
- Area: 192 Square Feet
- Dimensions: 16 X 12
Heating
- Forced Air, Natural Gas
Cooling
- Central Air, Electric
Appliances
- Included: Dishwasher, Disposal, Dryer, Microwave, Oven/Range - Electric, Range Hood, Refrigerator, Washer, Gas Water Heater
- Laundry: In Basement
Features
- Bathroom - Tub Shower, Bathroom - Walk-In Shower, Built-in Features, Chair Railings, Crown Molding, Entry Level Bedroom, Family Room Off Kitchen, Floor Plan - Traditional, Formal/Separate Dining Room, Kitchen Island, Recessed Lighting, Upgraded Countertops, Wainscotting
- Flooring: Hardwood, Tile/Brick, Wood
- Windows: Skylight(s), Window Treatments
- Basement: Full,Interior Entry,Shelving,Unfinished
- Number of fireplaces: 1
- Fireplace features: Mantel(s), Wood Burning
Interior area
- Total structure area: 1,755
- Total interior livable area: 1,755 sqft
- Finished area above ground: 1,755
- Finished area below ground: 0
Video & virtual tour
Property
Parking
- Total spaces: 2
- Parking features: Garage Faces Front, Driveway, Attached
- Attached garage spaces: 2
- Has uncovered spaces: Yes
Accessibility
- Accessibility features: None
Features
- Levels: Two
- Stories: 2
- Patio & porch: Screened Porch
- Pool features: None
Lot
- Size: 0.25 Acres
- Features: Front Yard, Level, Rear Yard, Wooded, Suburban
Details
- Additional structures: Above Grade, Below Grade
- Parcel number: 10191604045
- Zoning: P-R-D
- Zoning description: Planned Residential District
- Special conditions: Standard
Construction
Type & style
- Home type: SingleFamily
- Architectural style: Colonial
- Property subtype: Single Family Residence
Materials
- Brick Front, Stick Built, Vinyl Siding
- Foundation: Block
- Roof: Architectural Shingle
Condition
- Very Good
- New construction: No
- Year built: 1972
Details
- Builder name: Keely
Utilities & green energy
- Electric: 200+ Amp Service
- Sewer: Public Sewer
- Water: Public
Community & HOA
Community
- Subdivision: Village Of Westover
HOA
- Has HOA: Yes
- Services included: Common Area Maintenance
- HOA fee: $25 annually
- HOA name: VILLAGE OF WESTOVER
Location
- Region: Mechanicsburg
- Municipality: HAMPDEN TWP
Financial & listing details
- Price per square foot: $268/sqft
- Tax assessed value: $238,000
- Annual tax amount: $3,675
- Date on market: 8/7/2026
- Listing agreement: Exclusive Right To Sell
- Listing terms: Cash,Conventional,FHA,VA Loan
- Inclusions: Refrigerator, Microwave, Washer, Dryer, Corner Cabinet In Dining Room Furniture Piece In The Family Room That Will Host A Tv And Storage, Matches The Trim Around Fireplace. (if Buyer Does No Want The Cabinet In Dining Room, Seller Will Take And Remove.)
- Exclusions: Corner Cabinet In Living Room & Wall Shelf In Living Room.
- Ownership: Fee Simple
Estimated market value
$469,500
$446,000 - $493,000
$2,150/mo
Price history
| Date | Event | Price |
|---|---|---|
| 8/14/2026 | Pending sale | $469,900$268/sqft |
Source:  Bright MLS #PACB2057190 Report a problem Bright MLS #PACB2057190 Report a problem | ||
| 8/7/2026 | Listed for sale | $469,900$268/sqft |
Source: Bright MLS #PACB2057190 Report a problem | ||
Public tax history
| Year | Property taxes | Tax assessment |
|---|---|---|
| 2025 | $3,562 +8% | $238,000 |
| 2024 | $3,297 +3.3% | $238,000 |
| 2023 | $3,191 +2.7% | $238,000 |
| 2022 | $3,106 | $238,000 |
| 2021 | $3,106 +4.5% | $238,000 |
| 2020 | $2,971 +396% | $238,000 |
| 2019 | $599 -79.1% | $238,000 |
| 2018 | $2,864 | $238,000 |
| 2017 | -- | $238,000 |
| 2016 | -- | $238,000 |
| 2015 | -- | $238,000 |
| 2014 | -- | $238,000 |
| 2013 | -- | $238,000 |
| 2012 | -- | $238,000 |
| 2011 | -- | $238,000 +38% |
| 2010 | -- | $172,520 |
| 2009 | -- | $172,520 |
| 2008 | -- | $172,520 |
| 2007 | -- | $172,520 |
| 2006 | -- | $172,520 |
| 2005 | -- | $172,520 +6.8% |
| 2004 | -- | $161,610 |
| 2003 | $380 | $161,610 |
| 2000 | -- | $161,610 |
Find assessor info on the county website
Monthly payment
Est. payment
Payment breakdown
Explore the cost of this home by adjusting the details. Changes won't be saved.Climate risks
Neighborhood: 17050
Nearby schools
Schools provided by the listing agent
- Elementary: Hampden
- Middle: Mountain View
- High: Cumberland Valley
- District: Cumberland Valley
Source: Bright MLS. This data may not be complete. We recommend contacting the local school district to confirm school assignments for this home.
- $445,6004 bd2 ba1.9k sqft6103 Westover Dr, Mechanicsburg, PA 17050Off Market
- $398,6004 bd2 ba1.9k sqft6107 Westover Dr, Mechanicsburg, PA 17050Off Market
- $574,5004 bd3 ba2.7k sqft6117 Millbank Dr, Mechanicsburg, PA 17050Off Market
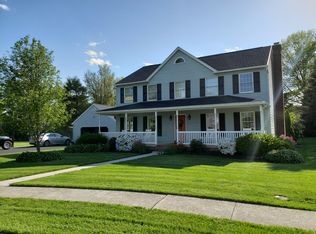
- $412,9003 bd2 ba1.9k sqft6104 Westover Dr, Mechanicsburg, PA 17050Off Market
Similar homes
- $559,0004 bd3 ba2.4k sqft5425 Barbara Dr, Mechanicsburg, PA 17050For Sale

 MLS ID #PACB2052382, Sue KENT, Howard Hanna Company-Camp Hill. Bright MLS
 - $389,9003 bd2 ba2.1k sqft5010 Erbs Bridge Rd, Mechanicsburg, PA 17050For Sale
 MLS ID #PACB2056378, DARIUS RAMSEY, Berkshire Hathaway HomeServices Homesale Realty. Bright MLS
 - $529,0005 bd3 ba2.3k sqft3922 Cherylbrook Dr, Mechanicsburg, PA 17050For Sale
 MLS ID #PACB2057316, Joe Zabula, Coldwell Banker Realty. Bright MLS
 - $390,0003 bd3 ba2k sqft4280 Roth Farm Village Cir, Mechanicsburg, PA 17050For Sale
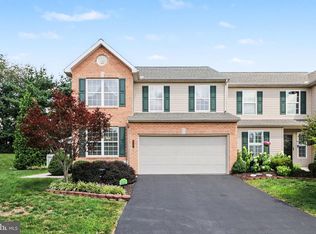 MLS ID #PACB2057874, Amy Kieffer, RE/MAX Realty Associates. Bright MLS
 - $359,9003 bd2 ba1.7k sqft1560 Seltzer Ct, Mechanicsburg, PA 17050For SaleMLS ID #PACB2056838, STEVEN VOORHEES, RE/MAX 1st Advantage. Bright MLS
- $435,9004 bd4 ba2.1k sqft416 Allendale Way, Camp Hill, PA 17011For SaleMLS ID #PACB2057914, Aaron Piscioneri, ADP Realty & Property Management LLC. Bright MLS
- $498,5004 bd3 ba2.4k sqft1018 Country Club Rd, Camp Hill, PA 17011For SaleMLS ID #PACB2057302, Beth Shoop, Coldwell Banker Realty. Bright MLS
- $359,9004 bd3 ba2.2k sqft512 S Market St, Mechanicsburg, PA 17055For SaleMLS ID #PACB2057936, PAUL MOATS, RE/MAX Realty Associates. Bright MLS
- $460,0004 bd3 ba2.1k sqft7 Pine Tree Dr, New Cumberland, PA 17070For SaleMLS ID #PAYK2108808, Serene Kumler, RE/MAX Realty Associates. Bright MLS
- $625,0004 bd2 ba2.3k sqft11 Wagner Dr, Mechanicsburg, PA 17050For SaleMLS ID #PACB2056692, Beth Puchalo, Iron Valley Real Estate of Central PA. Bright MLS
- $359,9003 bd3 ba2.1k sqft6360 Galleon Dr, Mechanicsburg, PA 17050For SaleMLS ID #PACB2057490, NATASHA ADLER, Berkshire Hathaway HomeServices Homesale Realty. Bright MLS
- $385,0003 bd2 ba1.8k sqft517 Lamp Post Ln, Camp Hill, PA 17011For SaleMLS ID #PACB2055912, Elizabeth Masland, RE/MAX Realty Associates. Bright MLS
- $435,0004 bd3 ba1.9k sqft165 Old Ford Dr, Camp Hill, PA 17011For SaleMLS ID #PAYK2108642, SALLY CHAPLIN, Keller Williams of Central PA. Bright MLS
- $339,9004 bd2 ba2k sqft861 W Foxcroft Dr, Camp Hill, PA 17011For SaleMLS ID #PACB2057842, Adam Jovicevic, The Exchange Real Estate Company LLC. Bright MLS
- $299,9002 bd1 ba1.5k sqft147 Salem Church Rd, Mechanicsburg, PA 17050For SaleMLS ID #PACB2056204, DENISE AMIG, RSR, REALTORS, LLC. Bright MLS
- $478,0003 bd3 ba2.4k sqft425 Carmella Dr, Mechanicsburg, PA 17050For SaleMLS ID #PACB2055756, JIM BEDORF, Coldwell Banker Realty. Bright MLS
- $450,0003 bd4 ba2.5k sqft55 Horseshoe Rd, Carlisle, PA 17015For SaleMLS ID #PACB2057906, BRIAN KUGLER, BROKER, Keystone Realty Group, Inc.. Bright MLS
- $555,0004 bd4 ba2.2k sqft23 Hamlet Cir, Mechanicsburg, PA 17050For SaleMLS ID #PACB2055182, Krishna Kharel, Ghimire Homes. Bright MLS
- $447,0003 bd2 ba2.3k sqft2160 Merrimac Ave, Mechanicsburg, PA 17055For SaleMLS ID #PACB2055110, AUDREY Wentling, Coldwell Banker Realty. Bright MLS
- $499,9003 bd2 ba2.1k sqft656 Hoffman Dr, Harrisburg, PA 17111For SaleMLS ID #PADA2062834, Cathie Heika, Turn Key Realty Group. Bright MLS
