Welcome to this beautifully maintained and updated 3-bedroom home in the heart of Mechanicsburg Borough! Just a short walk to downtown shops, restaurants, parks, and community events, this home offers the perfect combination of historic charm, modern updates, and an unbeatable location. Inside, you'll find gleaming hardwood floors, rich chestnut trim, classic pocket doors, and replacement windows that complement the home's timeless character. The beautifully remodeled kitchen is designed for both everyday living and entertaining, featuring granite countertops, a center island, and abundant cabinetry. Step outside to a rare oversized double lot with a beautifully landscaped, fenced yard—ideal for relaxing, gardening, pets, or outdoor gatherings. A spacious 3-car garage provides exceptional room for vehicles, storage, hobbies, or a workshop, adding tremendous value and versatility. This move-in-ready home offers the character of a classic Borough residence with the updates today's buyers are looking for. Don't miss this exceptional opportunity to own a truly special property in one of Mechanicsburg's most desirable neighborhoods. A few pfotos have been virtually staged to enhance viewing and to show possible furniture placement.
For sale
Price cut: $5.1K (7/22)
$319,900
9 S Washington St, Mechanicsburg, PA 17055
3beds
2,132sqft
:
Get pre-qualified$2,172/mo
Single Family Residence
Built in 1900
5,227 Square Feet Lot
$317,000 Zestimate®
$150/sqft
$-- HOA
What's special
Rich chestnut trimBeautifully landscaped fenced yardBeautifully remodeled kitchenCenter islandAbundant cabinetryClassic pocket doorsRare oversized double lot
- 32 days |
- 646 |
- 34 |
Zillow last checked:
Listing updated:
Listed by:
Spike HENSEL 717-421-3020,
Coldwell Banker Realty 7177614800
Source: Bright MLS,MLS#: PACB2055428
Facts & features
Interior
Bedrooms & bathrooms
- Bedrooms: 3
- Bathrooms: 1
- Full bathrooms: 1
Rooms
- Room types: Living Room, Dining Room, Primary Bedroom, Bedroom 2, Bedroom 3, Kitchen, Laundry, Recreation Room
Primary bedroom
- Features: Flooring - Wood, Ceiling Fan(s)
- Level: Upper
Primary bedroom
- Level: Upper
Bedroom 2
- Features: Flooring - Wood, Ceiling Fan(s)
- Level: Upper
Bedroom 3
- Features: Flooring - Wood, Ceiling Fan(s)
- Level: Upper
Dining room
- Features: Flooring - Wood
- Level: Main
Kitchen
- Features: Granite Counters, Flooring - Wood, Ceiling Fan(s)
- Level: Main
Laundry
- Level: Lower
Living room
- Features: Flooring - Wood, Ceiling Fan(s)
- Level: Main
Recreation room
- Level: Lower
Heating
- Baseboard, Oil
Cooling
- Window Unit(s), Electric
Appliances
- Included: Electric Water Heater, Tankless Water Heater
- Laundry: Laundry Room
Features
- Flooring: Wood
- Basement: Full,Partially Finished
- Has fireplace: No
Interior area
- Total structure area: 2,132
- Total interior livable area: 2,132 sqft
- Finished area above ground: 2,132
- Finished area below ground: 0
Property
Parking
- Total spaces: 4
- Parking features: Garage Door Opener, Detached, Off Street
- Garage spaces: 3
Accessibility
- Accessibility features: None
Features
- Levels: Two
- Stories: 2
- Pool features: None
Lot
- Size: 5,227 Square Feet
Details
- Additional structures: Above Grade, Below Grade
- Parcel number: 20230567067
- Zoning: RESIDENTIAL MEDIUM DENSIT
- Special conditions: Standard
Construction
Type & style
- Home type: SingleFamily
- Architectural style: Victorian
- Property subtype: Single Family Residence
Materials
- Vinyl Siding
- Foundation: Stone
Condition
- New construction: No
- Year built: 1900
Utilities & green energy
- Sewer: Public Sewer
- Water: Public
Community & HOA
Community
- Subdivision: Mechanicsburg Borough
HOA
- Has HOA: No
Location
- Region: Mechanicsburg
- Municipality: MECHANICSBURG BORO
Financial & listing details
- Price per square foot: $150/sqft
- Tax assessed value: $193,900
- Annual tax amount: $4,702
- Date on market: 7/2/2026
- Listing agreement: Exclusive Right To Sell
- Ownership: Fee Simple
Estimated market value
$317,000
$301,000 - $333,000
$1,816/mo
Price history
| Date | Event | Price |
|---|---|---|
| 7/22/2026 | Price change | $319,900-1.6%$150/sqft |
Source:  Bright MLS #PACB2055428 Report a problem Bright MLS #PACB2055428 Report a problem | ||
| 7/2/2026 | Listed for sale | $325,000+277.9%$152/sqft |
Source: Bright MLS #PACB2055428 Report a problem | ||
| 4/26/1991 | Sold | $86,000$40/sqft |
Source: Agent Provided Report a problem | ||
Public tax history
| Year | Property taxes | Tax assessment |
|---|---|---|
| 2025 | $4,560 +5% | $193,900 |
| 2024 | $4,342 +2.3% | $193,900 |
| 2023 | $4,246 +3.8% | $193,900 |
| 2022 | $4,093 +1.2% | $193,900 |
| 2021 | $4,044 +4.7% | $193,900 |
| 2020 | $3,863 +221.8% | $193,900 |
| 2019 | $1,200 -67.8% | $193,900 |
| 2018 | $3,732 | $193,900 |
| 2017 | -- | $193,900 |
| 2016 | -- | $193,900 |
| 2015 | -- | $193,900 |
| 2014 | -- | $193,900 |
| 2013 | -- | $193,900 |
| 2012 | -- | $193,900 |
| 2011 | -- | $193,900 +28.8% |
| 2010 | -- | $150,570 |
| 2009 | -- | $150,570 |
| 2008 | -- | $150,570 |
| 2007 | -- | $150,570 |
| 2006 | -- | $150,570 |
| 2005 | -- | $150,570 +44.3% |
| 2004 | -- | $104,370 |
| 2003 | $376 | $104,370 |
| 2000 | -- | $104,370 |
Find assessor info on the county website
Monthly payment
Est. payment
Payment breakdown
Explore the cost of this home by adjusting the details. Changes won't be saved.Climate risks
Neighborhood: 17055
Nearby schools
GreatSchools rating
- 8/10Broad Street El SchoolGrades: 1-3Distance: 0.2 mi
- 7/10Mechanicsburg Middle SchoolGrades: 6-8Distance: 2.1 mi
- 7/10Mechanicsburg Area Senior High SchoolGrades: 9-12Distance: 0.5 mi
Schools provided by the listing agent
- High: Mechanicsburg Area
- District: Mechanicsburg Area
Source: Bright MLS. This data may not be complete. We recommend contacting the local school district to confirm school assignments for this home.
- $261,7004 bd1 ba1.5k sqft13 S Washington St, Mechanicsburg, PA 17055Off Market
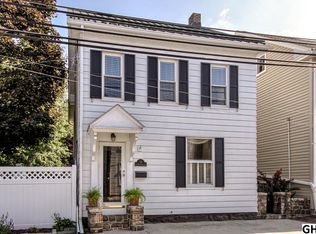
- $221,2003 bd1 ba1.5k sqft15 S Washington St, Mechanicsburg, PA 17055Off Market
- $163,0003 bd2 ba1.5k sqft10 S Washington St, Mechanicsburg, PA 17055Sold

- $205,0003 bd2 ba1.3k sqft12 S Washington St, Mechanicsburg, PA 17055Sold
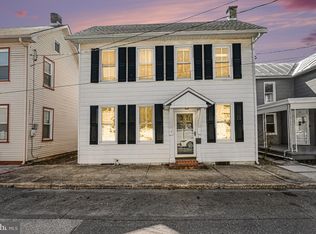
- $244,1003 bd1 ba1.7k sqft17 S Washington St, Mechanicsburg, PA 17055Off Market
- $197,7002 bd1 ba1.2k sqft14 S Washington St, Mechanicsburg, PA 17055Off Market
- $156,6004 bd2 ba1.5k sqft8 S Washington St, Mechanicsburg, PA 17055Off Market
- $--3 bd1 ba1k sqft8 S Washington St FLOOR 1, Mechanicsburg, PA 17055Off Market
A local agent can set up tours, give advice and negotiate with sellers.
A local lender can help you make sure your offer is ready when you are.
Similar homes
- $360,0004 bd3 ba2.1k sqft6 Kingswood Dr, Mechanicsburg, PA 17055For Sale
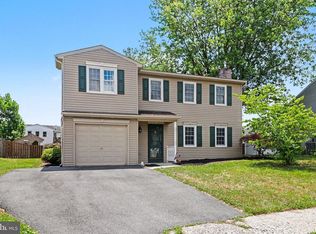
 MLS ID #PACB2055554, Jasmine Kessler, Coldwell Banker Realty. Bright MLS
 - $440,0004 bd3 ba2.7k sqft425 W Main St, Mechanicsburg, PA 17055For Sale
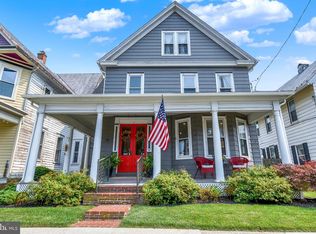 MLS ID #PACB2056450, Valerie Nash, Coldwell Banker Realty. Bright MLS
 - $370,0003 bd2 ba1.7k sqft412 Allegheny Dr, Mechanicsburg, PA 17055For Sale
 MLS ID #PACB2055078, Joe Washburn, Century 21 Realty Services. Bright MLS
 - $325,0003 bd2 ba1.6k sqft1704 Wyndham Rd, Camp Hill, PA 17011For Sale
 MLS ID #PACB2056042, TOM CHELEDNIK, RE/MAX 1st Advantage. Bright MLS
 - $373,0004 bd3 ba2.3k sqft3903 Chestnut St, Camp Hill, PA 17011For SaleMLS ID #PACB2056956, Michael Hughes, Coldwell Banker Realty. Bright MLS
- $369,9005 bd2 ba2.1k sqft1123 York Rd, Mechanicsburg, PA 17055For SaleMLS ID #PACB2055934, Christopher Gambrill, Elite Property Sales, LLC. Bright MLS
- $385,0003 bd3 ba2.2k sqft732 Gladstone Ct, Mechanicsburg, PA 17055For SaleMLS ID #PACB2056796, Delinda Harper, Coldwell Banker Realty. Bright MLS
- $345,0004 bd2 ba2.6k sqft2 Palmer Dr, Camp Hill, PA 17011For SaleMLS ID #PACB2056448, Jessie Mae Jaworski, EXP Realty, LLC. Bright MLS
- $447,0003 bd2 ba2.3k sqft2160 Merrimac Ave, Mechanicsburg, PA 17055For SaleMLS ID #PACB2055110, AUDREY Wentling, Coldwell Banker Realty. Bright MLS
- $335,0003 bd3 ba2.3k sqft2 Redbud Dr, Mechanicsburg, PA 17050For SaleMLS ID #PACB2056710, Christina Bailey, Coldwell Banker Realty. Bright MLS
- $279,9003 bd2 ba1.7k sqft14 Country Club Pl W, Camp Hill, PA 17011For SaleMLS ID #PACB2056972, STEPHEN SHEMLER, Iron Valley Real Estate of Central PA. Bright MLS
- $280,0002 bd3 ba1.7k sqft210 Allendale Rd, Mechanicsburg, PA 17055For SaleMLS ID #PACB2054716, Colleen Nicholson, Berkshire Hathaway HomeServices Homesale Realty. Bright MLS
- $379,9003 bd2 ba1.6k sqft9 Oakwood Cir, Camp Hill, PA 17011For SaleMLS ID #PACB2054292, Heather Carlino, Keller Williams of Central PA. Bright MLS
- $325,0003 bd2 ba1.8k sqft1511 Penn St, Harrisburg, PA 17102For SaleMLS ID #PADA2062602, Wendell Hoover, Iron Valley Real Estate of Central PA. Bright MLS
- $325,0004 bd3 ba2k sqft625 Pleasant View Rd, Lewisberry, PA 17339For SaleMLS ID #PAYK2101180, Josh Musser, Keller Williams Keystone Realty. Bright MLS
- $435,0004 bd3 ba2.2k sqft418 Spring House Rd, Camp Hill, PA 17011For SaleMLS ID #PACB2056852, JOHN HOLTZMAN, Howard Hanna Company-Harrisburg. Bright MLS
- $299,9003 bd2 ba1.4k sqft256 Camp Ground Rd, Dillsburg, PA 17019For Sale By Owner
- $449,0003 bd3 ba1.9k sqft6352 Bennington Rd, Mechanicsburg, PA 17050For SaleMLS ID #PACB2056296, LISA GERLACH, Coldwell Banker Realty. Bright MLS
- $359,9005 bd2 ba2.4k sqft528 S Hanover St, Carlisle, PA 17013For SaleMLS ID #PACB2054506, Mary Lynn Casey, Coldwell Banker Realty. Bright MLS
- $339,9004 bd3 ba1.7k sqft3 Liberty Dr, Mount Holly Springs, PA 17065For SaleMLS ID #PACB2056658, Wendell Hoover, Iron Valley Real Estate of Central PA. Bright MLS
