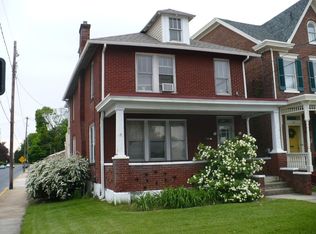
Welcome home to 528 S Hanover, a warm, inviting property near shopping, downtown Carlisle, I-81, and Carlisle Barracks. Relax on the recently rebuilt Craftsman-style porch while enjoying Hanover Street holiday parades. Or hang out in the fully fenced back yard with the pets and kids while practicing your green thumb enjoying the mature fruit trees and plenty of space to expand. Overall, an inviting and warm place to call home with hardwood floors throughout, and the recently finished third-floor bedroom offers generous flexible space for hobbies, a playroom, or a private retreat. Recent updates—including improvements to the electrical panel and sewer line, along with the addition of a radon system—support long-term comfort and reliability for your next place to call home.
Pending
Price cut: $10K (7/21)
$359,900
528 S Hanover St, Carlisle, PA 17013
5beds
2,438sqft
Single Family Residence
Built in 1908
0.44 Acres Lot
$-- Zestimate®
$148/sqft
$-- HOA
What's special
Recently rebuilt craftsman-style porchRecently finished third-floor bedroomMature fruit treesHardwood floors throughout
- 113 days
- 792
- 43
Zillow last checked:
Listing updated:
Listed by:
Mary Lynn Casey 717-448-9018,
Coldwell Banker Realty 7177614800,
Listing Team: The Bedorf Prince Team, Co-Listing Team: The Bedorf Prince Team,Co-Listing Agent: Jim Bedorf 717-462-7227,
Coldwell Banker Realty
Source: Bright MLS,MLS#: PACB2054506
Facts & features
Interior
Bedrooms & bathrooms
- Bedrooms: 5
- Bathrooms: 2
- Full bathrooms: 1
- 1/2 bathrooms: 1
- Main level bathrooms: 1
Rooms
- Room types: Living Room, Dining Room, Bedroom 2, Bedroom 3, Bedroom 4, Bedroom 5, Kitchen, Foyer, Bedroom 1, Full Bath, Half Bath
Bedroom 1
- Features: Flooring - HardWood, Lighting - Ceiling, Ceiling Fan(s)
- Level: Upper
- Area: 180 Square Feet
- Dimensions: 12 X 15
Bedroom 2
- Features: Flooring - HardWood, Lighting - Ceiling, Ceiling Fan(s)
- Level: Upper
- Area: 169 Square Feet
- Dimensions: 13 X 13
Bedroom 3
- Features: Flooring - HardWood, Lighting - Ceiling, Ceiling Fan(s)
- Level: Upper
- Area: 132 Square Feet
- Dimensions: 11 X 12
Bedroom 4
- Features: Flooring - HardWood, Lighting - Ceiling, Ceiling Fan(s)
- Level: Upper
- Area: 96 Square Feet
- Dimensions: 8 X 12
Bedroom 5
- Features: Flooring - Luxury Vinyl Plank, Lighting - Ceiling
- Level: Upper
- Area: 432 Square Feet
- Dimensions: 24 X 18
Dining room
- Features: Flooring - HardWood, Lighting - Ceiling, Ceiling Fan(s)
- Level: Main
- Area: 238 Square Feet
- Dimensions: 17 X 14
Dining room
- Features: Flooring - HardWood, Lighting - Ceiling
- Level: Main
- Area: 169 Square Feet
- Dimensions: 13 X 13
Foyer
- Features: Flooring - HardWood, Lighting - Ceiling
- Level: Main
- Area: 120 Square Feet
- Dimensions: 12 X 10
Other
- Features: Flooring - Vinyl, Lighting - Ceiling, Bathroom - Tub Shower
- Level: Upper
- Area: 54 Square Feet
- Dimensions: 6 X 9
Half bath
- Features: Flooring - Vinyl, Lighting - Ceiling
- Level: Main
- Area: 21 Square Feet
- Dimensions: 7 X 3
Kitchen
- Features: Flooring - HardWood, Granite Counters, Kitchen - Gas Cooking, Lighting - Ceiling
- Level: Main
- Area: 42 Square Feet
- Dimensions: 7 X 6
Living room
- Features: Flooring - HardWood, Fireplace - Wood Burning
- Level: Main
- Area: 240 Square Feet
- Dimensions: 16 X 15
Mud room
- Features: Flooring - Vinyl, Lighting - Ceiling
- Level: Main
- Area: 54 Square Feet
- Dimensions: 9 X 6
Heating
- Hot Water, Radiator, Natural Gas
Cooling
- Central Air, Electric
Appliances
- Included: Dishwasher, Dryer, Oven/Range - Gas, Refrigerator, Washer, Water Conditioner - Rented, Gas Water Heater
- Laundry: Mud Room
Features
- 9'+ Ceilings, Dry Wall
- Flooring: Hardwood, Vinyl
- Basement: Partial,Full,Interior Entry,Exterior Entry,Sump Pump,Unfinished
- Number of fireplaces: 1
- Fireplace features: Brick, Gas/Propane, Wood Burning
Interior area
- Total structure area: 2,438
- Total interior livable area: 2,438 sqft
- Finished area above ground: 2,438
- Finished area below ground: 0
Video & virtual tour
Property
Parking
- Total spaces: 3
- Parking features: Garage Faces Rear, Detached, Off Street
- Garage spaces: 1
Accessibility
- Accessibility features: None
Features
- Levels: Two and One Half
- Stories: 2.5
- Patio & porch: Porch
- Pool features: None
- Fencing: Full,Vinyl
- Has view: Yes
- View description: City
Lot
- Size: 0.44 Acres
- Features: Backs - Open Common Area, Wooded
Details
- Additional structures: Above Grade, Below Grade
- Parcel number: 04220483090
- Zoning: R5
- Zoning description: Traditional Residential
- Special conditions: Standard
Construction
Type & style
- Home type: SingleFamily
- Architectural style: Colonial,Traditional
- Property subtype: Single Family Residence
Materials
- Brick, Stick Built, Vinyl Siding
- Foundation: Concrete Perimeter, Block
- Roof: Rubber,Shingle
Condition
- New construction: No
- Year built: 1908
Utilities & green energy
- Electric: 200+ Amp Service
- Sewer: Public Sewer
- Water: Public
Community & HOA
Community
- Security: Exterior Cameras
- Subdivision: Carlisle Borough
HOA
- Has HOA: No
Location
- Region: Carlisle
- Municipality: CARLISLE BORO
Financial & listing details
- Price per square foot: $148/sqft
- Tax assessed value: $199,700
- Annual tax amount: $4,803
- Date on market: 6/25/2026
- Listing agreement: Exclusive Right To Sell
- Listing terms: Cash,Conventional
- Inclusions: Gas Stove, Refrigerator, Dish Washer, Washer / Dryer, Wooden Workbench In Basement
- Exclusions: Basement Freezers
- Ownership: Fee Simple
Estimated market value
Not available
Estimated sales range
Not available
Not available
Price history
| Date | Event | Price |
|---|---|---|
| 9/29/2026 | Pending sale | $359,900$148/sqft |
Source:  Bright MLS #PACB2054506 Report a problem Bright MLS #PACB2054506 Report a problem | ||
| 9/11/2026 | Listed for sale | $359,900$148/sqft |
Source: Bright MLS #PACB2054506 Report a problem | ||
| 9/4/2026 | Pending sale | $359,900$148/sqft |
Source: Bright MLS #PACB2054506 Report a problem | ||
| 7/21/2026 | Price change | $359,900-2.7%$148/sqft |
Source: Bright MLS #PACB2054506 Report a problem | ||
| 6/25/2026 | Listed for sale | $369,900+16.3%$152/sqft |
Source: Bright MLS #PACB2054506 Report a problem | ||
| 10/24/2023 | Sold | $318,000-3.2%$130/sqft |
Source: Bright MLS #PACB2022812 Report a problem | ||
| 9/18/2023 | Pending sale | $328,500$135/sqft |
Source: Bright MLS #PACB2022812 Report a problem | ||
| 8/24/2023 | Listed for sale | $328,500+60.2%$135/sqft |
Source: Bright MLS #PACB2022812 Report a problem | ||
| 7/3/2018 | Sold | $205,000-4.6%$84/sqft |
Source: Public Record Report a problem | ||
| 5/1/2018 | Listed for sale | $214,900+43.3%$88/sqft |
Source: CENTURY 21 A Better Way #1000431248 Report a problem | ||
| 10/3/2002 | Sold | $150,000$62/sqft |
Source: Public Record Report a problem | ||
Public tax history
| Year | Property taxes | Tax assessment |
|---|---|---|
| 2026 | $4,804 +2.1% | $199,700 |
| 2025 | $4,703 +5.9% | $199,700 |
| 2024 | $4,439 +1.8% | $199,700 |
| 2023 | $4,359 +1.5% | $199,700 |
| 2022 | $4,297 | $199,700 |
| 2021 | $4,297 +3.6% | $199,700 |
| 2020 | $4,146 +254.5% | $199,700 |
| 2019 | $1,169 -69.6% | $199,700 +3.3% |
| 2018 | $3,847 | $193,400 |
| 2017 | -- | $193,400 |
| 2016 | -- | $193,400 |
| 2015 | -- | $193,400 |
| 2014 | -- | $193,400 |
| 2013 | -- | $193,400 |
| 2012 | -- | $193,400 |
| 2011 | -- | $193,400 +24.7% |
| 2010 | -- | $155,060 |
| 2009 | -- | $155,060 |
| 2008 | -- | $155,060 |
| 2007 | -- | $155,060 |
| 2006 | -- | $155,060 |
| 2005 | -- | $155,060 +20.8% |
| 2004 | -- | $128,360 |
| 2003 | $655 | $128,360 |
| 2000 | -- | $128,360 |
Find assessor info on the county website
Monthly payment
Est. payment
Payment breakdown
Explore the cost of this home by adjusting the details. Changes won't be saved.Climate risks
Neighborhood: 17013
Nearby schools
Schools provided by the listing agent
- High: Carlisle Area
- District: Carlisle Area
Source: Bright MLS. This data may not be complete. We recommend contacting the local school district to confirm school assignments for this home.

Similar homes
- $334,9005 bd2 ba2.2k sqft214 N College St, Carlisle, PA 17013For Sale

 MLS ID #PACB2057898, JAMIE BERRIER, RSR, REALTORS, LLC. Bright MLS
 - $299,0005 bd2 ba2.5k sqft236 S West St, Carlisle, PA 17013For Sale
 MLS ID #PACB2053646, DAVID HOOKE, Keller Williams of Central PA. Bright MLS
 - $339,9004 bd3 ba2.2k sqft61 Sheraton Dr, Carlisle, PA 17013For Sale
 MLS ID #PACB2056636, BILL HENCH, Keller Williams of Central PA. Bright MLS
 - $349,0004 bd4 ba2k sqft685 Hamilton St, Carlisle, PA 17013For Sale
 MLS ID #PACB2056866, Prajeet Rana, Ghimire Homes. Bright MLS
 - $389,9005 bd3 ba2.5k sqft560 Boxwood Ln, Carlisle, PA 17015For SaleMLS ID #PACB2046590, STEVEN JONES, Coldwell Banker Realty. Bright MLS
- $424,9004 bd2 ba2.6k sqft3049 Spring Rd, Carlisle, PA 17013For SaleMLS ID #PACB2056064, JOHN HENRY, Keller Williams of Central PA. Bright MLS
- $449,9003 bd3 ba2k sqft720 Sutton Dr, Carlisle, PA 17013For SaleMLS ID #PACB2059090, DOUG HEINEMAN, Howard Hanna Company-Carlisle. Bright MLS
- $309,9003 bd3 ba1.5k sqft1695 Douglas Dr, Carlisle, PA 17013For SaleMLS ID #PACB2059062, Vinny Ferranti, Coldwell Banker Realty. Bright MLS
- $300,0003 bd2 ba2.4k sqft110 N Middlesex Rd, Carlisle, PA 17013For SaleMLS ID #PACB2057710, LORI JERRY, Berkshire Hathaway HomeServices Homesale Realty. Bright MLS
- $247,5004 bd2 ba1.5k sqft215 Walnut St, Carlisle, PA 17013For SaleMLS ID #PACB2055842, DAVID HOOKE, Keller Williams of Central PA. Bright MLS
- $310,0003 bd2 ba1.4k sqft201 Marsh Dr, Carlisle, PA 17015For SaleMLS ID #PACB2059156, DAVID HOOKE, Keller Williams of Central PA. Bright MLS
- $299,9003 bd2 ba1.5k sqft3120 Spring Rd, Carlisle, PA 17013For SaleMLS ID #PACB2057410, DAVID HOOKE, Keller Williams of Central PA. Bright MLS
- $229,0003 bd2 ba2.2k sqft156 W South St, Carlisle, PA 17013For SaleMLS ID #PACB2057156, RANDY BILLMAN, Howard Hanna Company-Carlisle. Bright MLS
- $440,0006 bd-- ba2.8k sqft132 S Hanover St, Carlisle, PA 17013For SaleMLS ID #PACB2055116, HEATHER NEIDLINGER, Berkshire Hathaway HomeServices Homesale Realty. Bright MLS
- $265,0003 bd2 ba1.2k sqft154 W I St, Carlisle, PA 17013For SaleMLS ID #PACB2058516, Rick Gutshall, Keller Williams of Central PA. Bright MLS
- $350,0004 bd2 ba1.8k sqft405 Kauffman St, Boiling Springs, PA 17007For SaleMLS ID #PACB2058456, DAVID HOOKE, Keller Williams of Central PA. Bright MLS
- $434,9005 bd3 ba3.5k sqft3185 Spring Rd, Carlisle, PA 17013For SaleMLS ID #PACB2057836, Tavia Garland, Iron Valley Real Estate of Central PA. Bright MLS
- $374,9003 bd3 ba2.9k sqft283 N Locust Point Rd, Mechanicsburg, PA 17050For SaleMLS ID #PACB2058816, Emillie Albrecht, Real of Pennsylvania. Bright MLS
- $299,9002 bd2 ba1.7k sqft3037 Spring Rd, Carlisle, PA 17013For SaleMLS ID #PACB2057606, JOHN HENRY, Keller Williams of Central PA. Bright MLS
- $199,9003 bd2 ba1.3k sqft328 N College St, Carlisle, PA 17013For SaleMLS ID #PACB2055290, HEATHER NEIDLINGER, Berkshire Hathaway HomeServices Homesale Realty. Bright MLS
