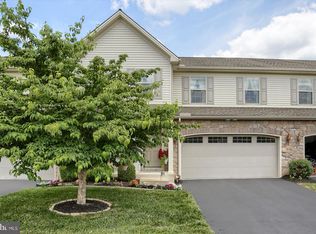
Nestled in the charming Winding Hills community, this delightful end-of-row townhouse offers a perfect blend of comfort and modern living. Built in 2011, this home boasts 2,268 square feet of thoughtfully designed space, ideal for both relaxation and entertaining. Step inside to discover a warm and inviting interior featuring an open floor plan that seamlessly connects the living and dining areas. The combination of hardwood and carpet flooring creates a cozy atmosphere, while recessed lighting and ceiling fans enhance the ambiance throughout. The eat-in kitchen features a dining area, breakfast bar, built-in microwave, gas range, and dishwasher—the ideal setup for the heart of the home. The main level also features a convenient entry-level bedroom with a full en suite bathroom, allowing you to live solely on the first floor if desired. The primary bathroom features double sinks and a walk-in shower with a built-in shower seat. The vaulted ceiling in the living room makes it feel expansive, and the gas fireplace adds to the ambiance. The upper level loft is a cozy second living space or office, and it's ideal for those using the two upper bedrooms and full bathroom, or creating a private space for guests. The full basement offers endless possibilities, whether you envision a recreation room, home gym, or additional storage. With interior access, an egress window, and a sump pump, this space is both functional and versatile. Outside, the property shines with extensive hardscaping, a stone retaining wall surrounding the private patio, and a beautifully designed sidewalk to the entrance. Enjoy the community's amenities, including a walking/jogging path, clubhouse, outdoor pool, and various sports courts, perfect for an active lifestyle. The picnic area and tot lots provide wonderful spaces for gatherings and play. There is ample guest parking in addition to the attached two-car garage. The community takes care of lawn maintenance and snow removal, allowing you to spend more time enjoying your home and less time on upkeep. With its inviting features, such as the main-level primary suite, and prime location, this townhouse is not just a house; it's a home to create your next chapter.
For sale
$385,000
732 Gladstone Ct, Mechanicsburg, PA 17055
3beds
2,268sqft
Townhouse
Built in 2011
-- sqft lot
$-- Zestimate®
$170/sqft
$150/mo HOA
What's special
Gas fireplaceAttached two-car garageEat-in kitchenGas rangeEnd-of-row townhouseExtensive hardscapingMain-level primary suite
- 32 days
- 1,520
- 51
Likely to sell faster than
Zillow last checked:
Listing updated:
Listed by:
Delinda Harper 717-350-0949,
Coldwell Banker Realty 7177614800
Source: Bright MLS,MLS#: PACB2056796
Facts & features
Interior
Bedrooms & bathrooms
- Bedrooms: 3
- Bathrooms: 3
- Full bathrooms: 2
- 1/2 bathrooms: 1
- Main level bathrooms: 2
- Main level bedrooms: 1
Rooms
- Room types: Living Room, Bedroom 2, Bedroom 3, Kitchen, Foyer, Bedroom 1, Laundry, Loft, Bathroom 1, Bathroom 2, Bathroom 3
Bedroom 1
- Features: Attached Bathroom, Cathedral/Vaulted Ceiling, Ceiling Fan(s), Flooring - Carpet, Lighting - Ceiling, Window Treatments, Walk-In Closet(s)
- Level: Main
Bedroom 2
- Features: Ceiling Fan(s), Flooring - Carpet
- Level: Upper
Bedroom 3
- Features: Ceiling Fan(s), Flooring - Carpet
- Level: Upper
Bathroom 1
- Features: Bathroom - Walk-In Shower, Double Sink
- Level: Main
Bathroom 2
- Level: Upper
Bathroom 3
- Level: Main
Foyer
- Features: Flooring - HardWood
- Level: Main
Kitchen
- Features: Breakfast Bar, Breakfast Room, Double Sink, Flooring - Ceramic Tile, Eat-in Kitchen, Kitchen - Gas Cooking, Lighting - Ceiling, Recessed Lighting, Window Treatments
- Level: Main
Laundry
- Level: Main
Living room
- Features: Cathedral/Vaulted Ceiling, Ceiling Fan(s), Fireplace - Gas, Flooring - HardWood, Lighting - Ceiling, Window Treatments
- Level: Main
Loft
- Features: Ceiling Fan(s), Flooring - Carpet
- Level: Upper
Heating
- Forced Air, Natural Gas
Cooling
- Central Air, Electric
Appliances
- Included: Dishwasher, Disposal, Microwave, Oven/Range - Gas, Refrigerator, Water Treat System, Electric Water Heater
- Laundry: Main Level, Laundry Room
Features
- Breakfast Area, Bathroom - Walk-In Shower, Bathroom - Tub Shower, Ceiling Fan(s), Combination Dining/Living, Entry Level Bedroom, Open Floorplan, Eat-in Kitchen, Primary Bath(s), Recessed Lighting, Walk-In Closet(s)
- Flooring: Hardwood, Carpet, Ceramic Tile, Wood
- Doors: Storm Door(s)
- Windows: Window Treatments
- Basement: Full,Interior Entry,Sump Pump,Concrete
- Number of fireplaces: 1
- Fireplace features: Glass Doors, Gas/Propane, Mantel(s)
Interior area
- Total structure area: 2,268
- Total interior livable area: 2,268 sqft
- Finished area above ground: 2,268
- Finished area below ground: 0
Property
Parking
- Total spaces: 2
- Parking features: Garage Door Opener, Inside Entrance, Asphalt, Private, Attached
- Attached garage spaces: 2
- Has uncovered spaces: Yes
Accessibility
- Accessibility features: None
Features
- Levels: Two
- Stories: 2
- Patio & porch: Patio
- Exterior features: Extensive Hardscape, Lighting, Sidewalks, Stone Retaining Walls, Street Lights
- Pool features: Community
Details
- Additional structures: Above Grade, Below Grade
- Parcel number: 42100256237UT150
- Zoning: RESIDENTIAL
- Special conditions: Standard
Construction
Type & style
- Home type: Townhouse
- Architectural style: Other
- Property subtype: Townhouse
Materials
- Frame, Vinyl Siding, Stone
- Foundation: Concrete Perimeter, Passive Radon Mitigation
- Roof: Asphalt,Fiberglass
Condition
- New construction: No
- Year built: 2011
Utilities & green energy
- Electric: 200+ Amp Service
- Sewer: Public Sewer
- Water: Public
Community & HOA
Community
- Features: Pool
- Condo and coop fee: $104 monthly
- Subdivision: Winding Hills
HOA
- Has HOA: Yes
- Amenities included: Clubhouse, Fitness Center, Jogging Path, Pool, Basketball Court, Bike Trail, Common Grounds, Picnic Area, Tot Lots/Playground
- Services included: Maintenance Grounds, Snow Removal, Pool(s), Common Area Maintenance
- HOA fee: $138 quarterly
- HOA name: STATEWIDE PROPERTY MANAGEMENT
- Second HOA name: Property Management Inc.
Location
- Region: Mechanicsburg
- Municipality: UPPER ALLEN TWP
Financial & listing details
- Price per square foot: $170/sqft
- Tax assessed value: $250,300
- Annual tax amount: $5,858
- Date on market: 7/30/2026
- Listing agreement: Exclusive Right To Sell
- Listing terms: Cash,Conventional,FHA,VA Loan
- Inclusions: Kitchen Refrigerator And Window Blinds
- Ownership: Fee Simple
Estimated market value
Not available
Estimated sales range
Not available
Not available
Price history
| Date | Event | Price |
|---|---|---|
| 7/30/2026 | Listed for sale | $385,000+54.1%$170/sqft |
Source:  Bright MLS #PACB2056796 Report a problem Bright MLS #PACB2056796 Report a problem | ||
| 5/16/2012 | Sold | $249,900$110/sqft |
Source: Public Record Report a problem | ||
Public tax history
| Year | Property taxes | Tax assessment |
|---|---|---|
| 2025 | $5,491 +5.9% | $250,300 |
| 2024 | $5,185 +2.4% | $250,300 |
| 2023 | $5,061 +2.8% | $250,300 |
| 2022 | $4,925 +0.5% | $250,300 |
| 2021 | $4,900 +5.3% | $250,300 |
| 2020 | $4,653 +285.7% | $250,300 |
| 2019 | $1,206 -72.9% | $250,300 |
| 2018 | $4,460 | $250,300 |
| 2017 | -- | $250,300 |
| 2016 | -- | $250,300 |
| 2015 | -- | $250,300 |
| 2014 | -- | $250,300 |
| 2013 | -- | $250,300 +4906% |
| 2012 | -- | $5,000 |
Find assessor info on the county website
Monthly payment
Est. payment
Payment breakdown
Explore the cost of this home by adjusting the details. Changes won't be saved.Climate risks
Neighborhood: 17055
Nearby schools
Schools provided by the listing agent
- Middle: Mechanicsburg
- High: Mechanicsburg Area
- District: Mechanicsburg Area
Source: Bright MLS. This data may not be complete. We recommend contacting the local school district to confirm school assignments for this home.
Similar homes
- $375,0003 bd3 ba2.8k sqft1814 Vista Dr, Mechanicsburg, PA 17055For Sale
 MLS ID #PACB2057432, JENNIFER HOLLISTER, Joy Daniels Real Estate Group, Ltd. Bright MLS
 - $390,0003 bd3 ba2k sqft4280 Roth Farm Village Cir, Mechanicsburg, PA 17050For Sale
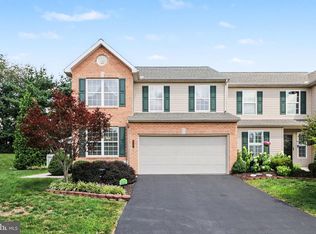 MLS ID #PACB2057874, Amy Kieffer, RE/MAX Realty Associates. Bright MLS
 - $379,9004 bd2 ba1.9k sqft401 James St, Mechanicsburg, PA 17055For Sale
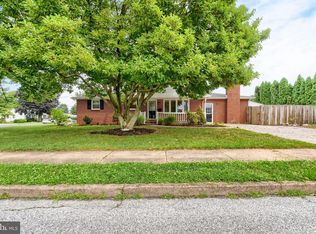 MLS ID #PACB2057364, MELISSA PAYNE, Howard Hanna Company-Camp Hill. Bright MLS
 - $315,0003 bd3 ba2.1k sqft555 Meadow Croft Cir, Mechanicsburg, PA 17055For Sale
 MLS ID #PACB2057484, Jeff Schwenk, House Broker Realty LLC. Bright MLS
 - $370,0003 bd3 ba2.2k sqft351 Weatherstone Dr, New Cumberland, PA 17070For SaleMLS ID #PAYK2110616, Aaron Piscioneri, ADP Realty & Property Management LLC. Bright MLS
- $405,0003 bd3 ba2.1k sqft4905 Laurel Valley Ln, Enola, PA 17025For SaleMLS ID #PACB2057628, Yvonne Smith, Keller Williams Realty. Bright MLS
- $359,9003 bd3 ba2.1k sqft6360 Galleon Dr, Mechanicsburg, PA 17050For SaleMLS ID #PACB2057490, NATASHA ADLER, Berkshire Hathaway HomeServices Homesale Realty. Bright MLS
- $379,9003 bd3 ba1.6k sqft2012 Miller Rd, Hummelstown, PA 17036For SaleMLS ID #PADA2063516, DAVID BECKER, Keller Williams Realty. Bright MLS
- $389,9004 bd5 ba2.3k sqft4725 Laurel Valley Ln, Enola, PA 17025For SaleMLS ID #PACB2055966, GARY S. FORRO, RE/MAX Delta Group, Inc.. Bright MLS
- $499,9004 bd3 ba2k sqft3265 Longview Rd, Mechanicsburg, PA 17055For SaleMLS ID #PACB2055688, BENJAMIN CLEMENTE IV, RE/MAX Delta Group, Inc.. Bright MLS
- $249,9003 bd2 ba1.8k sqft5225 Cobblestone Dr, Mechanicsburg, PA 17055For SaleMLS ID #PACB2054638, Patty Wareham, RE/MAX Realty Associates. Bright MLS
- $420,0003 bd3 ba2k sqft492 Princeton Rd, Harrisburg, PA 17111For SaleMLS ID #PADA2063234, JOY DANIELS, Joy Daniels Real Estate Group, Ltd. Bright MLS
- $399,9993 bd3 ba3.3k sqft341 Weatherstone Dr Unit 21, New Cumberland, PA 17070For SaleMLS ID #PAYK2109646, Michael Rossi, Iron Valley Real Estate of Central PA. Bright MLS
- $375,0003 bd3 ba2.3k sqft547 S 3rd St, Lemoyne, PA 17043For SaleMLS ID #PACB2056922, Sean Kieff, United Real Estate - Central PA. Bright MLS
- $339,9003 bd3 ba2.1k sqft6347 Mercury Dr, Mechanicsburg, PA 17050For SaleMLS ID #PACB2055102, SAM DONAHUE, Sites Realty, Inc.. Bright MLS
- $350,0003 bd3 ba2k sqft2801 Oakwood Dr, Harrisburg, PA 17110For SaleMLS ID #PADA2063230, JOY DANIELS, Joy Daniels Real Estate Group, Ltd. Bright MLS
- $280,0002 bd3 ba1.7k sqft210 Allendale Rd, Mechanicsburg, PA 17055For SaleMLS ID #PACB2054716, Colleen Nicholson, Berkshire Hathaway HomeServices Homesale Realty. Bright MLS
- $387,0004 bd2 ba2.7k sqft805 Leeds Ct, Harrisburg, PA 17112For SaleMLS ID #PADA2062832, JULIE HESS, Keller Williams of Central PA. Bright MLS
- $475,0004 bd3 ba2.3k sqft3501 Raintree Ln, Mechanicsburg, PA 17050For SaleMLS ID #PACB2057746, KATHRYN HARTZ, Howard Hanna Company-Camp Hill. Bright MLS
- $339,9004 bd2 ba2k sqft861 W Foxcroft Dr, Camp Hill, PA 17011For SaleMLS ID #PACB2057842, Adam Jovicevic, The Exchange Real Estate Company LLC. Bright MLS
