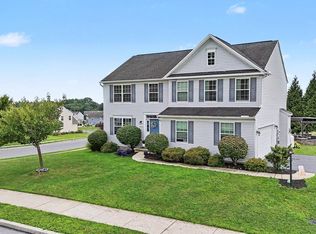
There’s plenty of room to spread out in this spacious end-unit townhome with over 3,300 square feet of finished living space. Natural light fills the home, giving it a bright and welcoming feel from the moment you walk in. The main level offers a primary suite with a vaulted ceiling, making one-floor living an option. The great room features another vaulted ceiling along with a natural gas fireplace. The updated kitchen includes granite countertops, newer cabinetry, Bosch appliances, a gas cooktop, and an electric oven. Hardwood flooring runs throughout much of the first floor. You’ll also find a convenient main-level laundry room and access to the two-car garage. Upstairs features a large loft that provides flexible additional living space. Two additional bedrooms with hardwood floors and a full bath complete the second level. The finished walkout lower level adds more than 900 square feet and gives this home something truly unique. In addition to the family room and exercise room, you’ll find a dedicated private spa area complete with a hot tub. It’s the perfect space to relax and unwind without ever leaving home. A utility room with built-in shelving provides plenty of additional storage. Outside, the composite deck overlooks a private backyard lined with mature trees. The covered walkout patio below offers another comfortable outdoor living space and includes a ceiling fan for warmer days. Easy access to the Pennsylvania Turnpike and Route 83 makes travel to Harrisburg, York, and the West Shore convenient. With three finished levels, a main-level primary suite, multiple outdoor living areas, and your own private spa retreat, this home offers features you simply don’t find every day.
For sale
$409,999
341 Weatherstone Dr Unit 21, New Cumberland, PA 17070
3beds
3,308sqft
Townhouse
Built in 2014
-- sqft lot
$405,000 Zestimate®
$124/sqft
$105/mo HOA
What's special
Natural gas fireplaceFamily roomBosch appliancesPrivate spa retreatElectric ovenMain-level laundry roomGas cooktop
- 5 days |
- 264 |
- 11 |
Zillow last checked:
Listing updated:
Listed by:
Michael Rossi 484-538-3932,
Iron Valley Real Estate of Central PA (717) 344-5950
Source: Bright MLS,MLS#: PAYK2109646
Facts & features
Interior
Bedrooms & bathrooms
- Bedrooms: 3
- Bathrooms: 3
- Full bathrooms: 2
- 1/2 bathrooms: 1
- Main level bathrooms: 2
- Main level bedrooms: 1
Rooms
- Room types: Dining Room, Primary Bedroom, Bedroom 2, Bedroom 3, Kitchen, Family Room, Foyer, Breakfast Room, Exercise Room, Great Room, Laundry, Loft, Other, Primary Bathroom
Primary bedroom
- Features: Cathedral/Vaulted Ceiling, Flooring - HardWood, Walk-In Closet(s), Window Treatments
- Level: Main
- Area: 256 Square Feet
- Dimensions: 16 X 16
Bedroom 2
- Features: Window Treatments, Flooring - HardWood, Ceiling Fan(s)
- Level: Upper
- Area: 204 Square Feet
- Dimensions: 12 X 17
Bedroom 3
- Features: Walk-In Closet(s), Window Treatments, Flooring - HardWood, Ceiling Fan(s)
- Level: Upper
- Area: 210 Square Feet
- Dimensions: 14 X 15
Primary bathroom
- Features: Double Sink
- Level: Main
Breakfast room
- Features: Flooring - HardWood
- Level: Main
- Area: 110 Square Feet
- Dimensions: 10 X 11
Dining room
- Features: Flooring - HardWood, Cathedral/Vaulted Ceiling, Living/Dining Room Combo, Window Treatments
- Level: Main
- Area: 120 Square Feet
- Dimensions: 8 X 15
Exercise room
- Level: Lower
Family room
- Features: Flooring - Vinyl
- Level: Lower
Foyer
- Features: Flooring - HardWood
- Level: Main
Great room
- Features: Cathedral/Vaulted Ceiling, Window Treatments, Fireplace - Gas, Flooring - HardWood, Balcony Access
- Level: Main
- Area: 342 Square Feet
- Dimensions: 18 X 19
Kitchen
- Features: Flooring - HardWood, Granite Counters, Eat-in Kitchen, Window Treatments
- Level: Main
- Area: 130 Square Feet
- Dimensions: 10 X 13
Laundry
- Features: Flooring - Vinyl
- Level: Main
Loft
- Features: Ceiling Fan(s), Flooring - Carpet
- Level: Upper
Other
- Features: Hot Tub/Spa
- Level: Lower
Heating
- Forced Air, Natural Gas
Cooling
- Central Air, Natural Gas
Appliances
- Included: Microwave, Dishwasher, Disposal, Dryer, Oven/Range - Gas, Stainless Steel Appliance(s), Washer, Gas Water Heater
- Laundry: Dryer In Unit, Main Level, Washer In Unit, Laundry Room
Features
- Breakfast Area, Combination Dining/Living, Entry Level Bedroom, Family Room Off Kitchen, Open Floorplan, Eat-in Kitchen, Primary Bath(s), Recessed Lighting, Sauna, Bathroom - Tub Shower, Upgraded Countertops, Walk-In Closet(s), 9'+ Ceilings, Cathedral Ceiling(s), Dry Wall
- Flooring: Carpet, Ceramic Tile, Hardwood, Vinyl, Wood
- Doors: Insulated
- Windows: Screens, Vinyl Clad, Window Treatments
- Basement: Walk-Out Access
- Number of fireplaces: 1
- Fireplace features: Gas/Propane
Interior area
- Total structure area: 3,308
- Total interior livable area: 3,308 sqft
- Finished area above ground: 2,408
- Finished area below ground: 900
Property
Parking
- Total spaces: 2
- Parking features: Built In, Garage Faces Front, Garage Door Opener, Inside Entrance, Driveway, Asphalt, Attached
- Attached garage spaces: 2
- Has uncovered spaces: Yes
Accessibility
- Accessibility features: 2+ Access Exits
Features
- Levels: Two
- Stories: 2
- Patio & porch: Deck, Patio, Porch
- Exterior features: Lighting, Sidewalks, Stone Retaining Walls
- Pool features: None
- Has spa: Yes
- Spa features: Bath, Indoor, Private
Lot
- Features: Cleared, Landscaped, Private, Rear Yard, SideYard(s), Sloped, Wooded, Suburban
Details
- Additional structures: Above Grade, Below Grade
- Parcel number: 27000RF028500PC021
- Zoning: RESIDENTIAL
- Special conditions: Standard
Construction
Type & style
- Home type: Townhouse
- Architectural style: Contemporary
- Property subtype: Townhouse
Materials
- Other
- Foundation: Concrete Perimeter
- Roof: Architectural Shingle
Condition
- New construction: No
- Year built: 2014
Utilities & green energy
- Electric: 200+ Amp Service
- Sewer: Public Sewer
- Water: Public
- Utilities for property: Cable Connected, Phone, Underground Utilities
Community & HOA
Community
- Security: Smoke Detector(s), Fire Sprinkler System
- Subdivision: Weatherstone
HOA
- Has HOA: Yes
- Amenities included: Common Grounds
- Services included: Common Area Maintenance, Maintenance Grounds, Snow Removal
- HOA fee: $105 monthly
Location
- Region: New Cumberland
- Municipality: FAIRVIEW TWP
Financial & listing details
- Price per square foot: $124/sqft
- Tax assessed value: $214,460
- Annual tax amount: $5,996
- Date on market: 8/11/2026
- Listing agreement: Exclusive Right To Sell
- Listing terms: Conventional,VA Loan,FHA,Cash
- Ownership: Fee Simple
- Road surface type: Paved, Black Top
Estimated market value
$405,000
$385,000 - $425,000
$2,334/mo
Price history
| Date | Event | Price |
|---|---|---|
| 8/11/2026 | Listed for sale | $409,999+5.2%$124/sqft |
Source:  Bright MLS #PAYK2109646 Report a problem Bright MLS #PAYK2109646 Report a problem | ||
| 8/6/2025 | Listing removed | $389,900$118/sqft |
Source: Bright MLS #PAYK2086904 Report a problem | ||
| 7/31/2025 | Listed for sale | $389,900+60.7%$118/sqft |
Source: Bright MLS #PAYK2086904 Report a problem | ||
| 2/26/2014 | Listing removed | $242,583$73/sqft |
Source: RSR Realtors #10247517 Report a problem | ||
| 1/25/2014 | Listed for sale | $242,583$73/sqft |
Source: RSR Realtors #10247517 Report a problem | ||
Public tax history
Tax history is unavailable.
Monthly payment
Est. payment
Payment breakdown
Explore the cost of this home by adjusting the details. Changes won't be saved.Climate risks
Neighborhood: 17070
Nearby schools
GreatSchools rating
- NAFairview El SchoolGrades: K-5Distance: 1.1 mi
- 7/10New Cumberland Middle SchoolGrades: 7-8Distance: 1.5 mi
- 6/10Cedar Cliff High SchoolGrades: 9-12Distance: 2.1 mi
Schools provided by the listing agent
- High: Cedar Cliff
- District: West Shore
Source: Bright MLS. This data may not be complete. We recommend contacting the local school district to confirm school assignments for this home.
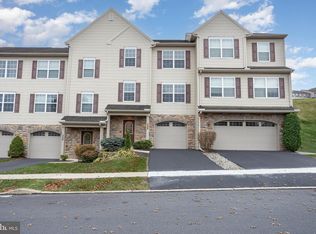
- $305,0003 bd3 ba2.2k sqft308 Weatherstone Dr, New Cumberland, PA 17070Sold
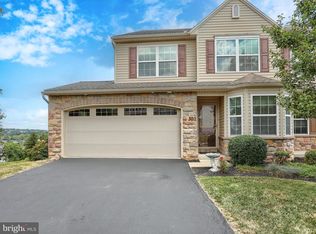
- $322,5003 bd3 ba2.1k sqft309 Stoneridge Ct, New Cumberland, PA 17070Sold
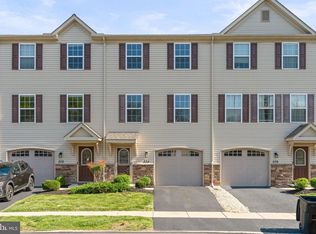
- $275,0003 bd4 ba1.8k sqft374 Weatherstone Dr, New Cumberland, PA 17070Sold
- $269,9903 bd3 ba1.9k sqft304 Weatherstone Dr, New Cumberland, PA 17070Sold

- $272,0004 bd3 ba2.1k sqft318 Weatherstone Dr, New Cumberland, PA 17070Sold
- $340,0004 bd4 ba3.5k sqft313 Weatherstone Dr, New Cumberland, PA 17070Sold
- $315,7003 bd3 ba2k sqft310 Weatherstone Dr, New Cumberland, PA 17070Off Market
- $295,0003 bd3 ba2k sqft350 Weatherstone Dr, New Cumberland, PA 17070Sold
- $315,0004 bd3 ba2.1k sqft358 Weatherstone Dr #46, New Cumberland, PA 17070Sold
A local agent can set up tours, give advice and negotiate with sellers.
A local lender can help you make sure your offer is ready when you are.
Similar homes
- $495,0005 bd3 ba3k sqft422 Overland Way, New Cumberland, PA 17070For Sale

 MLS ID #PAYK2109144, JOY DANIELS, Joy Daniels Real Estate Group, Ltd. Bright MLS
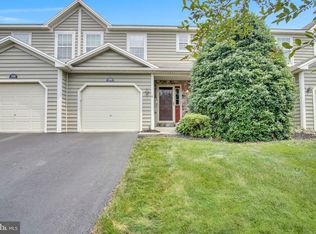
 - $272,0003 bd3 ba1.9k sqft1340 Sugar Maple Ct, New Cumberland, PA 17070For Sale
 MLS ID #PACB2056588, Taryn Meck, Keller Williams of Central PA. Bright MLS
 - $515,0004 bd3 ba3.2k sqft320 Woodbridge Dr, Etters, PA 17319For Sale
 MLS ID #PAYK2109482, JOSIAH FERRIS, Coldwell Banker Realty. Bright MLS
 - $415,9004 bd4 ba2.8k sqft140 Ashford Way, Camp Hill, PA 17011For Sale
 MLS ID #PACB2055910, Skylar Polkinghorn, Iron Valley Real Estate of Central PA. Bright MLS
 - $369,9003 bd3 ba2.4k sqft6443 Oak View Dr, Harrisburg, PA 17112For SaleMLS ID #PADA2062546, Nicole Yeingst, Keller Williams Keystone Realty. Bright MLS
- $362,5003 bd4 ba2.9k sqft8 Indiana Cir, Lemoyne, PA 17043For SaleMLS ID #PACB2056690, PATT BOYER, Berkshire Hathaway HomeServices Homesale Realty. Bright MLS
- $435,0004 bd4 ba3.3k sqft1065 Stone Gate Dr, York, PA 17406For SaleMLS ID #PAYK2109242, Terrie Myers, Iron Valley Real Estate of York County. Bright MLS
- $369,9003 bd3 ba2.2k sqft1028 Oak Knoll Dr, Harrisburg, PA 17111For SaleMLS ID #PADA2062692, Michelle Sneidman, Keller Williams of Central PA. Bright MLS
- $365,0003 bd3 ba2.1k sqft801 Anthony Dr, Harrisburg, PA 17111For SaleMLS ID #PADA2062974, JOE Schuetz, RE/MAX 1st Advantage. Bright MLS
- $329,9003 bd2 ba1.9k sqft65 Hill Dr, York Haven, PA 17370For SaleMLS ID #PAYK2109596, Paula Musselman, Berkshire Hathaway HomeServices Homesale Realty. Bright MLS
- $389,9003 bd3 ba1.9k sqft415 Clover St, Etters, PA 17319For SaleMLS ID #PAYK2106278, SAM DONAHUE, Sites Realty, Inc.. Bright MLS
- $550,0003 bd2 ba2.1k sqft656 Hoffman Dr, Harrisburg, PA 17111For SaleMLS ID #PADA2062834, Cathie Heika, Turn Key Realty Group. Bright MLS
- $449,9005 bd3 ba2.1k sqft3156 Park Rd, Harrisburg, PA 17111For SaleMLS ID #PADA2062912, DEAN WHITTAKER, Coldwell Banker Realty. Bright MLS
- $389,9004 bd5 ba2.3k sqft4725 Laurel Valley Ln, Enola, PA 17025For SaleMLS ID #PACB2055966, GARY S. FORRO, RE/MAX Delta Group, Inc.. Bright MLS
- $424,9003 bd3 ba2k sqft133 Larkin Dr, Mechanicsburg, PA 17055For SaleMLS ID #PACB2051910, TWILA GLENN, RE/MAX Realty Associates. Bright MLS
- $445,0003 bd3 ba2.7k sqft3916 Afleet Alex Way, Harrisburg, PA 17110For SaleMLS ID #PADA2061978, NICK PENDOLINO, TrueVision, REALTORS. Bright MLS
- $450,0002 bd2 ba2.3k sqft202 Drury Ln, Mechanicsburg, PA 17050For SaleMLS ID #PACB2056584, Ryan Zimmerman, RE/MAX Pinnacle. Bright MLS
- $329,9003 bd3 ba2.1k sqft510 Meadowcroft Cir, Mechanicsburg, PA 17055For SaleMLS ID #PACB2057042, Benjamin Swineford, Howard Hanna Company-Camp Hill. Bright MLS
- $479,9004 bd3 ba2.9k sqft2632 Farmstead Way, York, PA 17408For SaleMLS ID #PAYK2109566, Rebecca Schor, The Exchange Real Estate Company LLC. Bright MLS
- $430,0003 bd3 ba2.1k sqft1744 Driftstone Dr, Harrisburg, PA 17110For SaleMLS ID #PADA2061232, Kettybel Velazquez-Diaz, Realty One Group Generations. Bright MLS
