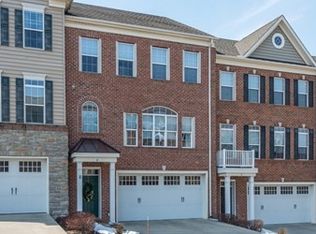
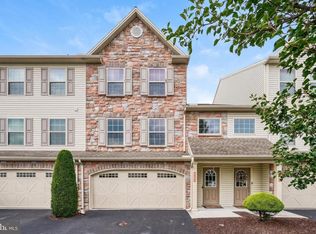
Welcome to 8 Indiana Circle in the Community of Copper Ridge-a very impressive 3-story townhome offering just under 3,000 square feet of finished above-grade living space, featuring 3 bedrooms,2 full baths,2 powder rooms, and a 2-car garage. The entry level features 9-foot ceilings, a spacious foyer with ceramic tile flooring, and a large recreation room with sliding doors to the backyard—perfect as a second living area, home office, or gym. The main level also boasts 9-foot ceilings and is filled with natural light, offering an open living and dining area, a powder room, and a well-appointed kitchen with a large island, pantry, tile backsplash, and breakfast nook with access to a large wall-to-wall composite deck with a natural gas grill hookup. The adjacent family room showcases hardwood flooring. The refrigerator, dishwasher, washer, and dryer are all just over one year old. Upstairs, the spacious primary suite includes a tray ceiling, walk-in closet, and private bath with a soaking tub, separate shower, and double vanity. Two additional bedrooms, a full bath, and a convenient laundry room complete the upper level. Additional highlights include economical natural gas heat, central air, ceiling fans, a brand new garage door opener, garage storage, and a convenient location just minutes from shopping, dining, parks, and major commuter routes. Move-in ready and a pleasure to show!
Pending
$362,500
8 Indiana Cir, Lemoyne, PA 17043
3beds
2,914sqft
Townhouse
Built in 2006
1,306 Square Feet Lot
$358,800 Zestimate®
$124/sqft
$172/mo HOA
What's special
Garage storageTile backsplashWalk-in closetConvenient laundry roomCeiling fans
- 56 days
- 137
- 1
Likely to sell faster than
Zillow last checked:
Listing updated:
Listed by:
PATT BOYER 717-579-8228,
Berkshire Hathaway HomeServices Homesale Realty (800) 383-3535
Source: Bright MLS,MLS#: PACB2056690
Facts & features
Interior
Bedrooms & bathrooms
- Bedrooms: 3
- Bathrooms: 4
- Full bathrooms: 2
- 1/2 bathrooms: 2
- Main level bathrooms: 1
Rooms
- Room types: Living Room, Dining Room, Primary Bedroom, Bedroom 2, Bedroom 3, Kitchen, Game Room, Family Room, Foyer, Primary Bathroom, Full Bath, Half Bath
Primary bedroom
- Features: Ceiling Fan(s), Flooring - Carpet, Walk-In Closet(s)
- Level: Upper
- Area: 247 Square Feet
- Dimensions: 13 X 19
Bedroom 2
- Features: Ceiling Fan(s), Flooring - Carpet
- Level: Upper
- Area: 143 Square Feet
- Dimensions: 11 X 13
Bedroom 3
- Features: Flooring - Carpet, Ceiling Fan(s)
- Level: Upper
- Area: 120 Square Feet
- Dimensions: 10 X 12
Primary bathroom
- Features: Double Sink, Flooring - Vinyl, Bathroom - Walk-In Shower, Soaking Tub
- Level: Upper
- Area: 132 Square Feet
- Dimensions: 11 X 12
Dining room
- Features: Flooring - Carpet
- Level: Main
- Area: 117 Square Feet
- Dimensions: 9 X 13
Family room
- Features: Flooring - HardWood
- Level: Main
- Area: 221 Square Feet
- Dimensions: 13 X 17
Foyer
- Features: Flooring - Ceramic Tile
- Level: Lower
Other
- Features: Flooring - Vinyl
- Level: Upper
Game room
- Features: Flooring - Carpet
- Level: Lower
- Area: 375 Square Feet
- Dimensions: 15 X 25
Half bath
- Features: Flooring - Ceramic Tile
- Level: Main
Half bath
- Features: Flooring - Ceramic Tile
- Level: Lower
Kitchen
- Features: Flooring - Ceramic Tile, Kitchen Island, Kitchen - Gas Cooking, Recessed Lighting
- Level: Main
- Area: 221 Square Feet
- Dimensions: 13 X 17
Living room
- Features: Flooring - Carpet
- Level: Main
- Area: 252 Square Feet
- Dimensions: 14 X 18
Heating
- Forced Air, Natural Gas
Cooling
- Central Air, Ceiling Fan(s), Electric
Appliances
- Included: Dishwasher, Disposal, Microwave, Oven/Range - Gas, Electric Water Heater
- Laundry: Upper Level
Features
- 9'+ Ceilings
- Flooring: Carpet, Ceramic Tile, Hardwood, Vinyl
- Basement: Partial,Heated,Walk-Out Access,Partially Finished
- Has fireplace: No
Interior area
- Total structure area: 2,914
- Total interior livable area: 2,914 sqft
- Finished area above ground: 2,914
- Finished area below ground: 0
Property
Parking
- Total spaces: 4
- Parking features: Garage Faces Front, Garage Door Opener, Inside Entrance, Attached, Driveway
- Attached garage spaces: 2
- Uncovered spaces: 2
Accessibility
- Accessibility features: None
Features
- Levels: Three
- Stories: 3
- Patio & porch: Porch, Deck
- Exterior features: Lighting
- Pool features: None
- Has view: Yes
- View description: Trees/Woods
Lot
- Size: 1,306 Square Feet
- Features: Suburban
Details
- Additional structures: Above Grade, Below Grade
- Parcel number: 12210269053U1264
- Zoning: RESIDENTIAL
- Special conditions: Standard
Construction
Type & style
- Home type: Townhouse
- Architectural style: Traditional
- Property subtype: Townhouse
Materials
- Stone, Vinyl Siding
- Foundation: Permanent
- Roof: Composition
Condition
- Very Good
- New construction: No
- Year built: 2006
Utilities & green energy
- Electric: 200+ Amp Service
- Sewer: Public Sewer
- Water: Public
- Utilities for property: Cable Available, Electricity Available, Natural Gas Available, Phone, Sewer Available, Water Available
Community & HOA
Community
- Condo and coop fee: $172 monthly
- Subdivision: Copper Ridge
HOA
- Has HOA: No
- Services included: Maintenance Grounds, Snow Removal
- HOA name: Copper Ridge
Location
- Region: Lemoyne
- Municipality: LEMOYNE BORO
Financial & listing details
- Price per square foot: $124/sqft
- Tax assessed value: $254,600
- Annual tax amount: $5,588
- Date on market: 7/24/2026
- Listing agreement: Exclusive Right To Sell
- Listing terms: Cash,Conventional
- Ownership: Fee Simple
Estimated market value
$358,800
$341,000 - $377,000
$2,142/mo
Price history
| Date | Event | Price |
|---|---|---|
| 8/21/2026 | Pending sale | $362,500$124/sqft |
Source:  Bright MLS #PACB2056690 Report a problem Bright MLS #PACB2056690 Report a problem | ||
| 7/24/2026 | Listed for sale | $362,500+9.8%$124/sqft |
Source: Bright MLS #PACB2056690 Report a problem | ||
| 1/8/2024 | Sold | $330,000+32%$113/sqft |
Source: Public Record Report a problem | ||
| 8/25/2023 | Listing removed | -- |
Source: Zillow Rentals Report a problem | ||
| 7/1/2023 | Listed for rent | $2,350+4.4%$1/sqft |
Source: Zillow Rentals Report a problem | ||
| 4/20/2022 | Listing removed | -- |
Source: Zillow Rental Manager Report a problem | ||
| 4/11/2022 | Listed for rent | $2,250+15.4%$1/sqft |
Source: Zillow Rental Manager Report a problem | ||
| 3/24/2021 | Listing removed | -- |
Source: Owner Report a problem | ||
| 9/25/2019 | Listing removed | $1,950$1/sqft |
Source: Owner Report a problem | ||
| 8/17/2019 | Listed for rent | $1,950$1/sqft |
Source: Owner Report a problem | ||
| 8/16/2019 | Sold | $250,000-5.6%$86/sqft |
Source: Public Record Report a problem | ||
| 7/31/2019 | Pending sale | $264,900$91/sqft |
Source: CENTURY 21 Realty Services #PACB110440 Report a problem | ||
| 5/9/2019 | Price change | $264,900-3.6%$91/sqft |
Source: CENTURY 21 Realty Services #PACB110440 Report a problem | ||
| 4/25/2019 | Price change | $274,900-1.8%$94/sqft |
Source: CENTURY 21 Realty Services #PACB110440 Report a problem | ||
| 3/21/2019 | Listed for sale | $279,900$96/sqft |
Source: CENTURY 21 Realty Services #PACB110440 Report a problem | ||
Public tax history
| Year | Property taxes | Tax assessment |
|---|---|---|
| 2025 | $5,350 +9.7% | $254,600 |
| 2024 | $4,876 +2.7% | $254,600 |
| 2023 | $4,748 +2.2% | $254,600 |
| 2022 | $4,644 | $254,600 |
| 2021 | $4,644 +4.6% | $254,600 |
| 2020 | $4,440 +217.6% | $254,600 |
| 2019 | $1,398 -67.1% | $254,600 |
| 2018 | $4,250 | $254,600 |
| 2017 | -- | $254,600 |
| 2016 | -- | $254,600 |
| 2015 | -- | $254,600 |
| 2014 | -- | $254,600 |
| 2013 | -- | $254,600 |
| 2012 | -- | $254,600 |
| 2011 | -- | $254,600 -0.2% |
| 2010 | -- | $255,130 |
| 2009 | -- | $255,130 +5002.6% |
| 2008 | -- | $5,000 |
| 2007 | -- | $5,000 |
Find assessor info on the county website
Monthly payment
Est. payment
Payment breakdown
Explore the cost of this home by adjusting the details. Changes won't be saved.Climate risks
Neighborhood: 17043
Nearby schools
Schools provided by the listing agent
- High: Cedar Cliff
- District: West Shore
Source: Bright MLS. This data may not be complete. We recommend contacting the local school district to confirm school assignments for this home.

Similar homes
- $360,0003 bd3 ba2.2k sqft351 Weatherstone Dr, New Cumberland, PA 17070For Sale

 MLS ID #PAYK2110616, Aaron Piscioneri, ADP Realty & Property Management LLC. Bright MLS
 - $357,5003 bd3 ba2.6k sqft154 Red Haven Rd, New Cumberland, PA 17070For Sale
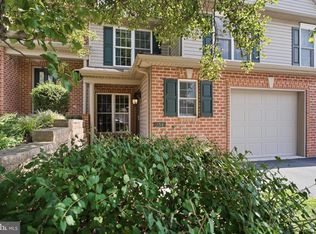 MLS ID #PAYK2110844, Ashley M Miller, CENTURY 21 New Millennium. Bright MLS
 - $369,9003 bd2 ba1.6k sqft4483 Brooks Vale Ct, Harrisburg, PA 17110For Sale
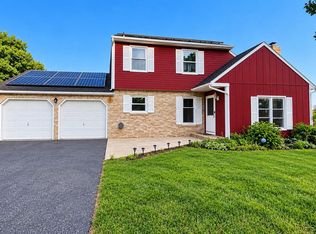 MLS ID #PADA2063984, Ms. Julia E Gilchrist, Coldwell Banker Realty. Bright MLS
 - $365,0003 bd3 ba2.8k sqft1814 Vista Dr, Mechanicsburg, PA 17055For Sale
 MLS ID #PACB2057432, JENNIFER HOLLISTER, Joy Daniels Real Estate Group, Ltd. Bright MLS
 - $319,9003 bd3 ba2.1k sqft424 Mercury Dr, Mechanicsburg, PA 17050For SaleMLS ID #PACB2058226, JAMIE BERRIER, RSR, REALTORS, LLC. Bright MLS
- $346,0003 bd3 ba2k sqft6222 Galleon Dr, Mechanicsburg, PA 17050For SaleMLS ID #PACB2058410, Daniel Beirne, Open Door Brokerage, LLC. Bright MLS
- $395,9993 bd3 ba3.3k sqft341 Weatherstone Dr Unit 21, New Cumberland, PA 17070For SaleMLS ID #PAYK2109646, Michael Rossi, Iron Valley Real Estate of Central PA. Bright MLS
- $435,0003 bd3 ba1.8k sqftHighpoint Arcona, Mechanicsburg, PA 17055For SaleMLS ID #PACB2058544, Dip Smith, Coldwell Banker Realty. Bright MLS
- $385,0003 bd3 ba2.2k sqft732 Gladstone Ct, Mechanicsburg, PA 17055For SaleMLS ID #PACB2056796, Delinda Harper, Coldwell Banker Realty. Bright MLS
- $389,9004 bd5 ba2.3k sqft4725 Laurel Valley Ln, Enola, PA 17025For SaleMLS ID #PACB2055966, GARY S. FORRO, RE/MAX Delta Group, Inc.. Bright MLS
- $439,9002 bd2 ba1.9k sqft1121 Country Club Rd, Camp Hill, PA 17011For SaleMLS ID #PACB2057944, JIM WISE, Coldwell Banker Realty. Bright MLS
- $359,0003 bd4 ba2.7k sqft1931 Preserve Ln, Palmyra, PA 17078For SaleMLS ID #PADA2061914, Nikki Valle, Howard Hanna Company-Harrisburg. Bright MLS
- $345,0003 bd3 ba2k sqft2801 Oakwood Dr, Harrisburg, PA 17110For SaleMLS ID #PADA2063230, JOY DANIELS, Joy Daniels Real Estate Group, Ltd. Bright MLS
- $339,9003 bd3 ba2.1k sqft6347 Mercury Dr, Mechanicsburg, PA 17050For SaleMLS ID #PACB2055102, SAM DONAHUE, Sites Realty, Inc.. Bright MLS
- $355,0003 bd3 ba2.3k sqft1928 Limestone Dr, Hummelstown, PA 17036For SaleMLS ID #PADA2057836, CORINNE HANKINS, Iron Valley Real Estate of Central PA. Bright MLS
- $359,9003 bd3 ba1.8k sqft144 Lakeside Dr, Lewisberry, PA 17339For SaleMLS ID #PAYK2111596, DIANE H. LESLIE, RE/MAX 1st Advantage. Bright MLS
- $415,0003 bd3 ba2k sqft492 Princeton Rd, Harrisburg, PA 17111For SaleMLS ID #PADA2063234, JOY DANIELS, Joy Daniels Real Estate Group, Ltd. Bright MLS
- $266,4003 bd3 ba1.9k sqft1340 Sugar Maple Ct, New Cumberland, PA 17070For SaleMLS ID #PACB2056588, Taryn Meck, Keller Williams of Central PA. Bright MLS
- $350,0003 bd3 ba2.7k sqft4287 Emily Dr, Harrisburg, PA 17112For SaleMLS ID #PADA2062466, Lori Worthing, Iron Valley Real Estate of Central PA. Bright MLS
- $409,9003 bd3 ba1.8k sqft1630 Haralson Dr, Mechanicsburg, PA 17055For SaleMLS ID #PACB2057934, Jack Straub, Straub & Associates Real Estate. Bright MLS
