Skip main navigation
Off market
  • $428,500

    4 Indiana Cir, Lemoyne, PA 17043

    3beds
    2,898sqft
    SingleFamily
    Built in 2006
    1,306 Square Feet Lot
    $428,500 Zestimate®
    $148/sqft
    $2,842 Estimated rent

    Home value

    $428,500

    $407,000 - $450,000

    $2,842/mo

    Zestimate® history
    Loading
    Loading...

    Owner options

    List your home for rent

    $2,842/mo

    Rent Zestimate®

    Find your next renter with Zillow Rental Manager. Plus, with online applications, you can quickly screen prospective tenants – for free.

    Learn more

    $2,842/mo

    Rent Zestimate®

    Refinance and save

    $2,801/mo

    Est. payment

    Refinancing to a lower rate could help reduce your monthly payments and save thousands over the life of the loan.

    See today's rates

    $2,801/mo

    Est. payment

    Explore your selling options

    Work with a Zillow partner agent

    Leverage their expertise and Zillow's premium Showcase listings to get your home seen by more buyers.

    Get started

    List with your own agent

    Get your home in front of millions of buyers by listing it on Zillow.

    Learn how to do it

    Sell it yourself

    Take full control of how buyers see your home on Zillow by listing For Sale by Owner (FSBO).

    List your home

    What's special

    Welcome to your new home filled with beauty and comfort- just your style. Say hello to convenience, goodbye to yard work and snow removal. Spectacular 2900 square foot home with luxury finishes throughout offers 3 bedrooms and 4 bathrooms. This quality built former model home includes 2 natural gas fireplaces, an open concept, Brazilian cherry hardwood floors, wet bar, custom built lighted cabinets and mantle, marble backsplash, granite counters, a large master suite with spacious custom walk-in closet, Trek decking, tray ceilings, crown molding and much more. The fenced, stone patio off the back french door has ample room for outdoor entertaining. One of the best benefits of living in Copper Ridge is the ability to walk to the hardware store, pharmacy, restaurants, West Shore Farmer's Market, Camp Hill Boro, Holy Spirit Hospital and much more. You have to see this home in person to appreciate the quality of craftsmanship throughout.

    This property is off market, which means it's not currently listed for sale or rent on Zillow. This may be different from what's available on other websites or public sources.
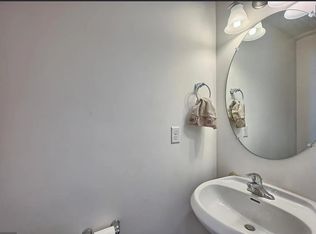
    Facts & features

    Interior

    Bedrooms & bathrooms
    • Bedrooms: 3
    • Bathrooms: 5
    • Full bathrooms: 3
    • 1/2 bathrooms: 2
    Heating
    • Forced air
    Cooling
    • Central
    Appliances
    • Included: Dishwasher, Dryer, Garbage disposal, Microwave, Refrigerator, Washer
    Features
    • Upgraded Countertops, Floor Plan - Open, Window Treatments, Master Bath(s), Crown Moldings, Recessed Lighting, Built-Ins, Wet/Dry Bar, Combination Dining/Living, Breakfast Area, Kitchen - Island, Combination Kitchen/Living, Combination Kitchen/Dining, Carpet, Bar
    • Flooring: Hardwood
    • Has fireplace: Yes
    Interior area
    • Total interior livable area: 2,898 sqft

    Property

    Parking
    • Parking features: Garage - Attached
    Features
    • Exterior features: Vinyl
    Lot
    • Size: 1,306 sqft
    Details
    • Parcel number: 12210269053U1262

    Construction

    Type & style
    • Home type: SingleFamily
    Condition
    • Year built: 2006

    Community & neighborhood

    Location
    • Region: Lemoyne

    HOA & financial

    HOA
    • Has HOA: Yes
    • HOA fee: $160 monthly

    Other

    Other facts
    • Appliances: Oven - Wall, Surface Unit
    • Condo/Coop Association YN: Y
    • Construction Materials: Brick, Vinyl Siding, Stick Built
    • Heating YN: Y
    • Interior Features: Upgraded Countertops, Floor Plan - Open, Window Treatments, Master Bath(s), Crown Moldings, Recessed Lighting, Built-Ins, Wet/Dry Bar, Combination Dining/Living, Breakfast Area, Kitchen - Island, Combination Kitchen/Living, Combination Kitchen/Dining, Carpet, Bar
    • Property Type: Residential
    • Heating Type: Programmable Thermostat
    • Bathrooms Full: 3
    • HOA Fee Freq: Monthly
    • Bathrooms Half: 2
    • Parking Features: Heated
    • Ownership Interest: Other
    • Above Grade Fin SQFT: 2898
    • Tax Annual Amount: 4595.0
    • Standard Status: Active
    • Pool: No Pool
    • Garage Features: Garage Door Opener, Inside Access, Oversized
    • Total SQFT Source: Assessor
    • Structure Type: Row/Townhouse

    Price history

    DateEventPrice
    6/29/2018Sold$300,000-4.7%$104/sqft
    Source: Public Record Report a problem
    2/26/2018Price change$314,900-1.6%$109/sqft
    Source: Turn Key Realty Group #1001666583 Report a problem
    11/11/2017Price change$319,900-3%$110/sqft
    Source: Turn Key Realty Group #1001666583 Report a problem
    10/12/2017Listed for sale$329,900+1.5%$114/sqft
    Source: TURN KEY REALTY GROUP #10308875 Report a problem
    8/30/2017Listing removed$324,900$112/sqft
    Source: BHHS HOMESALE REALTY - PRUD2 #10299276 Report a problem
    8/2/2017Price change$324,900-3.2%$112/sqft
    Source: BHHS HOMESALE REALTY - PRUD2 #10299276 Report a problem
    5/11/2017Price change$335,500-1.2%$116/sqft
    Source: BHHS HOMESALE REALTY - PRUD2 #10299276 Report a problem
    3/27/2017Listed for sale$339,500-4.6%$117/sqft
    Source: BHHS HOMESALE REALTY - PRUD2 #10299276 Report a problem
    8/29/2007Sold$356,000$123/sqft
    Source: Public Record Report a problem

    Public tax history

    YearProperty taxesTax assessment
    2025$6,262 +9.7%$298,000
    2024$5,708 +2.7%$298,000
    2023$5,557 +2.2%$298,000
    2022$5,436 $298,000
    2021$5,436 +4.6%$298,000
    2020$5,197 +217.6%$298,000
    2019$1,636 -67.1%$298,000
    2018$4,974 $298,000
    2017-- $298,000
    2016-- $298,000
    2015-- $298,000
    2014-- $298,000
    2013-- $298,000
    2012-- $298,000
    2011-- $298,000 -6.4%
    2010-- $318,490
    2009-- $318,490
    2008-- $318,490 +6269.8%
    2007-- $5,000

    Find assessor info on the county website

    Neighborhood: 17043

    Nearby schools

    GreatSchools rating
    Schools provided by the listing agent
    • Elementary: Washington Heights
    • Middle: New Cumberland
    • High: Cedar Cliff
    • District: West Shore

    Source: The MLS. This data may not be complete. We recommend contacting the local school district to confirm school assignments for this home.

    Get pre-qualified for a loan
    At Zillow Home Loans, we can pre-qualify you in as little as 5 minutes with no impact to your credit score.

    An equal housing lender. NMLS #10287.

    Sell for more on Zillow
    Get a Zillow Showcase℠ listing at no additional cost and you could sell for .
    $428,500
    2% more
    +$8,570
    With Zillow Showcase(estimated)
    $437,070