Nestled in the charming Camp Hill Borough, this beautifully maintained townhouse offers a perfect blend of comfort and modern living. With 2,865 sq. ft. of thoughtfully designed space, this home features four spacious bedrooms and three and a half bathrooms, ensuring ample room for relaxation and privacy. Step inside to discover a warm and inviting interior, highlighted by luxury vinyl plank flooring and plush carpeting. The heart of the home is the stunning kitchen, complete with an island, perfect for casual dining or entertaining. Enjoy cozy evenings by the gas fireplace in the formal living area, or host dinner parties in the elegant separate dining room. The primary bedroom is a true retreat, featuring a luxurious walk-in shower and generous walk-in closet. A partially finished basement offers additional space for recreation or storage, while the exterior boasts a lovely deck, ideal for outdoor gatherings. Lastly, the paved driveway and spacious garage ensures convenient parking. Experience the perfect blend of comfort, style, and community living in this exceptional townhouse.
For sale
Price cut: $13.6K (8/7)
$415,900
140 Ashford Way, Camp Hill, PA 17011
4beds
2,865sqft
:
Get pre-qualified$2,970/mo
Townhouse
Built in 2009
-- sqft lot
$410,400 Zestimate®
$145/sqft
$325/mo HOA
What's special
Four spacious bedroomsSpacious garageLovely deckElegant separate dining roomPaved drivewayGenerous walk-in closetLuxury vinyl plank flooring
- 35 days |
- 971 |
- 38 |
Likely to sell faster than
Zillow last checked:
Listing updated:
Listed by:
Skylar Polkinghorn 717-433-4140,
Iron Valley Real Estate of Central PA (717) 996-4600
Source: Bright MLS,MLS#: PACB2055910
Facts & features
Interior
Bedrooms & bathrooms
- Bedrooms: 4
- Bathrooms: 4
- Full bathrooms: 3
- 1/2 bathrooms: 1
- Main level bathrooms: 2
- Main level bedrooms: 1
Basement
- Area: 403
Heating
- Forced Air, Natural Gas
Cooling
- Central Air, Electric
Appliances
- Included: Dishwasher, Microwave, Oven/Range - Gas, Refrigerator, Electric Water Heater
Features
- Breakfast Area, Formal/Separate Dining Room, Bathroom - Walk-In Shower, Kitchen Island, Primary Bath(s), Walk-In Closet(s)
- Flooring: Luxury Vinyl, Carpet, Ceramic Tile
- Basement: Partially Finished,Sump Pump
- Number of fireplaces: 1
- Fireplace features: Gas/Propane
Interior area
- Total structure area: 2,865
- Total interior livable area: 2,865 sqft
- Finished area above ground: 2,462
- Finished area below ground: 403
Property
Parking
- Parking features: Driveway
- Has uncovered spaces: Yes
Accessibility
- Accessibility features: 2+ Access Exits, >84" Garage Door
Features
- Levels: Two
- Stories: 2
- Patio & porch: Deck
- Exterior features: Lighting
- Pool features: None
Lot
- Features: Cleared
Details
- Additional structures: Above Grade, Below Grade
- Parcel number: 01201854276U140
- Zoning: RESIDENTIAL
- Zoning description: Residential
- Special conditions: Standard
Construction
Type & style
- Home type: Townhouse
- Architectural style: Other
- Property subtype: Townhouse
Materials
- Brick, Stick Built, Vinyl Siding
- Foundation: Slab
- Roof: Asphalt,Fiberglass
Condition
- Excellent
- New construction: No
- Year built: 2009
- Major remodel year: 2026
Utilities & green energy
- Electric: 200+ Amp Service
- Sewer: Public Sewer
- Water: Public
Community & HOA
Community
- Subdivision: The Enclave
HOA
- Has HOA: Yes
- HOA fee: $325 monthly
Location
- Region: Camp Hill
- Municipality: CAMP HILL BORO
Financial & listing details
- Price per square foot: $145/sqft
- Tax assessed value: $261,900
- Annual tax amount: $6,987
- Date on market: 7/4/2026
- Listing agreement: Exclusive Agency
- Listing terms: Cash,Conventional,FHA,VA Loan
- Inclusions: Stove / Range, Refrigerator, Dishwasher
- Ownership: Fee Simple
Estimated market value
$410,400
$390,000 - $431,000
$2,893/mo
Price history
| Date | Event | Price |
|---|---|---|
| 8/7/2026 | Price change | $415,900-3.2%$145/sqft |
Source:  Bright MLS #PACB2055910 Report a problem Bright MLS #PACB2055910 Report a problem | ||
| 7/4/2026 | Listed for sale | $429,500+59.4%$150/sqft |
Source: Bright MLS #PACB2055910 Report a problem | ||
| 11/19/2009 | Sold | $269,400$94/sqft |
Source: Public Record Report a problem | ||
Public tax history
| Year | Property taxes | Tax assessment |
|---|---|---|
| 2025 | $6,782 +7.6% | $261,900 |
| 2024 | $6,302 +1.2% | $261,900 |
| 2023 | $6,229 +1.9% | $261,900 |
| 2022 | $6,112 | $261,900 |
| 2021 | $6,112 +5% | $261,900 |
| 2020 | $5,821 +312.9% | $261,900 |
| 2019 | $1,410 -74.8% | $261,900 |
| 2018 | $5,584 | $261,900 |
| 2017 | -- | $261,900 |
| 2016 | -- | $261,900 |
| 2015 | -- | $261,900 |
| 2014 | -- | $261,900 |
| 2013 | -- | $261,900 |
| 2012 | -- | $261,900 |
| 2011 | -- | $261,900 +1.8% |
| 2010 | -- | $257,360 |
Find assessor info on the county website
Monthly payment
Est. payment
Payment breakdown
Explore the cost of this home by adjusting the details. Changes won't be saved.Climate risks
Neighborhood: 17011
Nearby schools
GreatSchools rating
- 6/10Eisenhower Elementary SchoolGrades: 3-5Distance: 0.4 mi
- 7/10Camp Hill Middle SchoolGrades: 6-8Distance: 0.9 mi
- 9/10Camp Hill Senior High SchoolGrades: 9-12Distance: 0.9 mi
Schools provided by the listing agent
- High: Camp Hill
- District: Camp Hill
Source: Bright MLS. This data may not be complete. We recommend contacting the local school district to confirm school assignments for this home.
- $306,5003 bd2 ba1.7k sqft148 Ashford Way, Camp Hill, PA 17011Off Market
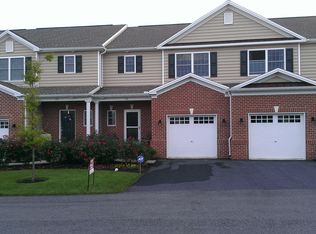
- $370,0003 bd4 ba1.5k sqft146 Ashford Way, Camp Hill, PA 17011Off Market
- $309,6003 bd3 ba1.5k sqft150 Ashford Way, Camp Hill, PA 17011Off Market
- $383,1003 bd3 ba2.5k sqft144 Ashford Way, Camp Hill, PA 17011Off Market
- $398,6004 bd3 ba2.4k sqft152 Ashford Way, Camp Hill, PA 17011Off Market
- $335,0003 bd4 ba2.3k sqft142 Ashford Way, Camp Hill, PA 17011For Sale
- $375,0003 bd3 ba2.5k sqft128 Ashford Way, Camp Hill, PA 17011Sold
- $410,2003 bd4 ba2k sqft107 Ashford Way, Camp Hill, PA 17011Off Market
A local agent can set up tours, give advice and negotiate with sellers.
A local lender can help you make sure your offer is ready when you are.
Similar homes
- $459,0005 bd3 ba2.5k sqft1999 Dighton St, Camp Hill, PA 17011New Construction
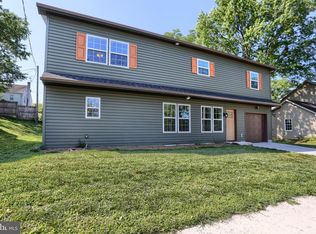
 MLS ID #PACB2056136, Brad Kerstetter, Coldwell Banker Realty. Bright MLS
 - $395,0004 bd3 ba2.2k sqft3500 Ada Dr, Mechanicsburg, PA 17050For Sale
 MLS ID #PACB2057210, JOY DANIELS, Joy Daniels Real Estate Group, Ltd. Bright MLS
 - $375,0003 bd3 ba1.8k sqft2 Woods Dr, Camp Hill, PA 17011For Sale
 MLS ID #PACB2055210, Sherri Lloyd, Coldwell Banker Realty. Bright MLS
 - $362,5003 bd4 ba2.9k sqft8 Indiana Cir, Lemoyne, PA 17043For Sale
 MLS ID #PACB2056690, PATT BOYER, Berkshire Hathaway HomeServices Homesale Realty. Bright MLS
 - $399,9004 bd4 ba2.2k sqft150 Martel Cir, Dillsburg, PA 17019For SaleMLS ID #PAYK2108126, Stacy Trout, Coldwell Banker Realty. Bright MLS
- $400,0003 bd3 ba2.4k sqft4315 Ashdon Dr, Harrisburg, PA 17112For SaleMLS ID #PADA2061928, DAVID OBENSTINE, RE/MAX Realty Associates. Bright MLS
- $399,9005 bd3 ba3.6k sqft47 Honeysuckle Dr, Mechanicsburg, PA 17050For SaleMLS ID #PACB2056886, FRAN VALERIO, Coldwell Banker Realty. Bright MLS
- $349,9002 bd3 ba2k sqft49 Devonshire Sq, Mechanicsburg, PA 17050For SaleMLS ID #PACB2057040, Amanda Scholly, Inch & Co. Real Estate, LLC. Bright MLS
- $379,0003 bd4 ba2.6k sqft53 Devonshire Sq, Mechanicsburg, PA 17050For SaleMLS ID #PACB2056366, Tasha Baer, Keller Williams of Central PA. Bright MLS
- $475,0005 bd3 ba2.5k sqft222 Chester Rd, Enola, PA 17025For SaleMLS ID #PACB2055810, Rachel Leanza, Straub & Associates Real Estate. Bright MLS
- $369,9003 bd3 ba2.2k sqft1028 Oak Knoll Dr, Harrisburg, PA 17111For SaleMLS ID #PADA2062692, Michelle Sneidman, Keller Williams of Central PA. Bright MLS
- $378,3904 bd4 ba1.9k sqft311 Verona Dr, New Cumberland, PA 17070New ConstructionBright MLS
- $495,0004 bd3 ba2.4k sqft2418 Highland Cir, Harrisburg, PA 17112For SaleMLS ID #PADA2062526, JOY DANIELS, Joy Daniels Real Estate Group, Ltd. Bright MLS
- $439,9003 bd3 ba2.2k sqft117 Larkin Dr, Mechanicsburg, PA 17055For SaleMLS ID #PACB2056874, Mike BRADDOCK, Keller Williams of Central PA. Bright MLS
- $495,0005 bd3 ba3k sqft422 Overland Way, New Cumberland, PA 17070For SaleMLS ID #PAYK2109144, JOY DANIELS, Joy Daniels Real Estate Group, Ltd. Bright MLS
- $500,0004 bd3 ba2.5k sqft108 Cobblestone Way, Dillsburg, PA 17019For SaleMLS ID #PAYK2108962, Becca Brown, Keller Williams of Central PA. Bright MLS
- $359,9404 bd4 ba1.9k sqft303 Verona Dr, New Cumberland, PA 17070New ConstructionBright MLS
- $361,3404 bd4 ba1.9k sqft305 Verona Dr, New Cumberland, PA 17070New ConstructionBright MLS
- $279,9003 bd3 ba1.5k sqft6309 Stanford Ct, Mechanicsburg, PA 17050For SaleMLS ID #PACB2057058, Timothy Straub, Straub & Associates Real Estate. Bright MLS
- $375,0003 bd3 ba2.3k sqft282 Red Haven Rd, New Cumberland, PA 17070For SaleMLS ID #PAYK2106444, Cathie Heika, Turn Key Realty Group. Bright MLS
