COMPLETELY VACATED, PROFESSIONALLY CLEANED - QUICK SETTLEMENT - Beautifully appointed townhouse located in a private, 18-residence cul-de-sac community, offering both modern design and low-maintenance living. Built in 2020, this home showcases enhanced curb appeal with carriage-style garage doors, board-and-batten shutters, and charming shake shingle accents. Inside, the thoughtfully designed open floor plan features soaring 9-foot ceilings and an abundance of natural light streaming through a wall of windows in the living and dining areas. The gourmet kitchen is a true centerpiece, complete with quartz countertops, a sleek glass cooktop, double wall ovens, a spacious pantry, and an impressive 7-foot island—perfect for entertaining or everyday living. Enjoy peaceful wooded views from both the main living space and the private rear deck. Upstairs, you’ll find three generously sized bedrooms, two full bathrooms, and a conveniently located laundry area. The owner’s suite offers a refined retreat with a tray ceiling, custom accent wall, walk-in closet, and a luxurious en-suite bath featuring a double vanity and glass-enclosed shower. The walk-out lower level provides excellent flexibility—ideal for immediate use or ready to be finished to your specifications, already plumbed for a third full bathroom. Ideally situated for commuters, this quiet community offers easy access to downtown Harrisburg, major highways, and leading healthcare facilities. Enjoy nearby riverfront dining, recreation, and all the conveniences of the surrounding area.
For sale
Price cut: $10K (8/12)
$365,000
2 Woods Dr, Camp Hill, PA 17011
3beds
1,843sqft
:
Get pre-qualified$2,495/mo
Townhouse
Built in 2020
-- sqft lot
$-- Zestimate®
$198/sqft
$198/mo HOA
What's special
Private rear deckQuartz countertopsCarriage-style garage doorsWalk-out lower levelSleek glass cooktopAbundance of natural lightCharming shake shingle accents
- 44 days |
- 628 |
- 26 |
Likely to sell faster than
Zillow last checked:
Listing updated:
Listed by:
Sherri Lloyd 717-439-5872,
Coldwell Banker Realty 7175342442
Source: Bright MLS,MLS#: PACB2055210
Facts & features
Interior
Bedrooms & bathrooms
- Bedrooms: 3
- Bathrooms: 3
- Full bathrooms: 2
- 1/2 bathrooms: 1
- Main level bathrooms: 1
Rooms
- Room types: Living Room, Dining Room, Primary Bedroom, Bedroom 2, Bedroom 3, Kitchen, Basement, Laundry, Primary Bathroom, Full Bath, Half Bath
Primary bedroom
- Features: Attached Bathroom, Flooring - Carpet, Cathedral/Vaulted Ceiling, Walk-In Closet(s), Ceiling Fan(s)
- Level: Upper
- Area: 195 Square Feet
- Dimensions: 15 X 13
Bedroom 2
- Features: Flooring - Carpet
- Level: Upper
- Area: 187 Square Feet
- Dimensions: 11 X 17
Bedroom 3
- Features: Flooring - Carpet, Ceiling Fan(s)
- Level: Upper
- Area: 165 Square Feet
- Dimensions: 11 X 15
Primary bathroom
- Features: Bathroom - Stall Shower, Bathroom - Walk-In Shower, Double Sink
- Level: Upper
Basement
- Features: Basement - Unfinished
- Level: Lower
- Area: 1056 Square Feet
- Dimensions: 24 X 44
Dining room
- Features: Living/Dining Room Combo, Flooring - Luxury Vinyl Plank, Balcony Access
- Level: Main
- Area: 120 Square Feet
- Dimensions: 10 X 12
Other
- Level: Upper
Half bath
- Features: Flooring - Luxury Vinyl Plank
- Level: Main
Kitchen
- Features: Countertop(s) - Quartz, Flooring - Luxury Vinyl Plank, Kitchen Island, Pantry, Lighting - Pendants, Recessed Lighting
- Level: Main
Laundry
- Level: Upper
Living room
- Features: Flooring - Luxury Vinyl Plank, Recessed Lighting, Window Treatments
- Level: Main
- Area: 247 Square Feet
- Dimensions: 13 X 19
Heating
- Heat Pump, Electric
Cooling
- Central Air, Electric
Appliances
- Included: Microwave, Cooktop, Dishwasher, Disposal, Double Oven, Stainless Steel Appliance(s), Electric Water Heater
- Laundry: Upper Level, Laundry Room
Features
- Open Floorplan, Kitchen Island, Primary Bath(s), Recessed Lighting, Walk-In Closet(s), 9'+ Ceilings, Dry Wall, Tray Ceiling(s)
- Flooring: Carpet, Luxury Vinyl
- Basement: Interior Entry,Concrete,Rough Bath Plumb,Unfinished,Walk-Out Access,Windows
- Has fireplace: No
Interior area
- Total structure area: 1,843
- Total interior livable area: 1,843 sqft
- Finished area above ground: 1,843
- Finished area below ground: 0
Property
Parking
- Total spaces: 2
- Parking features: Garage Faces Front, Garage Door Opener, Inside Entrance, Attached
- Attached garage spaces: 2
Accessibility
- Accessibility features: None
Features
- Levels: Two
- Stories: 2
- Patio & porch: Deck
- Exterior features: Lighting, Sidewalks, Street Lights
- Pool features: None
- Fencing: Aluminum,Partial
- Has view: Yes
- View description: Trees/Woods
Lot
- Features: Backs to Trees, Cul-De-Sac, No Thru Street, Wooded, Suburban
Details
- Additional structures: Above Grade, Below Grade
- Parcel number: 47181302001AU2
- Zoning: RESIDENTIAL
- Special conditions: Standard
Construction
Type & style
- Home type: Townhouse
- Architectural style: Traditional
- Property subtype: Townhouse
Materials
- Vinyl Siding
- Foundation: Concrete Perimeter
- Roof: Architectural Shingle
Condition
- Excellent
- New construction: No
- Year built: 2020
Details
- Builder name: Berks Homes
Utilities & green energy
- Electric: 200+ Amp Service
- Sewer: Public Sewer
- Water: Public
Community & HOA
Community
- Security: Fire Sprinkler System
- Subdivision: Waterford
HOA
- Has HOA: Yes
- Services included: Maintenance Grounds, Reserve Funds, Road Maintenance
- HOA fee: $198 monthly
- HOA name: THE WOODS AT WATERFORD
Location
- Region: Camp Hill
- Municipality: WORMLEYSBURG BORO
Financial & listing details
- Price per square foot: $198/sqft
- Tax assessed value: $229,100
- Annual tax amount: $5,294
- Date on market: 7/1/2026
- Listing agreement: Exclusive Right To Sell
- Listing terms: Cash,Conventional,FHA,VA Loan
- Inclusions: Refrigerator, Washer, Dryer
- Ownership: Fee Simple
Estimated market value
Not available
Estimated sales range
Not available
Not available
Price history
| Date | Event | Price |
|---|---|---|
| 8/12/2026 | Price change | $365,000-2.7%$198/sqft |
Source:  Bright MLS #PACB2055210 Report a problem Bright MLS #PACB2055210 Report a problem | ||
| 7/22/2026 | Price change | $375,000-2.6%$203/sqft |
Source: Bright MLS #PACB2055210 Report a problem | ||
| 7/1/2026 | Listed for sale | $385,000+10%$209/sqft |
Source: Bright MLS #PACB2055210 Report a problem | ||
| 4/16/2024 | Sold | $350,000-2.8%$190/sqft |
Source: Bright MLS #PACB2028696 Report a problem | ||
| 3/25/2024 | Pending sale | $359,900$195/sqft |
Source: Bright MLS #PACB2028696 Report a problem | ||
| 3/8/2024 | Listed for sale | $359,900+6.6%$195/sqft |
Source: Bright MLS #PACB2028696 Report a problem | ||
| 4/15/2022 | Sold | $337,600+3.9%$183/sqft |
Source: Bright MLS #PACB2008350 Report a problem | ||
| 2/24/2022 | Pending sale | $324,900$176/sqft |
Source: Bright MLS #PACB2008350 Report a problem | ||
| 2/17/2022 | Listed for sale | $324,900+16%$176/sqft |
Source: Bright MLS #PACB2008350 Report a problem | ||
| 12/15/2020 | Sold | $279,990$152/sqft |
Source: Public Record Report a problem | ||
Public tax history
| Year | Property taxes | Tax assessment |
|---|---|---|
| 2025 | $4,906 +8.4% | $229,100 |
| 2024 | $4,527 +2.6% | $229,100 |
| 2023 | $4,411 +2.4% | $229,100 |
| 2022 | $4,308 +0.6% | $229,100 |
| 2021 | $4,282 +2293.7% | $229,100 +2191% |
| 2020 | $179 | $10,000 |
Find assessor info on the county website
Monthly payment
Est. payment
Payment breakdown
Explore the cost of this home by adjusting the details. Changes won't be saved.Climate risks
Neighborhood: 17011
Nearby schools
GreatSchools rating
- 8/10Washington Heights El SchoolGrades: K-4Distance: 1.7 mi
- 7/10New Cumberland Middle SchoolGrades: 7-8Distance: 3.5 mi
- 6/10Cedar Cliff High SchoolGrades: 9-12Distance: 2.9 mi
Schools provided by the listing agent
- High: Cedar Cliff
- District: West Shore
Source: Bright MLS. This data may not be complete. We recommend contacting the local school district to confirm school assignments for this home.
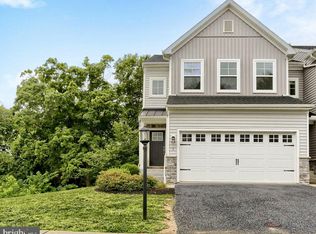
- $365,0003 bd3 ba1.8k sqft1 Woods Dr, Camp Hill, PA 17011For Sale
- $389,0003 bd3 ba1.9k sqftWoods Drive #8, Camp Hill, PA 17011Off Market
- $335,4003 bd2 ba2k sqft18 Woods Drive, Camp Hill, PA 17011Off Market
- $380,6003 bd3 ba1.8k sqftWoods Drive #7, Camp Hill, PA 17011Off Market
- $361,9003 bd2 ba1.9k sqft4 Woods Dr, Camp Hill, PA 17011Off Market
- $344,4003 bd2 ba1.8k sqft18 Woods Dr, Camp Hill, PA 17011Off Market
- $334,9003 bd2 ba1.8k sqft16 Woods Dr, Camp Hill, PA 17011Off Market
- $2,8003 bd3 ba1.8k sqft15 Woods Dr, Camp Hill, PA 17011For Rent
A local agent can set up tours, give advice and negotiate with sellers.
A local lender can help you make sure your offer is ready when you are.
Similar homes
- $365,0003 bd3 ba1.8k sqft1 Woods Dr, Camp Hill, PA 17011For Sale
 MLS ID #PACB2057092, JULIE HESS, Keller Williams of Central PA. Bright MLS
 - $365,0003 bd3 ba2.1k sqft801 Anthony Dr, Harrisburg, PA 17111For Sale
 MLS ID #PADA2062974, JOE Schuetz, RE/MAX 1st Advantage. Bright MLS
 - $349,9002 bd3 ba2k sqft49 Devonshire Sq, Mechanicsburg, PA 17050For Sale
 MLS ID #PACB2057040, Amanda Scholly, Inch & Co. Real Estate, LLC. Bright MLS
 - $409,9003 bd3 ba2.5k sqft769 Glen Arden Dr, Lewisberry, PA 17339For Sale
 MLS ID #PAYK2109118, Debbi LOVING, Coldwell Banker Realty. Bright MLS
 - $369,9003 bd3 ba2.2k sqft1028 Oak Knoll Dr, Harrisburg, PA 17111For SaleMLS ID #PADA2062692, Michelle Sneidman, Keller Williams of Central PA. Bright MLS
- $369,1403 bd3 ba1.9k sqft310 Verona Dr, New Cumberland, PA 17070New ConstructionBright MLS
- $369,9003 bd3 ba2.4k sqft6443 Oak View Dr, Harrisburg, PA 17112For SaleMLS ID #PADA2062546, Nicole Yeingst, Keller Williams Keystone Realty. Bright MLS
- $389,9004 bd5 ba2.3k sqft4725 Laurel Valley Ln, Enola, PA 17025For SaleMLS ID #PACB2055966, GARY S. FORRO, RE/MAX Delta Group, Inc.. Bright MLS
- $375,0003 bd2 ba1.5k sqft4033 Caissons Ct, Enola, PA 17025For SaleMLS ID #PACB2056836, JOY DANIELS, Joy Daniels Real Estate Group, Ltd. Bright MLS
- $359,9404 bd4 ba1.9k sqft303 Verona Dr, New Cumberland, PA 17070New ConstructionBright MLS
- $361,3404 bd4 ba1.9k sqft305 Verona Dr, New Cumberland, PA 17070New ConstructionBright MLS
- $339,9003 bd3 ba2.1k sqft6347 Mercury Dr, Mechanicsburg, PA 17050For SaleMLS ID #PACB2055102, SAM DONAHUE, Sites Realty, Inc.. Bright MLS
- $378,3904 bd4 ba1.9k sqft311 Verona Dr, New Cumberland, PA 17070New ConstructionBright MLS
- $375,0003 bd3 ba2.3k sqft282 Red Haven Rd, New Cumberland, PA 17070For SaleMLS ID #PAYK2106444, Cathie Heika, Turn Key Realty Group. Bright MLS
- $329,9003 bd3 ba2.1k sqft510 Meadowcroft Cir, Mechanicsburg, PA 17055For SaleMLS ID #PACB2057042, Benjamin Swineford, Howard Hanna Company-Camp Hill. Bright MLS
- $367,7003 bd2 ba2.4k sqft169 Peregrine Ln, Hummelstown, PA 17036Off Market
- $449,0005 bd3 ba2.5k sqft1999 Dighton St, Camp Hill, PA 17011New ConstructionMLS ID #PACB2056136, Brad Kerstetter, Coldwell Banker Realty. Bright MLS
- $529,0005 bd3 ba2.3k sqft3922 Cherylbrook Dr, Mechanicsburg, PA 17050For SaleMLS ID #PACB2057316, Joe Zabula, Coldwell Banker Realty. Bright MLS
- $395,0004 bd2 ba2.3k sqft923 Susan Cir, Enola, PA 17025For SaleMLS ID #PACB2055850, Dan Zecher, Keller Williams Elite. Bright MLS
- $324,9003 bd3 ba2.1k sqft2318 Bartlett Rd, Harrisburg, PA 17110For SaleMLS ID #PADA2060334, TIM GUTSHALL, Howard Hanna Company-Harrisburg. Bright MLS
