Welcome to the Village of Westover, where low-maintenance living meets timeless elegance. This spacious condominium offers 2,658 square feet, 3 bedrooms, and 3.5 bathrooms. The entryway and the formal living and dining rooms feature soaring 9-foot ceilings, and the formal living room is highlighted by a cozy wood-burning fireplace. The first floor also includes a bedroom with a walk-in closet and a private en-suite bath, as well as a family room. There is also a designated space for a future elevator, adding flexibility. The second floor features a spacious primary suite with a spa-like bath flooded with natural light, a third bedroom with its own hall bath, and a versatile loft. Enjoy relaxing in your private courtyard or take advantage of the beautifully landscaped common area with a charming pergola, perfect for gatherings. Additional highlights include an oversized two-car garage and an unbeatable location just minutes from shopping, dining, and major commuter routes, in the Hampden Elementary attendance area within the Cumberland Valley School District. Don't miss this opportunity to enjoy comfort, convenience, and easy living in the sought-after Village of Westover.
Pending
$379,000
53 Devonshire Sq, Mechanicsburg, PA 17050
3beds
2,658sqft
:
Get pre-qualified$2,820/mo
Townhouse
Built in 1990
-- sqft lot
$378,400 Zestimate®
$143/sqft
$411/mo HOA
What's special
Cozy wood-burning fireplaceVersatile loftPrivate en-suite bathFamily roomPrivate courtyardOversized two-car garage
- 13 days |
- 950 |
- 42 |
Likely to sell faster than
Zillow last checked:
Listing updated:
Listed by:
Tasha Baer 717-226-0741,
Keller Williams of Central PA 7177614300
Source: Bright MLS,MLS#: PACB2056366
Facts & features
Interior
Bedrooms & bathrooms
- Bedrooms: 3
- Bathrooms: 4
- Full bathrooms: 3
- 1/2 bathrooms: 1
- Main level bathrooms: 2
- Main level bedrooms: 1
Basement
- Area: 0
Heating
- Heat Pump, Electric
Cooling
- Ceiling Fan(s), Central Air, Electric
Appliances
- Included: Electric Water Heater
Features
- Has basement: No
- Number of fireplaces: 1
Interior area
- Total structure area: 2,658
- Total interior livable area: 2,658 sqft
- Finished area above ground: 2,658
- Finished area below ground: 0
Property
Parking
- Total spaces: 2
- Parking features: Garage Door Opener, Attached
- Attached garage spaces: 2
Accessibility
- Accessibility features: None
Features
- Levels: Two
- Stories: 2
- Patio & porch: Patio
- Exterior features: Sidewalks, Street Lights
- Pool features: None
- Has spa: Yes
Details
- Additional structures: Above Grade, Below Grade
- Parcel number: 10191604347U533
- Zoning: RESIDENTIAL
- Special conditions: Standard
Construction
Type & style
- Home type: Townhouse
- Architectural style: Traditional
- Property subtype: Townhouse
Materials
- Brick, Vinyl Siding, Frame
- Foundation: Slab
- Roof: Fiberglass,Asphalt
Condition
- New construction: No
- Year built: 1990
Utilities & green energy
- Electric: 220 Volts
- Sewer: Public Sewer
- Water: Public
Community & HOA
Community
- Subdivision: Village Of Westover
HOA
- Has HOA: Yes
- Services included: Maintenance Grounds, Common Area Maintenance
- HOA fee: $411 monthly
Location
- Region: Mechanicsburg
- Municipality: HAMPDEN TWP
Financial & listing details
- Price per square foot: $143/sqft
- Tax assessed value: $283,600
- Annual tax amount: $4,380
- Date on market: 7/15/2026
- Listing agreement: Exclusive Right To Sell
- Listing terms: Conventional,VA Loan,FHA,Cash
- Ownership: Fee Simple
Estimated market value
$378,400
$359,000 - $397,000
$2,677/mo
Price history
| Date | Event | Price |
|---|---|---|
| 7/23/2026 | Pending sale | $379,000$143/sqft |
Source:  Bright MLS #PACB2056366 Report a problem Bright MLS #PACB2056366 Report a problem | ||
| 7/15/2026 | Listed for sale | $379,000+2.2%$143/sqft |
Source: Bright MLS #PACB2056366 Report a problem | ||
| 2/26/2025 | Sold | $371,000-2.1%$140/sqft |
Source: Bright MLS #PACB2036138 Report a problem | ||
| 12/31/2024 | Pending sale | $379,000$143/sqft |
Source: Bright MLS #PACB2036138 Report a problem | ||
| 11/25/2024 | Price change | $379,000-5.1%$143/sqft |
Source: Bright MLS #PACB2036138 Report a problem | ||
| 11/1/2024 | Price change | $399,500-3.7%$150/sqft |
Source: Bright MLS #PACB2036138 Report a problem | ||
| 10/29/2024 | Price change | $414,900-3.3%$156/sqft |
Source: Bright MLS #PACB2036138 Report a problem | ||
| 10/26/2024 | Listed for sale | $429,000+61.9%$161/sqft |
Source: Bright MLS #PACB2036138 Report a problem | ||
| 10/31/2005 | Sold | $265,000+12.8%$100/sqft |
Source: Agent Provided Report a problem | ||
| 7/9/2002 | Sold | $235,000$88/sqft |
Source: Public Record Report a problem | ||
Public tax history
| Year | Property taxes | Tax assessment |
|---|---|---|
| 2025 | $4,245 +8% | $283,600 |
| 2024 | $3,929 +3.3% | $283,600 |
| 2023 | $3,803 +2.7% | $283,600 |
| 2022 | $3,701 | $283,600 |
| 2021 | $3,701 +4.5% | $283,600 |
| 2020 | $3,541 +396% | $283,600 |
| 2019 | $714 -79.1% | $283,600 |
| 2018 | $3,413 | $283,600 |
| 2017 | -- | $283,600 |
| 2016 | -- | $283,600 |
| 2015 | -- | $283,600 |
| 2014 | -- | $283,600 |
| 2013 | -- | $283,600 |
| 2012 | -- | $283,600 |
| 2011 | -- | $283,600 +14.5% |
| 2010 | -- | $247,610 |
| 2009 | -- | $247,610 |
| 2008 | -- | $247,610 |
| 2007 | -- | $247,610 |
| 2006 | -- | $247,610 |
| 2005 | -- | $247,610 +2.3% |
| 2004 | -- | $242,010 |
| 2003 | $568 | $242,010 |
| 2000 | -- | $242,010 |
Find assessor info on the county website
Monthly payment
Est. payment
Payment breakdown
Explore the cost of this home by adjusting the details. Changes won't be saved.Climate risks
Neighborhood: 17050
Nearby schools
GreatSchools rating
- 7/10Hampden El SchoolGrades: K-5Distance: 0.5 mi
- 8/10Mountain View Middle SchoolGrades: 6-8Distance: 1.8 mi
- 10/10Cumberland Valley High SchoolGrades: 9-12Distance: 3.8 mi
Schools provided by the listing agent
- High: Cumberland Valley
- District: Cumberland Valley
Source: Bright MLS. This data may not be complete. We recommend contacting the local school district to confirm school assignments for this home.
- $405,5003 bd4 ba2.6k sqft54 Devonshire Sq, Mechanicsburg, PA 17050Off Market

- $395,5003 bd2 ba2.3k sqft52 Devonshire Sq, Mechanicsburg, PA 17050Off Market

- $361,8002 bd3 ba2k sqft55 Devonshire Sq, Mechanicsburg, PA 17050Off Market
- $373,4002 bd2 ba2.3k sqft51 Devonshire Sq, Mechanicsburg, PA 17050Off Market
- $324,5002 bd3 ba2.1k sqft56 Devonshire Sq, Mechanicsburg, PA 17050Sold
- $378,1002 bd3 ba2.5k sqft57 Devonshire Sq, Mechanicsburg, PA 17050Off Market
- $364,2002 bd2 ba2.6k sqft47 Devonshire Sq, Mechanicsburg, PA 17050Off Market
- $350,6002 bd3 ba2k sqft49 Devonshire Sq, Mechanicsburg, PA 17050Off Market
A local agent can set up tours, give advice and negotiate with sellers.
Similar homes
- $384,9003 bd2 ba1.8k sqft103 Pin Oak Ct, Mechanicsburg, PA 17050For Sale

 MLS ID #PACB2053118, Bho Kadariya, Iron Valley Real Estate of Central PA. Bright MLS
 - $360,0004 bd3 ba2.1k sqft6 Kingswood Dr, Mechanicsburg, PA 17055For Sale
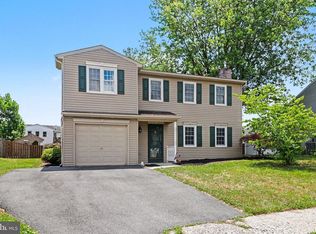 MLS ID #PACB2055554, Jasmine Kessler, Coldwell Banker Realty. Bright MLS
 - $350,0004 bd2 ba1.3k sqft12 White Birch Ave, Mechanicsburg, PA 17050For Sale
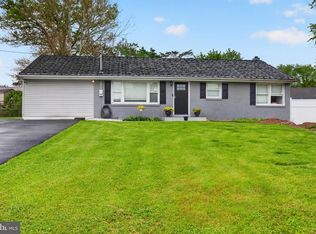 MLS ID #PACB2052630, Ethan Funderburk, Real of Pennsylvania. Bright MLS
 - $440,0004 bd3 ba2.7k sqft425 W Main St, Mechanicsburg, PA 17055For Sale
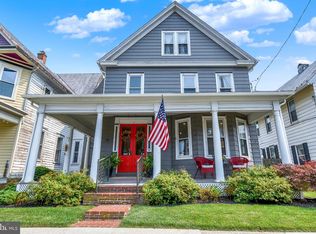 MLS ID #PACB2056450, Valerie Nash, Coldwell Banker Realty. Bright MLS
 - $395,0003 bd3 ba2.1k sqft1850 Shady Ln, Mechanicsburg, PA 17055For SaleMLS ID #PACB2053688, Paul Hayes, EXP Realty, LLC. Bright MLS
- $550,0004 bd3 ba2.6k sqft161 Walden Way, Mechanicsburg, PA 17050For SaleMLS ID #PACB2056440, JOHN LOFTUS, Iron Valley Real Estate of Central PA. Bright MLS
- $299,0003 bd3 ba1.6k sqft477 Delancey Ct, Mechanicsburg, PA 17055For SaleMLS ID #PACB2056206, Jared Abell, Iron Valley Real Estate of Central PA. Bright MLS
- $399,9004 bd2 ba2.3k sqft923 Susan Cir, Enola, PA 17025For SaleMLS ID #PACB2055850, Dan Zecher, Keller Williams Elite. Bright MLS
- $439,9003 bd3 ba1.9k sqft209 Estate Dr, Mechanicsburg, PA 17055For SaleMLS ID #PACB2054684, Lisa Werner, Howard Hanna Company-Harrisburg. Bright MLS
- $245,0003 bd3 ba2.2k sqft620 Cedar Ridge Ln, Mechanicsburg, PA 17055For SaleMLS ID #PACB2056238, SHANNON KINCAID, Berkshire Hathaway HomeServices Homesale Realty. Bright MLS
- $424,9003 bd3 ba2k sqft133 Larkin Dr, Mechanicsburg, PA 17055For SaleMLS ID #PACB2051910, TWILA GLENN, RE/MAX Realty Associates. Bright MLS
- $500,0005 bd4 ba3k sqft235 Ridge Hill Rd, Mechanicsburg, PA 17050For SaleMLS ID #PACB2055160, Diane Schmidt, Coldwell Banker Realty. Bright MLS
- $499,9004 bd3 ba3k sqft6245 Rivendale Ct, Mechanicsburg, PA 17050For SaleMLS ID #PACB2054238, Edwin Tichenor, Turn Key Realty Group. Bright MLS
- $424,9004 bd4 ba2.3k sqft3213 Wayland Rd, Mechanicsburg, PA 17055For SaleMLS ID #PACB2052500, ISABEL WARRELL, Inch & Co. Real Estate, LLC. Bright MLS
- $448,5003 bd3 ba2.2k sqft153 James Madison Dr, Mechanicsburg, PA 17050For SaleMLS ID #PACB2048366, PAULA HUNT ZIZZI, Iron Valley Real Estate of Central PA. Bright MLS
- $359,9004 bd3 ba1.6k sqft140 Creek Rd, Shermans Dale, PA 17090For SaleMLS ID #PAPY2009620, Ysmaine M Domiciano, NextHome Dream Seekers Realty. Bright MLS
- $449,9003 bd4 ba2.7k sqft517 W Main St, Mechanicsburg, PA 17055For SaleMLS ID #PACB2048244, David Hawkins, Berkshire Hathaway HomeServices Homesale Realty. Bright MLS
- $540,0004 bd3 ba2.3k sqft587 Smoke House Dr, Mechanicsburg, PA 17055For SaleMLS ID #PACB2056612, JOY DANIELS, Joy Daniels Real Estate Group, Ltd. Bright MLS
- $325,0004 bd2 ba1.7k sqft100 Lancaster Blvd, Mechanicsburg, PA 17055For SaleMLS ID #PACB2055362, TWILA GLENN, RE/MAX Realty Associates. Bright MLS
- $500,0003 bd3 ba2.5k sqft145 James Madison Dr, Mechanicsburg, PA 17050For SaleMLS ID #PACB2055476, Derek Bicksler, Coldwell Banker Realty. Bright MLS
