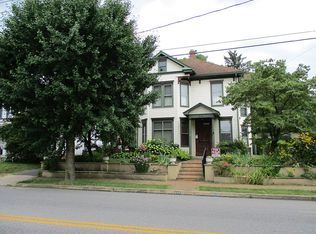
Timeless Prairie Style Home | Step into a piece of architectural history with this stunning Prairie Style home, thoughtfully maintained to preserve its original character, while offering modern comfort. With 3 bedrooms, 3.5 bathrooms, and elegant period details throughout, this home offers warmth, functionality, and timeless design. Classic Prairie features define the exterior, while inside, you'll find generous living spaces filled with natural light, original hardwood floors, and vintage charm. The main floor living and dining areas are anchored by a striking fireplace and period built-ins, while the updated kitchen blends seamlessly with the home's character, offering modern amenities with a timeless aesthetic. The finished lower level includes its own kitchenette, bathroom, and separate entrance — ideal for multi-generational living or guest quarters. A standout feature is the detached garage with a beautifully finished loft space of 250 sq ft, ideal for a home office, artist’s studio, guest retreat, or music room — a true bonus for today’s flexible lifestyle needs. Nestled on a bamboo-fenced, level lot in the heart of downtown Mechanicsburg, this home offers privacy yet is just steps from schools, local shops, dining, and community events. This one-of-a-kind home is perfect for those who appreciate design, craftsmanship, and character. Rarely does a property like this come to market. Don’t miss your chance to own this rare blend of history, versatility, and location. Basement sofa and living room sofa stay - as well as bedroom suit :-) **1 Year Home Warranty included**
For sale
Price cut: $15K (7/6)
$449,900
517 W Main St, Mechanicsburg, PA 17055
3beds
2,786sqft
:
Get pre-qualified$2,993/mo
Single Family Residence
Built in 1919
9,147 Square Feet Lot
$448,200 Zestimate®
$161/sqft
$-- HOA
What's special
Vintage charmElegant period details throughoutBamboo-fenced level lotOriginal hardwood floorsPeriod built-ins
- 260 days |
- 2,432 |
- 129 |
Zillow last checked:
Listing updated:
Listed by:
David Hawkins 717-649-9865,
Berkshire Hathaway HomeServices Homesale Realty (800) 383-3535
Source: Bright MLS,MLS#: PACB2048244
Facts & features
Interior
Bedrooms & bathrooms
- Bedrooms: 3
- Bathrooms: 4
- Full bathrooms: 3
- 1/2 bathrooms: 1
- Main level bathrooms: 1
Rooms
- Room types: Dining Room, Primary Bedroom, Bedroom 2, Bedroom 3, Bedroom 4, Bedroom 5, Kitchen, Family Room, Den, Bedroom 1, Laundry, Loft, Other, Attic
Primary bedroom
- Description: X
- Level: Upper
- Area: 156 Square Feet
- Dimensions: 12 X 13
Bedroom 1
- Description: X
- Level: Unspecified
Bedroom 2
- Description: X
- Level: Upper
- Area: 143 Square Feet
- Dimensions: 13 X 11
Bedroom 3
- Description: X
- Level: Upper
- Area: 132 Square Feet
- Dimensions: 11 X 12
Bedroom 4
- Description: X
- Level: Unspecified
Bedroom 5
- Description: X
- Level: Unspecified
Other
- Level: Unspecified
Den
- Description: X
- Level: Unspecified
Dining room
- Description: X
- Level: Unspecified
- Area: 130 Square Feet
- Dimensions: 10 X 13
Family room
- Level: Unspecified
Kitchen
- Description: X
- Level: Unspecified
- Area: 140 Square Feet
- Dimensions: 14 X 10
Kitchen
- Level: Unspecified
Laundry
- Description: X
- Level: Unspecified
- Area: 325 Square Feet
- Dimensions: 25 X 13
Laundry
- Level: Unspecified
Loft
- Level: Unspecified
- Area: 264 Square Feet
- Dimensions: 24 X 11
Loft
- Level: Unspecified
Other
- Description: X
- Level: Unspecified
- Area: 330 Square Feet
- Dimensions: 15 X 22
Other
- Description: X
- Level: Lower
- Area: 168 Square Feet
- Dimensions: 8 X 21
Other
- Description: X
- Level: Unspecified
Heating
- Forced Air, Natural Gas
Cooling
- Ceiling Fan(s), Central Air, Electric
Appliances
- Included: Microwave, Dishwasher, Refrigerator, Freezer, Washer, Dryer, Water Conditioner - Owned, Oven/Range - Electric, Gas Water Heater
- Laundry: In Basement, Laundry Room
Features
- Formal/Separate Dining Room, Attic, Bathroom - Walk-In Shower, Ceiling Fan(s), Floor Plan - Traditional, Studio, Upgraded Countertops, Walk-In Closet(s), Wine Storage
- Flooring: Hardwood, Carpet, Wood
- Windows: Window Treatments
- Basement: Finished,Full
- Number of fireplaces: 1
- Fireplace features: Gas/Propane
Interior area
- Total structure area: 2,786
- Total interior livable area: 2,786 sqft
- Finished area above ground: 2,171
- Finished area below ground: 615
Property
Parking
- Total spaces: 7
- Parking features: Garage Door Opener, Storage, Driveway, Off Street, Detached
- Garage spaces: 2
- Uncovered spaces: 5
Accessibility
- Accessibility features: None
Features
- Levels: Two
- Stories: 2
- Patio & porch: Patio, Porch
- Pool features: None
- Spa features: Bath
- Fencing: Other,Wood
Lot
- Size: 9,147 Square Feet
- Features: Cleared, Level, Suburban
Details
- Additional structures: Above Grade, Below Grade, Outbuilding
- Parcel number: 20230567008
- Zoning: RESIDENTIAL
- Special conditions: Standard
Construction
Type & style
- Home type: SingleFamily
- Architectural style: Prairie
- Property subtype: Single Family Residence
Materials
- Stucco, Frame
- Foundation: Active Radon Mitigation, Other
- Roof: Fiberglass,Asphalt
Condition
- Very Good
- New construction: No
- Year built: 1919
Details
- Builder model: Prairie House
Utilities & green energy
- Electric: 200+ Amp Service
- Sewer: Public Sewer
- Water: Public
- Utilities for property: Cable Available, Phone Available, Other Internet Service
Community & HOA
Community
- Security: Smoke Detector(s)
- Subdivision: Mechanicsburg Borough
HOA
- Has HOA: No
Location
- Region: Mechanicsburg
- Municipality: MECHANICSBURG BORO
Financial & listing details
- Price per square foot: $161/sqft
- Tax assessed value: $237,500
- Annual tax amount: $5,769
- Date on market: 11/7/2025
- Listing agreement: Exclusive Right To Sell
- Listing terms: Cash,Conventional,FHA,VA Loan
- Ownership: Fee Simple
Estimated market value
$448,200
$426,000 - $471,000
$2,841/mo
Price history
| Date | Event | Price |
|---|---|---|
| 7/6/2026 | Price change | $449,900-3.2%$161/sqft |
Source:  Bright MLS #PACB2048244 Report a problem Bright MLS #PACB2048244 Report a problem | ||
| 6/15/2026 | Price change | $464,900-2.1%$167/sqft |
Source: Bright MLS #PACB2048244 Report a problem | ||
| 5/31/2026 | Price change | $474,900-0.6%$170/sqft |
Source: Bright MLS #PACB2048244 Report a problem | ||
| 5/10/2026 | Price change | $477,900-1.4%$172/sqft |
Source: Bright MLS #PACB2048244 Report a problem | ||
| 4/8/2026 | Price change | $484,900-1%$174/sqft |
Source: Bright MLS #PACB2048244 Report a problem | ||
| 3/6/2026 | Price change | $489,900-1%$176/sqft |
Source: Bright MLS #PACB2048244 Report a problem | ||
| 2/18/2026 | Listed for sale | $494,900$178/sqft |
Source: Bright MLS #PACB2048244 Report a problem | ||
| 12/22/2025 | Pending sale | $494,900$178/sqft |
Source: Bright MLS #PACB2048244 Report a problem | ||
| 12/6/2025 | Price change | $494,900-1%$178/sqft |
Source: Bright MLS #PACB2048244 Report a problem | ||
| 11/7/2025 | Listed for sale | $499,900+63.9%$179/sqft |
Source: Bright MLS #PACB2048244 Report a problem | ||
| 6/9/2017 | Sold | $305,000-7.5%$109/sqft |
Source: Public Record Report a problem | ||
| 4/11/2017 | Pending sale | $329,900$118/sqft |
Source: RE/MAX REALTY ASSOCIATES #10299191 Report a problem | ||
| 3/24/2017 | Listed for sale | $329,900+38%$118/sqft |
Source: RE/MAX REALTY ASSOCIATES #10299191 Report a problem | ||
| 3/21/2007 | Sold | $239,000+77%$86/sqft |
Source: Public Record Report a problem | ||
| 6/29/2006 | Sold | $135,000$48/sqft |
Source: Public Record Report a problem | ||
Public tax history
| Year | Property taxes | Tax assessment |
|---|---|---|
| 2025 | $5,595 +5% | $237,900 |
| 2024 | $5,327 +2.3% | $237,900 |
| 2023 | $5,210 +3.8% | $237,900 |
| 2022 | $5,021 +1.2% | $237,900 |
| 2021 | $4,962 +4.7% | $237,900 |
| 2020 | $4,739 +221.8% | $237,900 |
| 2019 | $1,473 -67.8% | $237,900 |
| 2018 | $4,579 | $237,900 +38.6% |
| 2017 | -- | $171,600 |
| 2016 | -- | $171,600 |
| 2015 | -- | $171,600 +7% |
| 2010 | -- | $160,420 |
| 2009 | -- | $160,420 |
| 2008 | -- | $160,420 |
| 2007 | -- | $160,420 |
| 2006 | -- | $160,420 |
| 2005 | -- | $160,420 +29.3% |
| 2004 | -- | $124,050 |
| 2003 | $446 | $124,050 |
| 2000 | -- | $124,050 |
Find assessor info on the county website
Monthly payment
Est. payment
Payment breakdown
Explore the cost of this home by adjusting the details. Changes won't be saved.Climate risks
Neighborhood: 17055
Nearby schools
GreatSchools rating
- 8/10Broad Street El SchoolGrades: 1-3Distance: 0.2 mi
- 7/10Mechanicsburg Middle SchoolGrades: 6-8Distance: 2.2 mi
- 7/10Mechanicsburg Area Senior High SchoolGrades: 9-12Distance: 0.4 mi
Schools provided by the listing agent
- Elementary: Broad Street
- High: Mechanicsburg Area
- District: Mechanicsburg Area
Source: Bright MLS. This data may not be complete. We recommend contacting the local school district to confirm school assignments for this home.
- $217,1003 bd1 ba1.2k sqft519 W Main St, Mechanicsburg, PA 17055Off Market
- $331,4004 bd2 ba2.1k sqft515 W Main St, Mechanicsburg, PA 17055Off Market
- $254,7003 bd2 ba1.3k sqft521 W Main St, Mechanicsburg, PA 17055Off Market
- $1,4002 bd2 ba1.1k sqft526 W Simpson St, Mechanicsburg, PA 17055For Rent

- $229,0004 bd2 ba1.8k sqft513 W Main St, Mechanicsburg, PA 17055Sold
- $330,0003 bd3 ba2.2k sqft528 W Simpson St, Mechanicsburg, PA 17055Sold
- $329,3004 bd2 ba2.1k sqft511 W Main St, Mechanicsburg, PA 17055Off Market
- $321,7002 bd2 ba-- sqft518 W Simpson St, Mechanicsburg, PA 17055Off Market
A local agent can set up tours, give advice and negotiate with sellers.
A local lender can help you make sure your offer is ready when you are.
Similar homes
- $460,0003 bd2 ba2.3k sqft2160 Merrimac Ave, Mechanicsburg, PA 17055For Sale

 MLS ID #PACB2055110, AUDREY Wentling, Coldwell Banker Realty. Bright MLS
 - $469,9003 bd3 ba2.2k sqft799 Barn Swallow Way, Mechanicsburg, PA 17055For Sale
 MLS ID #PACB2054270, JOHN LOFTUS, Iron Valley Real Estate of Central PA. Bright MLS
 - $449,0003 bd3 ba1.9k sqft6352 Bennington Rd, Mechanicsburg, PA 17050For Sale
 MLS ID #PACB2056296, LISA GERLACH, Coldwell Banker Realty. Bright MLS
 - $399,9004 bd3 ba2.5k sqft807 Lancelot Ave, Mechanicsburg, PA 17055For Sale
 MLS ID #PACB2055144, Tyler Trout, Century 21 Realty Services. Bright MLS
 - $360,0004 bd3 ba2.1k sqft6 Kingswood Dr, Mechanicsburg, PA 17055For SaleMLS ID #PACB2055554, Jasmine Kessler, Coldwell Banker Realty. Bright MLS
- $319,9003 bd1 ba2.1k sqft9 S Washington St, Mechanicsburg, PA 17055For SaleMLS ID #PACB2055428, Spike HENSEL, Coldwell Banker Realty. Bright MLS
- $550,0004 bd3 ba2.6k sqft161 Walden Way, Mechanicsburg, PA 17050For SaleMLS ID #PACB2056440, JOHN LOFTUS, Iron Valley Real Estate of Central PA. Bright MLS
- $499,9004 bd3 ba2k sqft3265 Longview Rd, Mechanicsburg, PA 17055For SaleMLS ID #PACB2055688, BENJAMIN CLEMENTE IV, RE/MAX Delta Group, Inc.. Bright MLS
- $549,9004 bd3 ba3.9k sqft50 Bourbon Red Dr, Mechanicsburg, PA 17050For SaleMLS ID #PACB2055370, Delinda Harper, Coldwell Banker Realty. Bright MLS
- $500,0005 bd4 ba3k sqft235 Ridge Hill Rd, Mechanicsburg, PA 17050For SaleMLS ID #PACB2055160, Diane Schmidt, Coldwell Banker Realty. Bright MLS
- $535,0004 bd3 ba3.2k sqft1022 Chelmsford Dr, Mechanicsburg, PA 17050For SaleMLS ID #PACB2055424, DIANE LEBO, Berkshire Hathaway HomeServices Homesale Realty. Bright MLS
- $424,9004 bd2 ba2.6k sqft3049 Spring Rd, Carlisle, PA 17013For SaleMLS ID #PACB2056064, JOHN HENRY, Keller Williams of Central PA. Bright MLS
- $325,0004 bd2 ba1.7k sqft100 Lancaster Blvd, Mechanicsburg, PA 17055For SaleMLS ID #PACB2055362, TWILA GLENN, RE/MAX Realty Associates. Bright MLS
- $350,0004 bd2 ba2.6k sqft2 Palmer Dr, Camp Hill, PA 17011For SaleMLS ID #PACB2056448, Jessie Mae Jaworski, EXP Realty, LLC. Bright MLS
- $500,0003 bd3 ba2.5k sqft145 James Madison Dr, Mechanicsburg, PA 17050For SaleMLS ID #PACB2055476, Derek Bicksler, Coldwell Banker Realty. Bright MLS
- $624,9004 bd3 ba2.6k sqft119 Steven Dr, Mechanicsburg, PA 17050For SaleMLS ID #PACB2053902, MICHAEL PION, NextHome Capital Realty. Bright MLS
- $575,0004 bd3 ba2.4k sqft5425 Barbara Dr, Mechanicsburg, PA 17050For SaleMLS ID #PACB2052382, Sue KENT, Howard Hanna Company-Camp Hill. Bright MLS
- $439,9003 bd3 ba2.7k sqft525 Mountain Rd, Dillsburg, PA 17019For SaleMLS ID #PAYK2102058, Anthony Ramos, Ramos Realty. Bright MLS
- $439,9003 bd3 ba2.9k sqft1308 Montfort Dr, Harrisburg, PA 17110For SaleMLS ID #PADA2061790, DEANNE HOPPEL, Howard Hanna Company-Harrisburg. Bright MLS
- $499,9004 bd3 ba3k sqft6245 Rivendale Ct, Mechanicsburg, PA 17050For SaleMLS ID #PACB2054238, Edwin Tichenor, Turn Key Realty Group. Bright MLS
